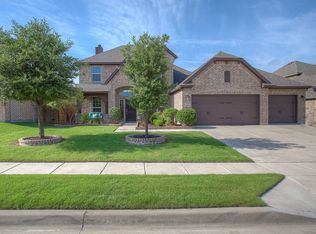
BEAUTIFUL home located in the sought after LIVE OAK CREEK neighborhood! BEAUTIFUL open kitchen living area complete with a fireplace and wood beams across the ceiling! The secluded master suite offer a separate shower and tub as well as a large walk in closet! Not only does this home have 4 full bedrooms but it also has an amazing upstairs bonus room complete with a full bathroom and extra large closet! You'll love the walking trails, parks, and community pool that this community has to offer!
Sold
Price Unknown
12024 Hathaway Dr, Fort Worth, TX 76108
4beds
2,856sqft
Single Family Residence
Built in 2015
6,969 Square Feet Lot
$387,200 Zestimate®
$--/sqft
$2,832 Estimated rent
Home value
$387,200
$356,000 - $418,000
$2,832/mo
Zestimate® history
Owner options
List your home for rent
$2,832/mo
Rent Zestimate®
Find your next renter with Zillow Rental Manager. Plus, with online applications, you can quickly screen prospective tenants – for free.
$2,832/mo
Rent Zestimate®
Refinance and save
$350/mo
Est. payment
Refinancing to a lower rate could help reduce your monthly payments and save thousands over the life of the loan.
$350/mo
Est. payment
Explore your selling options
Work with a Zillow partner agent
Leverage their expertise and Zillow's premium Showcase listings to get your home seen by more buyers.
Get startedList with your own agent
Get your home in front of millions of buyers by listing it on Zillow.
Learn how to do itSell it yourself
Take full control of how buyers see your home on Zillow by listing For Sale by Owner (FSBO).
List your homeWhat's special
Large walk in closetSeparate shower and tubUpstairs bonus roomSecluded master suite
Zillow last checked:
Listing updated:
Listed by:
Nathan Pinkerton 0656823 432-618-1818,
The Sales Team, REALTORS 432-618-1818
Bought with:
Lori Beal
League Real Estate
Source: NTREIS,MLS#: 20853237
Facts & features
Interior
Bedrooms & bathrooms
- Bedrooms: 4
- Bathrooms: 3
- Full bathrooms: 3
Primary bedroom
- Features: Dual Sinks, Garden Tub/Roman Tub, Separate Shower, Walk-In Closet(s)
- Level: First
- Dimensions: 16 x 13
Bedroom
- Features: Split Bedrooms
- Level: First
- Dimensions: 15 x 11
Bedroom
- Features: Split Bedrooms
- Level: First
- Dimensions: 12 x 11
Dining room
- Level: First
- Dimensions: 12 x 11
Kitchen
- Features: Breakfast Bar, Built-in Features, Kitchen Island, Stone Counters
- Level: First
- Dimensions: 0 x 0
Living room
- Level: First
- Dimensions: 18 x 17
Living room
- Level: Second
- Dimensions: 18 x 17
Heating
- Central, Electric, Natural Gas
Cooling
- Central Air, Ceiling Fan(s)
Appliances
- Included: Dishwasher, Electric Oven, Electric Water Heater, Gas Cooktop, Disposal, Microwave
Features
- Decorative/Designer Lighting Fixtures, High Speed Internet, Cable TV, Wired for Sound
- Flooring: Wood
- Windows: Window Coverings
- Has basement: No
- Number of fireplaces: 1
- Fireplace features: Gas Log, Gas Starter, Masonry
Interior area
- Total interior livable area: 2,856 sqft
Property
Parking
- Total spaces: 2
- Parking features: Garage Faces Front, Garage, Garage Door Opener
- Attached garage spaces: 2
Features
- Levels: Two
- Stories: 2
- Patio & porch: Covered
- Pool features: None, Community
- Fencing: Wood
Lot
- Size: 6,969 Square Feet
- Features: Interior Lot, Landscaped, Subdivision, Sprinkler System, Few Trees
Details
- Parcel number: 41440803
Construction
Type & style
- Home type: SingleFamily
- Architectural style: Traditional,Detached
- Property subtype: Single Family Residence
- Attached to another structure: Yes
Materials
- Brick
- Foundation: Slab
- Roof: Composition
Condition
- Year built: 2015
Utilities & green energy
- Utilities for property: Municipal Utilities, Sewer Available, Underground Utilities, Water Available, Cable Available
Community & HOA
Community
- Features: Clubhouse, Lake, Playground, Park, Pool, Trails/Paths, Curbs, Sidewalks
- Security: Prewired, Security System, Smoke Detector(s)
- Subdivision: Live Oak Creek
HOA
- Has HOA: Yes
- Services included: All Facilities, Association Management, Maintenance Structure
- HOA fee: $350 semi-annually
- HOA name: Live Oak Creek
- HOA phone: 972-359-1548
Location
- Region: Fort Worth
Financial & listing details
- Tax assessed value: $409,590
- Annual tax amount: $8,899
- Date on market: 8/22/2025
- Cumulative days on market: 137 days
- Listing terms: Cash,Conventional,FHA,VA Loan
- Exclusions: Curtains, Curtain rods, washer, dryer, TVs, TV mounts, Gun safe in closet, Free standing shelves in garage
Price history
| Date | Event | Price |
|---|---|---|
| 8/6/2025 | Sold | -- |
Source: NTREIS #20853237 Report a problem | ||
| 7/1/2025 | Price change | $399,999-3%$140/sqft |
Source: NTREIS #20853237 Report a problem | ||
| 6/24/2025 | Price change | $412,500-2.9%$144/sqft |
Source: NTREIS #20853237 Report a problem | ||
| 4/3/2025 | Price change | $425,000-1.8%$149/sqft |
Source: NTREIS #20853237 Report a problem | ||
| 3/3/2025 | Price change | $433,000+15.5%$152/sqft |
Source: NTREIS #20853237 Report a problem | ||
| 4/11/2021 | Pending sale | $375,000$131/sqft |
Source: NTREIS #14502239 Report a problem | ||
| 3/16/2021 | Listed for sale | $375,000+0%$131/sqft |
Source: NTREIS #14502239 Report a problem | ||
| 2/23/2021 | Listing removed | $374,855$131/sqft |
Source: NTREIS #14502239 Report a problem | ||
| 1/29/2021 | Pending sale | $374,855$131/sqft |
Source: NTREIS #14502239 Report a problem | ||
| 1/22/2021 | Listed for sale | $374,855+17.2%$131/sqft |
Source: NTREIS #14502239 Report a problem | ||
| 1/27/2016 | Sold | -- |
Source: Agent Provided Report a problem | ||
| 12/22/2015 | Pending sale | $319,800$112/sqft |
Source: DEBBIE TESTA, REALTORS #13268216 Report a problem | ||
Public tax history
| Year | Property taxes | Tax assessment |
|---|---|---|
| 2025 | $8,899 -7% | $409,590 |
| 2024 | $9,566 -1.6% | $409,590 -7.6% |
| 2023 | $9,720 -8.3% | $443,330 +19.8% |
| 2022 | $10,600 +6.5% | $370,000 +11.2% |
| 2021 | $9,950 +11.7% | $332,690 +10.9% |
| 2020 | $8,905 -1% | $300,000 |
| 2019 | $8,999 -3.6% | $300,000 -1.3% |
| 2018 | $9,339 +0.8% | $304,000 +1.5% |
| 2017 | $9,265 +4% | $299,588 +8.9% |
| 2016 | $8,907 +900.6% | $275,201 +905.1% |
| 2015 | $890 | $27,380 |
| 2014 | $890 | $27,380 |
| 2013 | -- | $27,380 |
| 2012 | -- | $27,380 |
| 2011 | -- | $27,380 |
| 2010 | -- | $27,380 -31.6% |
| 2009 | -- | $40,000 |
Find assessor info on the county website
Neighborhood: 76108
Nearby homes
- $394,2004 bd3 ba2.4k sqft12028 Hathaway Dr, Fort Worth, TX 76108Off Market

- $370,900-- bd-- ba2.2k sqft12020 Hathaway Dr, Fort Worth, TX 76108Off Market
- $415,5004 bd4 ba3k sqft12016 Hathaway Dr, Fort Worth, TX 76108Off Market

- $443,5004 bd4 ba3.3k sqft12041 Joplin Ln, Fort Worth, TX 76108Off Market
- $404,300-- bd-- ba-- sqft12041 Joplin Ln, Wht Settlemt, TX 76108Off Market
- $416,0004 bd2 ba2.6k sqft12049 Joplin Ln, Fort Worth, TX 76108Off Market
- $119,6743 bd2 ba2.3k sqft12033 Joplin Ln, Fort Worth, TX 76108Off Market
- $119,6744 bd2 ba1.1k sqft12033 Joplin Ln, Fort Worth, TX 76108Off Market
Nearby schools
GreatSchools rating
- NATannahill Intermediate SchoolGrades: 5-6Distance: 2 mi
- 5/10Brewer Middle SchoolGrades: 6-8Distance: 5.1 mi
- 3/10Brewer High SchoolGrades: 9-12Distance: 3.1 mi
Schools provided by the listing agent
- Elementary: North
- Middle: Brewer
- High: Brewer
- District: White Settlement ISD
Source: NTREIS. This data may not be complete. We recommend contacting the local school district to confirm school assignments for this home.
Get a cash offer in 3 minutes
Find out how much your home could sell for in as little as 3 minutes with a no-obligation cash offer.
Estimated market value
$387,200
Get a cash offer in 3 minutes
Find out how much your home could sell for in as little as 3 minutes with a no-obligation cash offer.
Estimated market value
$387,200
- Texas
- Tarrant County
- Fort Worth
- 76108
- 12024 Hathaway Dr
Nearby cities
Nearby neighborhoods
Nearby zip codes
Other Fort Worth Topics
