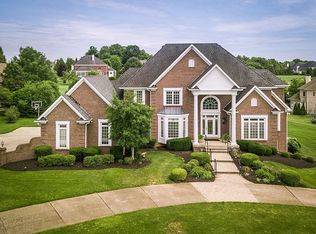
Welcome home to this gorgeous executive home located in the Estates of Hunting Creek in N. Oldham. As you enter the grand 2 story foyer you will see all of the gorgeous windows with natural light. You will love the flow of this home giving an open floor plan great for entertaining . This home is a 5 bedroom 4 ½ bath with the primary bedroom on the first floor. This home has a huge eat in kitchen with desk area, formal living room with fireplace, dining room, a flex room and laundry on the first level. The huge primary suite walks out onto the expansive trex deck. You can also access the deck from the kitchen. The yard is gorgeous as this home sits on over an acre with woods along the back and a creek below. Enjoy nature or entertain friends around the newly built fire pit off of the lower patio. This home has a large walkout basement with a family room, bar, billiard room, large bonus workout room, full bedroom and bath and tons of storage. The upper floor houses three bedrooms one with a jack and jill bath and the other ensuite. The balcony allows one to oversee the rooms below. Tons of closets in this home. This home has a 3-car garage. The sellers have done many nice updates. Call for your private tour today.
Sold for $988,000
Zillow last checked:
Listing updated:
Bought with:
NON MEMBER
Source: Metro Search Inc. LLC DBA Apex MLS,MLS#: 1684975
Price history
| Date | Event | Price |
|---|---|---|
| 6/27/2025 | Sold | $988,000+0.3%$166/sqft |
Source:  Metro Search Inc. LLC DBA Apex MLS #1684975 Report a problem Metro Search Inc. LLC DBA Apex MLS #1684975 Report a problem | ||
| 4/22/2025 | Pending sale | $985,000+65.5%$165/sqft |
Source: Metro Search Inc. LLC DBA Apex MLS #1684975 Report a problem | ||
| 11/21/2014 | Sold | $595,000-9.7%$100/sqft |
Source: Metro Search Inc. LLC DBA Apex MLS #1402611 Report a problem | ||
| 7/11/2014 | Price change | $659,000-3.1%$111/sqft |
Source: Kentucky Select Properties #1402611 Report a problem | ||
| 3/27/2014 | Price change | $679,900-2.2%$114/sqft |
Source: Kentucky Select Properties #1402611 Report a problem | ||
| 1/21/2014 | Listed for sale | $695,000$117/sqft |
Source: Kentucky Select Properties #1402611 Report a problem | ||
| 7/12/2013 | Listing removed | $695,000$117/sqft |
Source: Semonin Realtors #1361725 Report a problem | ||
| 6/1/2013 | Listed for sale | $695,000+8.6%$117/sqft |
Source: Semonin Realtors #1361725 Report a problem | ||
| 5/1/1999 | Sold | $640,000$107/sqft |
Source: Agent Provided Report a problem | ||
Nearby homes
- $1,055,1005 bd5 ba6.4k sqft12022 Hunting Crest Dr, Prospect, KY 40059Off Market
- $1,269,2004 bd3 ba5.1k sqft12026 Hunting Crest Dr, Prospect, KY 40059Off Market
- $1,189,8005 bd6 ba8.2k sqft12025 Hunting Crest Dr, Prospect, KY 40059Off Market
- $1,465,9004 bd3 ba5.4k sqft12020 Hunting Crest Dr, Prospect, KY 40059Off Market
Sell for more on Zillow
Get a Zillow Showcase℠ listing at no additional cost and you could sell for .
$1,020,900
2% more
+$20,418
With Zillow Showcase(estimated)
$1,041,318
