NEW PRICE IN CLUB COMMONS AT WYNDHAM...DON'T WAIT...THIS HOME IS STUNNING & MOVE IN READY ! Experience the comfort of low-maintenance living in Club Commons at Wyndham. This impressive brick-front transitional showcases elegance and functionality, a first-level primary suite, 2 additional bedrooms, 2.5 baths, formal rooms, a family room, a spacious kitchen, a loft, a versatile bonus room, a laundry room, a two-car garage, and an aggregate patio. Upon entering the home, one is greeted by exquisite hardwood floors, stylish plantation shutters and oversized windows. The living room is adorned with crown molding and arched windows. The dining room captivates with its decorative moldings, complemented by a lovely bay window. The kitchen serves as the heart of the home, boasting granite countertops, an expansive island, a backsplash, and a breakfast nook. The family room boasts a dramatic vaulted ceiling, built-in cabinetry, a gas fireplace, and a ceiling fan. Retreat to primary suite, with its impressive cathedral ceiling, dual walk-in closets, and an en suite bathroom. The generously sized second-level bedrooms are fitted with plush carpeting, spacious closets, and a shared Jack-and-Jill bathroom. The loft area overlooks the foyer and family room, and the bonus room has two unfinished walk-in storage attics. Notable upgrades: HVAC systems and water heater 2013, roof, gutters and down spouts 2018, refrigerator and oven 2018, dishwasher 2021. Additionally pull-out cabinet drawers have been added in the kitchen, and custom built-ins in the family room. Storm doors have been replaced and the whole house has been rekeyed. Club Commons offers an array of exceptional amenities, including exterior and yard maintenance, trash and snow removal, a clubhouse, a fitness room, pools, sidewalks, parks, playgrounds, tennis, and pickleball courts. Furthermore, The Dominion Club, a private country club nestled in the heart of Wyndham, is a short walk away. Embrace your best life…Welcome home!
Sold for $720,000
$720,000
12024 Layton Dr, Glen Allen, VA 23059
3beds
3,166sqft
Condominium
Built in 2000
-- sqft lot
$743,100 Zestimate®
$227/sqft
$3,211 Estimated rent
Home value
$743,100
$684,000 - $810,000
$3,211/mo
Zestimate® history
Owner options
List your home for rent
$3,211/mo
Rent Zestimate®
Find your next renter with Zillow Rental Manager. Plus, with online applications, you can quickly screen prospective tenants – for free.
$3,211/mo
Rent Zestimate®
Refinance and save
$4,723/mo
Est. payment
Refinancing to a lower rate could help reduce your monthly payments and save thousands over the life of the loan.
$4,723/mo
Est. payment
Explore your selling options
Work with a Zillow partner agent
Leverage their expertise and Zillow's premium Showcase listings to get your home seen by more buyers.
Get startedList with your own agent
Get your home in front of millions of buyers by listing it on Zillow.
Learn how to do itSell it yourself
Take full control of how buyers see your home on Zillow by listing For Sale by Owner (FSBO).
List your homeWhat's special
Gas fireplaceLoft areaPlush carpetingBonus roomBrick-front transitionalFirst-level primary suiteGranite countertops
Zillow last checked:
Listing updated:
Listed by:
Tracy Whitley (804)380-7808,
Long & Foster REALTORS
Bought with:
Chris Small, 0225108723
Small & Associates
Source: CVRMLS,MLS#: 2510087 Originating MLS: Central Virginia Regional MLS
Originating MLS: Central Virginia Regional MLSFacts & features
Interior
Bedrooms & bathrooms
- Bedrooms: 3
- Bathrooms: 3
- Full bathrooms: 2
- 1/2 bathrooms: 1
Primary bedroom
- Description: Dual WIC, En Suite, Hardwood, Crown Molding
- Level: First
- Dimensions: 17.0 x 14.0
Bedroom 2
- Description: Crown Molding, J&J Bath, Closet, Carpet
- Level: Second
- Dimensions: 13.0 x 12.0
Bedroom 3
- Description: Crown Molding, J&J Bath, Closet, Carpet
- Level: Second
- Dimensions: 11.0 x 12.0
Additional room
- Description: Loft, Carpet, Dentil Molding
- Level: Second
- Dimensions: 16.0 x 14.0
Additional room
- Description: Bonus Room, Carpet, 2 Walk-In Attics
- Level: Second
- Dimensions: 21.0 x 12.0
Dining room
- Description: Bay, Trey Ceiling, Picture/Chair/Crown Molding
- Level: First
- Dimensions: 15.0 x 12.0
Family room
- Description: Vaulted Ceiling, Gas FP, Built-in, Hardwood, Fan
- Level: First
- Dimensions: 21.0 x 16.0
Foyer
- Description: 2 Story, Dentil Molding, Hardwood Floor
- Level: First
- Dimensions: 24.0 x 7.0
Other
- Description: Tub & Shower
- Level: First
Other
- Description: Tub & Shower
- Level: Second
Half bath
- Level: First
Kitchen
- Description: Eat-In, Granite, Tile Backsplash, Pantry
- Level: First
- Dimensions: 23.0 x 12.0
Laundry
- Description: Ceramic Tile, Cabinetry & Shelving
- Level: First
- Dimensions: 6.0 x 7.0
Living room
- Description: Crown Molding, Hardwood Floor, Arched Transoms
- Level: First
- Dimensions: 13.0 x 13.0
Heating
- Forced Air, Natural Gas, Zoned
Cooling
- Central Air, Zoned
Appliances
- Included: Built-In Oven, Dryer, Dishwasher, Disposal, Gas Water Heater, Microwave, Refrigerator, Washer
Features
- Bookcases, Built-in Features, Bay Window, Tray Ceiling(s), Ceiling Fan(s), Cathedral Ceiling(s), Separate/Formal Dining Room, Double Vanity, Eat-in Kitchen, Fireplace, Granite Counters, High Ceilings, Loft, Bath in Primary Bedroom, Main Level Primary, Pantry, Recessed Lighting, Walk-In Closet(s)
- Flooring: Carpet, Ceramic Tile, Wood
- Doors: Insulated Doors, Storm Door(s)
- Basement: Crawl Space
- Attic: Pull Down Stairs,Walk-In
- Number of fireplaces: 1
- Fireplace features: Gas
Interior area
- Total interior livable area: 3,166 sqft
- Finished area above ground: 3,166
- Finished area below ground: 0
Property
Parking
- Total spaces: 2
- Parking features: Attached, Direct Access, Driveway, Finished Garage, Garage, Garage Door Opener, Paved
- Attached garage spaces: 2
- Has uncovered spaces: Yes
Accessibility
- Accessibility features: Accessibility Features, Accessible Full Bath, Grab Bars
Features
- Levels: Two
- Stories: 2
- Patio & porch: Rear Porch, Patio, Stoop
- Exterior features: Sprinkler/Irrigation, Lighting, Paved Driveway
- Pool features: In Ground, Lap, Outdoor Pool, Pool, Community
- Fencing: None
Lot
- Size: 10,236 Square Feet
- Features: Corner Lot, Landscaped, Level
- Topography: Level
Details
- Additional structures: Gazebo
- Parcel number: 7407808770.029
- Zoning description: R-THC
Construction
Type & style
- Home type: Condo
- Architectural style: Two Story,Transitional
- Property subtype: Condominium
Materials
- Brick, Drywall, Frame, HardiPlank Type
- Roof: Composition,Shingle
Condition
- Resale
- New construction: No
- Year built: 2000
Utilities & green energy
- Sewer: Public Sewer
- Water: Public
Community & HOA
Community
- Features: Basketball Court, Common Grounds/Area, Clubhouse, Community Pool, Fitness, Golf, Home Owners Association, Lake, Maintained Community, Playground, Pond, Pool, Tennis Court(s), Trails/Paths, Curbs, Gutter(s)
- Security: Smoke Detector(s)
- Subdivision: Club Commons
HOA
- Has HOA: Yes
- Amenities included: Landscaping, Management
- Services included: Association Management, Clubhouse, Common Areas, Maintenance Grounds, Maintenance Structure, Pool(s), Recreation Facilities, Reserve Fund, Snow Removal, Trash
- HOA fee: $375 monthly
Location
- Region: Glen Allen
Financial & listing details
- Price per square foot: $227/sqft
- Tax assessed value: $671,100
- Annual tax amount: $5,704
- Date on market: 1/3/2026
- Ownership: Individuals
- Ownership type: Sole Proprietor
Price history
| Date | Event | Price |
|---|---|---|
| 6/27/2025 | Sold | $720,000-1.4%$227/sqft |
Source:  CVRMLS #2510087 Report a problem CVRMLS #2510087 Report a problem | ||
| 5/10/2025 | Pending sale | $729,900$231/sqft |
Source: CVRMLS #2510087 Report a problem | ||
| 5/2/2025 | Price change | $729,900-2.7%$231/sqft |
Source: CVRMLS #2510087 Report a problem | ||
| 4/15/2025 | Listed for sale | $749,900+50%$237/sqft |
Source: CVRMLS #2510087 Report a problem | ||
| 2/18/2016 | Listing removed | $499,950$158/sqft |
Source: Long & Foster Real Estate, Inc. #1527150 Report a problem | ||
| 2/15/2016 | Listed for sale | $499,950+2%$158/sqft |
Source: Long & Foster Real Estate, Inc. #1527150 Report a problem | ||
| 12/1/2015 | Sold | $490,000-2%$155/sqft |
Source: CVRMLS #1527150 Report a problem | ||
| 9/30/2015 | Listed for sale | $499,950+26.1%$158/sqft |
Source: LONG & FOSTER REALTORS - SHORT PUMP #1527150 Report a problem | ||
| 11/21/2011 | Sold | $396,500$125/sqft |
Source: Public Record Report a problem | ||
Public tax history
| Year | Property taxes | Tax assessment |
|---|---|---|
| 2025 | $5,570 +3.6% | $671,100 +6.1% |
| 2024 | $5,377 +9.7% | $632,600 +9.7% |
| 2023 | $4,904 +9.2% | $576,900 +9.2% |
| 2022 | $4,490 +6.7% | $528,200 +9.2% |
| 2021 | $4,207 | $483,600 |
| 2020 | $4,207 +2.1% | $483,600 |
| 2019 | $4,120 | $483,600 +2.1% |
| 2018 | $4,120 +95.1% | $473,600 -2.4% |
| 2017 | $2,111 -50% | $485,400 |
| 2016 | $4,223 +18.1% | $485,400 +8.6% |
| 2015 | $3,577 | $446,800 +8.7% |
| 2014 | $3,577 | $411,100 +2.2% |
| 2013 | -- | $402,400 |
| 2012 | -- | $402,400 |
| 2011 | -- | $402,400 +2.5% |
| 2010 | -- | $392,500 -24.6% |
| 2009 | -- | $520,500 |
| 2008 | -- | -- |
| 2006 | -- | -- |
| 2005 | -- | -- |
| 2004 | -- | -- |
| 2003 | -- | -- |
| 2002 | -- | -- |
| 2001 | -- | $321,800 +704.5% |
| 2000 | -- | $40,000 |
Find assessor info on the county website
Neighborhood: Wyndham
Nearby homes
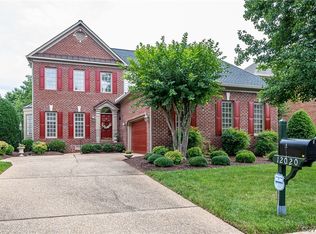
- $693,6004 bd3 ba2.9k sqft12020 Layton Dr, Glen Allen, VA 23059Sold
- $728,8003 bd3 ba2.6k sqft12044 Layton Dr, Glen Allen, VA 23059Off Market

- $796,6004 bd3 ba3.3k sqft12032 Layton Dr, Glen Allen, VA 23059Off Market
- $835,0004 bd4 ba4.1k sqft12016 Layton Dr, Glen Allen, VA 23059Off Market

- $805,1004 bd3 ba4.1k sqft12016 Layton Dr #0, Glen Allen, VA 23059Off Market
- $788,1004 bd4 ba3k sqft12048 Layton Dr, Glen Allen, VA 23059Off Market
- $824,7003 bd3 ba3.8k sqft12025 Layton Dr, Glen Allen, VA 23059Off Market
- $760,0004 bd4 ba3.2k sqft12021 Layton Dr, Glen Allen, VA 23059Sold
Nearby schools
GreatSchools rating
- 10/10Shady Grove Elementary SchoolGrades: PK-5Distance: 0.6 mi
- 8/10Short Pump Middle SchoolGrades: 6-8Distance: 2.5 mi
- 8/10Deep Run High SchoolGrades: 9-12Distance: 1.9 mi
Schools provided by the listing agent
- Elementary: Shady Grove
- Middle: Short Pump
- High: Deep Run
Source: CVRMLS. This data may not be complete. We recommend contacting the local school district to confirm school assignments for this home.
Get a cash offer in 3 minutes
Find out how much your home could sell for in as little as 3 minutes with a no-obligation cash offer.
Estimated market value
$743,100
Get a cash offer in 3 minutes
Find out how much your home could sell for in as little as 3 minutes with a no-obligation cash offer.
Estimated market value
$743,100
- Virginia
- Henrico County
- Glen Allen
- 23059
- Wyndham
- 12024 Layton Dr
Nearby cities
Nearby neighborhoods
Nearby zip codes
Other Glen Allen Topics
