Welcome to Ponderosa Park, 55+, where you own the land!, community with many amenities! Check out this Double Wide Commodore Manufactured Home with 2 bedrooms, 2 bathrooms, 1 Car GARAGE home. You heard right! With a garage for either parking or storage! From a total of 417 homes in the community, only 8 have garages. Also, in 2015 an awning covered area was added which may be used for sitting and additional parking. Recent improvements include: In 2024: Vinyl Plank Flooring, Subfloor and carpet, complete pressure wash, 2020 Vapor Barrier and other!, 2019 GE Dishwasher, 2018 Range, 2014 Refrigerator, In 2017, 14 Seer Single Package Heat Pump and laminate flooring, 2015 window replacement (all but 2 bathroom windows), 2015 Kitchen and Baths vinyl flooring, and other. There is a lightning protection conductor cable. Community amenities include pool, clubhouse, shuffleboard and more for just under $21 month. Easy commute to the Expressway, SunWest Park, and less than 5 miles from seafood restaurants at Hudson Beach!
Sold for $170,000
$170,000
12024 LONGHORN DRIVE, HUDSON, FL 34667
2beds
1,068sqft
Mobile Home
Built in 1983
4,120 Square Feet Lot
$157,300 Zestimate®
$159/sqft
$1,496 Estimated rent
Home value
$157,300
$145,000 - $170,000
$1,496/mo
Zestimate® history
Owner options
List your home for rent
$1,496/mo
Rent Zestimate®
Find your next renter with Zillow Rental Manager. Plus, with online applications, you can quickly screen prospective tenants – for free.
$1,496/mo
Rent Zestimate®
Refinance and save
$1,245/mo
Est. payment
Refinancing to a lower rate could help reduce your monthly payments and save thousands over the life of the loan.
$1,245/mo
Est. payment
Explore your selling options
Work with a Zillow partner agent
Leverage their expertise and Zillow's premium Showcase listings to get your home seen by more buyers.
Get startedList with your own agent
Get your home in front of millions of buyers by listing it on Zillow.
Learn how to do itSell it yourself
Take full control of how buyers see your home on Zillow by listing For Sale by Owner (FSBO).
List your homeWhat's special
Zillow last checked:
Listing updated:
Listed by:
Jessica Schmidt 727-992-2018,
FLORIDA LUXURY REALTY INC 727-862-4447
Bought with:
Leon Smith, 3371078
MIHARA & ASSOCIATES INC.
Source: Stellar MLS,MLS#: W7864806 Originating MLS: West Pasco
Originating MLS: West Pasco
Facts & features
Interior
Bedrooms & bathrooms
- Bedrooms: 2
- Bathrooms: 2
- Full bathrooms: 2
Rooms
- Room types: Great Room
Primary bedroom
- Features: Ceiling Fan(s), En Suite Bathroom, Walk-In Closet(s)
- Level: First
- Dimensions: 12x15
Bedroom 2
- Features: Ceiling Fan(s), Walk-In Closet(s)
- Level: First
- Dimensions: 11x12
Primary bathroom
- Features: Makeup/Vanity Space, Shower No Tub, Single Vanity
- Level: First
- Dimensions: 7x12
Bathroom 2
- Features: Single Vanity, Tub With Shower
- Level: First
- Dimensions: 7x8
Balcony porch lanai
- Level: First
- Dimensions: 11x10
Dining room
- Features: Built-In Shelving, Ceiling Fan(s)
- Level: First
- Dimensions: 11x10
Great room
- Features: Ceiling Fan(s)
- Level: First
- Dimensions: 11x15
Kitchen
- Features: Ceiling Fan(s), Pantry, Exhaust Fan, No Closet
- Level: First
- Dimensions: 9x14
Heating
- Central, Electric, Heat Pump
Cooling
- Central Air
Appliances
- Included: Dishwasher, Dryer, Electric Water Heater, Exhaust Fan, Range, Range Hood, Refrigerator, Washer
- Laundry: In Garage
Features
- Built-in Features, Ceiling Fan(s), Eating Space In Kitchen, Open Floorplan, Solid Wood Cabinets, Thermostat, Vaulted Ceiling(s), Walk-In Closet(s)
- Flooring: Laminate, Vinyl
- Windows: Blinds, Rods, Thermal Windows, Window Treatments
- Has fireplace: No
Interior area
- Total structure area: 1,644
- Total interior livable area: 1,068 sqft
Property
Parking
- Total spaces: 1
- Parking features: Deeded, Driveway, Garage Door Opener
- Attached garage spaces: 1
- Has uncovered spaces: Yes
- Details: Garage Dimensions: 12x23
Features
- Levels: One
- Stories: 1
- Patio & porch: Covered, Enclosed, Front Porch
- Exterior features: Private Mailbox, Rain Gutters
Lot
- Size: 4,120 Square Feet
- Dimensions: 40 x 103
- Features: In County, Above Flood Plain
Details
- Parcel number: 1625030100000004290
- Zoning: RMH
- Special conditions: None
Construction
Type & style
- Home type: MobileManufactured
- Architectural style: Other
- Property subtype: Mobile Home
Materials
- Metal Frame, Metal Siding
- Foundation: Crawlspace
- Roof: Metal
Condition
- New construction: No
- Year built: 1983
Utilities & green energy
- Sewer: Public Sewer
- Water: Public
- Utilities for property: Electricity Connected, Public, Sewer Connected, Street Lights, Underground Utilities, Water Connected
Green energy
- Energy efficient items: Windows
- Indoor air quality: No Smoking-Interior Buildg
- Water conservation: Xeriscape
Community & HOA
Community
- Features: Association Recreation - Owned, Buyer Approval Required, Clubhouse, Deed Restrictions, Golf Carts OK, Pool
- Pet fee: $0 monthly
- Senior community: Yes
- Subdivision: PONDEROSA PARK
HOA
- Has HOA: Yes
- Amenities included: Clubhouse, Fence Restrictions, Pool, Recreation Facilities, Shuffleboard Court, Vehicle Restrictions
- Services included: Common Area Taxes, Community Pool, Recreational Facilities
- HOA fee: $21 monthly
- HOA name: Mary Lou Eckstein
- HOA phone: 727-862-3865
Location
- Region: Hudson
Financial & listing details
- Price per square foot: $159/sqft
- Tax assessed value: $95,903
- Annual tax amount: $701
- Date on market: 5/17/2024
- Cumulative days on market: 14 days
- Listing terms: Cash,Conventional
- Ownership: Fee Simple
- Total actual rent: 0
- Electric utility on property: Yes
- Road surface type: Paved
- Body type: Double Wide
Price history
| Date | Event | Price |
|---|---|---|
| 6/28/2024 | Sold | $170,000+5.6%$159/sqft |
Source:  Stellar MLS #W7864806 Report a problem Stellar MLS #W7864806 Report a problem | ||
| 5/31/2024 | Pending sale | $161,000$151/sqft |
Source: Stellar MLS #W7864806 Report a problem | ||
| 5/25/2024 | Price change | $161,000-9.2%$151/sqft |
Source: Stellar MLS #W7864806 Report a problem | ||
| 5/17/2024 | Listed for sale | $177,400+130.4%$166/sqft |
Source: Stellar MLS #W7864806 Report a problem | ||
| 12/19/2018 | Sold | $77,000-3.1%$72/sqft |
Source: Public Record Report a problem | ||
| 10/2/2018 | Price change | $79,500-3%$74/sqft |
Source: FLORIDA LUXURY REALTY #W7635958 Report a problem | ||
| 4/11/2018 | Price change | $82,000-3.4%$77/sqft |
Source: FLORIDA LUXURY REALTY #W7635958 Report a problem | ||
| 12/7/2017 | Listed for sale | $84,900+10.4%$79/sqft |
Source: FLORIDA LUXURY REALTY #W7635958 Report a problem | ||
| 5/2/2017 | Listing removed | $76,900$72/sqft |
Source: FLORIDA LUXURY REALTY #W7627735 Report a problem | ||
| 3/4/2017 | Listed for sale | $76,900+83.1%$72/sqft |
Source: FLORIDA LUXURY REALTY #W7627735 Report a problem | ||
| 12/4/2014 | Sold | $42,000+16.7%$39/sqft |
Source: Public Record Report a problem | ||
| 9/5/1997 | Sold | $36,000+79.1%$34/sqft |
Source: Public Record Report a problem | ||
| 12/18/1996 | Sold | $20,100$19/sqft |
Source: Public Record Report a problem | ||
Public tax history
| Year | Property taxes | Tax assessment |
|---|---|---|
| 2024 | $720 +2.7% | $59,410 |
| 2023 | $701 +8.2% | $59,410 +3% |
| 2022 | $648 +1.3% | $57,680 +6.1% |
| 2021 | $640 +1.7% | $54,370 +1.4% |
| 2020 | $629 +0.3% | $53,628 -0.1% |
| 2019 | $628 | $53,680 +8.5% |
| 2018 | $628 -34.9% | $49,491 +17.8% |
| 2017 | $964 +8.5% | $42,015 +6% |
| 2016 | $889 +14.4% | $39,628 +8.8% |
| 2015 | $777 +1.6% | $36,419 -1.4% |
| 2014 | $765 | $36,926 +5.2% |
| 2013 | -- | $35,104 -2.5% |
| 2012 | -- | $36,004 -4.7% |
| 2011 | -- | $37,761 -9.9% |
| 2010 | -- | $41,906 -5.7% |
| 2009 | -- | $44,458 -14.7% |
| 2008 | -- | $52,098 -9.4% |
| 2007 | -- | $57,531 +1% |
| 2006 | -- | $56,937 +18.1% |
| 2005 | -- | $48,191 +6.1% |
| 2004 | -- | $45,407 +4.9% |
| 2003 | -- | $43,272 +8.6% |
| 2002 | -- | $39,852 +22.5% |
| 2000 | -- | $32,525 |
| 1999 | -- | $32,525 |
Find assessor info on the county website
Neighborhood: 34667
Nearby homes
- $121,1002 bd2 ba960 sqft12100 Longhorn Dr, Hudson, FL 34667Off Market
- $139,9002 bd2 ba960 sqft12022 Longhorn Dr, Hudson, FL 34667Sold
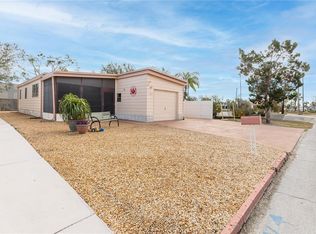
- $199,8003 bd2 ba1.5k sqft12102 Longhorn Dr, Hudson, FL 34667Off Market

- $177,800-- bd-- ba-- sqft7455 State Road 52, Hudson, FL 34667Off Market
- $149,9002 bd2 ba1k sqft12023 Longhorn Dr, Hudson, FL 34667For Sale
- $188,2323,319 Square Feet12021 Longhorn Dr, Hudson, FL 34667Off Market
- $106,0002 bd-- ba784 sqft12101 Longhorn Dr, Hudson, FL 34667Off Market
- $108,200-- bd2 ba864 sqft12019 Longhorn Dr, Hudson, FL 34667Off Market
Nearby schools
GreatSchools rating
- 2/10Gulf Highlands Elementary SchoolGrades: PK-5Distance: 0.7 mi
- 2/10Fivay High SchoolGrades: 8-12Distance: 1.9 mi
- 2/10Hudson Middle SchoolGrades: 4-8Distance: 3.8 mi
Get a cash offer in 3 minutes
Find out how much your home could sell for in as little as 3 minutes with a no-obligation cash offer.
Estimated market value
$157,300
Get a cash offer in 3 minutes
Find out how much your home could sell for in as little as 3 minutes with a no-obligation cash offer.
Estimated market value
$157,300
- Florida
- Pasco County
- Hudson
- 34667
- 12024 LONGHORN DRIVE
Nearby cities
Nearby zip codes
Other Hudson Topics
