Skip main navigation
Sold for $675,000
  • $675,000

    12024 Navale Ln, Orlando, FL 32827

    4beds
    2,514sqft
    Single Family Residence
    Built in 2008
    9,899 Square Feet Lot
    $665,800 Zestimate®
    $268/sqft
    $3,392 Estimated rent

    Home value

    $665,800

    $599,000 - $732,000

    $3,392/mo

    Zestimate® history
    Loading
    Loading...

    Owner options

    List your home for rent

    $3,392/mo

    Rent Zestimate®

    Find your next renter with Zillow Rental Manager. Plus, with online applications, you can quickly screen prospective tenants – for free.

    Learn more

    $3,392/mo

    Rent Zestimate®

    Refinance and save

    $5,288/mo

    Est. payment

    Refinancing to a lower rate could help reduce your monthly payments and save thousands over the life of the loan.

    See today's rates

    $5,288/mo

    Est. payment

    Explore your selling options

    Work with a Zillow partner agent

    Leverage their expertise and Zillow's premium Showcase listings to get your home seen by more buyers.

    Get started

    List with your own agent

    Get your home in front of millions of buyers by listing it on Zillow.

    Learn how to do it

    Sell it yourself

    Take full control of how buyers see your home on Zillow by listing For Sale by Owner (FSBO).

    List your home

    What's special

    Cozy fireplaceScreened-in lanaiOne-story homeGenerously sized bedroomsEn-suite bathCovered front porchBreathtaking water views
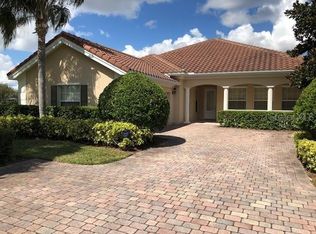
    Resort-style living in Village Walk Lake Nona, a guard-gated community spanning over 500 acres, this planned neighborhood offers exclusive amenities and a vibrant lifestyle for homeowners. This desirable Carlyle floorplan is a one-story home that embodies comfort and elegance. As you step inside, you're greeted by a warm living room featuring a cozy fireplace, ideal for gatherings. The formal dining room flows seamlessly up to a beautifully appointed kitchen, ideal for entertaining, which is open to the family room. This home boasts four generously sized bedrooms and three baths, and the primary suite is complete with dual closets and an en-suite bath. With approximately 2,500 square feet of living space, this home is ideal for relaxation and entertaining. On a quiet cul-de-sac with only one neighbor, this home offers breathtaking water views from the backyard. Imagine starting your day with a sunrise on your covered front porch and winding down in the evening on your screened-in lanai, soaking in the sunset over the serene waters. Amenities that elevate your lifestyle living in Village Walk means enjoying a wealth of amenities right at your fingertips. Residents have access to a luxurious clubhouse with a ballroom, a resort-style heated pool, a lap pool and a state-of-the-art fitness center. For sports enthusiasts, there are basketball and tennis courts, while children can enjoy the playground and recreational trails. A Deli Market, gas station and specialty shops add convenience to your daily routine. The community hosts monthly planned activities, fostering a sense of camaraderie among residents. Plus, the HOA fee covers landscaping, cable, internet and 24-hour security, providing peace of mind and convenience. Prime location Village Walk is strategically just minutes from Medical City, MCO Airport, a variety of restaurants, shopping centers and SR 417, offering easy access to everything you need. Families will appreciate the proximity to the new elementary school, which is conveniently adjacent to the community. Don't miss out! This beautiful home, complete with a tile roof and hurricane shutters, is not just a residence; it's a lifestyle. With a newer HVAC system installed in 2023, you can enjoy comfort year-round. Don't miss this opportunity to live in one of Lake Nona's sought-after communities.

    Zillow last checked:

    Listing updated:

    Listing Provided by:

    Suzette Beaujon 407-256-1949,

    PREMIER SOTHEBYS INT'L REALTY 407-480-5014

    Bought with:

    Tony Galarza, 3219573

    WEMERT GROUP REALTY LLC

    Jenny Wemert, 3044371

    WEMERT GROUP REALTY LLC

    Source: Stellar MLS,MLS#: O6255538MLS LogoOriginating MLS: Orlando Regional

    Facts & features

    Interior

    Bedrooms & bathrooms
    • Bedrooms: 4
    • Bathrooms: 3
    • Full bathrooms: 3
    Primary bedroom
    • Features: Walk-In Closet(s)
    • Level: First
    • Dimensions: 17x14
    Bedroom 2
    • Features: Walk-In Closet(s)
    • Level: First
    • Dimensions: 12x11
    Bedroom 3
    • Features: Walk-In Closet(s)
    • Level: First
    • Dimensions: 12x10
    Bedroom 4
    • Features: Walk-In Closet(s)
    • Level: First
    • Dimensions: 12x11
    Dining room
    • Level: First
    • Dimensions: 12x10
    Family room
    • Level: First
    • Dimensions: 20x12
    Kitchen
    • Level: First
    • Dimensions: 11x10
    Living room
    • Level: First
    • Dimensions: 18x10
    Heating
    • Central, Electric
    Cooling
    • Central Air
    Appliances
    • Included: Dishwasher, Disposal, Dryer, Electric Water Heater, Microwave, Range, Refrigerator, Washer
    • Laundry: Inside, Laundry Room
    Features
    • Walk-In Closet(s)
    • Flooring: Carpet, Ceramic Tile
    • Has fireplace: Yes
    Interior area
    • Total structure area: 3,414
    • Total interior livable area: 2,514 sqft

    Property

    Parking
    • Total spaces: 2
    • Parking features: Driveway
    • Attached garage spaces: 2
    • Has uncovered spaces: Yes
    Features
    • Levels: One
    • Stories: 1
    • Patio & porch: Covered, Enclosed, Front Porch, Rear Porch, Screened
    • Exterior features: Garden, Irrigation System, Sidewalk
    • Has view: Yes
    • View description: Water, Pond
    • Has water view: Yes
    • Water view: Water,Pond
    • Waterfront features: Canal Front
    Lot
    • Size: 9,899 sqft
    • Features: Corner Lot, Cul-De-Sac
    Details
    • Parcel number: 242430833906500
    • Zoning: PD
    • Special conditions: None

    Construction

    Type & style
    • Home type: SingleFamily
    • Architectural style: Mediterranean
    • Property subtype: Single Family Residence
    Materials
    • Block
    • Foundation: Block
    • Roof: Tile
    Condition
    • New construction: No
    • Year built: 2008

    Utilities & green energy

    • Sewer: Public Sewer
    • Water: Public
    • Utilities for property: Cable Connected, Electricity Connected, Public, Sprinkler Recycled, Water Connected

    Community & neighborhood

    Community
    • Community features: Canal Front, Clubhouse, Community Mailbox, Deed Restrictions, Fitness Center, Gated Community - Guard, Golf Carts OK, Park, Playground, Pool, Racquetball, Restaurant, Sidewalks
    Location
    • Region: Orlando
    • Subdivision: VILLAGEWALK/LK NONAA

    HOA & financial

    HOA
    • Has HOA: Yes
    • HOA fee: $480 monthly
    • Amenities included: Basketball Court, Clubhouse, Fence Restrictions, Fitness Center, Gated, Maintenance, Park, Playground, Pool, Security, Tennis Court(s), Vehicle Restrictions
    • Services included: 24-Hour Guard, Cable TV, Community Pool, Reserve Fund, Internet, Maintenance Grounds, Pool Maintenance, Private Road, Recreational Facilities
    • Association name: Grand Manors/Robin Kedall
    • Association phone: 407-888-3702
    Other fees
    • Pet fee: $0 monthly
    Other financial information
    • Total actual rent: 0

    Other

    Other facts
    • Listing terms: Cash,Conventional,VA Loan
    • Ownership: Fee Simple
    • Road surface type: Asphalt

    Price history

    DateEventPrice
    1/21/2025Sold$675,000-2%$268/sqft
    Source: Stellar MLS #O6255538 Report a problem
    12/23/2024Pending sale$689,000$274/sqft
    Source: Stellar MLS #O6255538 Report a problem
    12/2/2024Price change$689,000-1.4%$274/sqft
    Source: Stellar MLS #O6255538 Report a problem
    11/8/2024Listed for sale$699,000+59.8%$278/sqft
    Source: Stellar MLS #O6255538 Report a problem
    1/28/2020Sold$437,500+12.2%$174/sqft
    Source: Public Record Report a problem
    3/10/2009Sold$390,000$155/sqft
    Source: Public Record Report a problem

    Public tax history

    YearProperty taxesTax assessment
    2024$10,937 +12.4%$560,074 +33.8%
    2023$9,733 +13.1%$418,547 +10.5%
    2022$8,607 +9.4%$378,679 +10%
    2021$7,870 -1.1%$344,254 -0.7%
    2020$7,959 -3.3%$346,529 -0.7%
    2019$8,231 +4.6%$348,805 +2.4%
    2018$7,870 0%$340,788 +2.4%
    2017$7,870 +1.1%$332,942 +2.7%
    2016$7,783 -1.9%$324,183 +4.7%
    2015$7,936 +7.5%$309,605 +5.2%
    2014$7,380 +13.4%$294,169 +12.7%
    2013$6,507 -0.7%$261,122 -0.3%
    2012$6,556 -2.4%$261,855 -2.7%
    2011$6,718 -8.9%$269,101 -9%
    2010$7,375 $295,575 -1.5%
    2009-- $300,221 +1205.3%
    2008$1,969 $23,000

    Find assessor info on the county website

    Neighborhood: Lake Nona Central

    Nearby schools

    GreatSchools rating
    Schools provided by the listing agent
    • Elementary: Village Park Elementary
    • Middle: Lake Nona Middle School
    • High: Lake Nona High

    Source: Stellar MLS. This data may not be complete. We recommend contacting the local school district to confirm school assignments for this home.

    Get a cash offer in 3 minutes
    Find out how much your home could sell for in as little as 3 minutes with a no-obligation cash offer.
    Estimated market value
    $665,800
    Get a cash offer in 3 minutes
    Find out how much your home could sell for in as little as 3 minutes with a no-obligation cash offer.
    Estimated market value
    $665,800