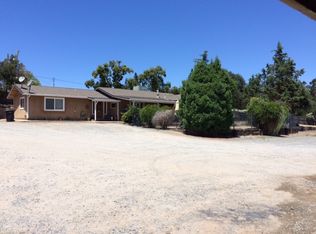
Tranquil Country Living with Exceptional Views and Shop Space, Welcome to your own private country retreat! Nestled on a sprawling 4.35-acre parcel in desirable East Oakdale, this expansive ranch-style home offers the ultimate blend of peaceful seclusion, comfortable living space, and incredible outbuildings for horse lovers, homesteaders, hobbyists, mechanics, or entrepreneurs. Approached by a long, winding driveway framed by an abundance of mature trees, privacy and serenity define this property from the moment you arrive. The main residence spans approximately 2,588 square feet and features a welcoming layout highlighted by a generous, light-filled family room addition, perfect for gathering with family and friends. Cozy up by the freestanding wood-burning fireplace on cool evenings, or enjoy the seamless flow of the home's functional living and dining spaces. For those who value space, storage, or projects, the property truly shines outside. Complete with a massive shop, gardening shed/greenhouse, and additional versatile outbuildings, there is more than enough room for RVs, boat storage, a home business, or ultimate workshop setups. Embrace the serene Ranchette lifestyle with wide-open spaces, endless potential, and room to grow, all just a short drive from local conveniences.
Closed
$1,100,000
12024 Orange Blossom Rd, Oakdale, CA 95361
3beds
2,588sqft
Single Family Residence
Built in 1980
4.35 Acres Lot
$1,103,700 Zestimate®
$425/sqft
$2,970 Estimated rent
Home value
$1,103,700
$1.02M - $1.20M
$2,970/mo
Zestimate® history
Owner options
List your home for rent
$2,970/mo
Rent Zestimate®
Find your next renter with Zillow Rental Manager. Plus, with online applications, you can quickly screen prospective tenants – for free.
$2,970/mo
Rent Zestimate®
Refinance and save
$7,452/mo
Est. payment
Refinancing to a lower rate could help reduce your monthly payments and save thousands over the life of the loan.
$7,452/mo
Est. payment
Explore your selling options
Work with a Zillow partner agent
Leverage their expertise and Zillow's premium Showcase listings to get your home seen by more buyers.
Get startedList with your own agent
Get your home in front of millions of buyers by listing it on Zillow.
Learn how to do itSell it yourself
Take full control of how buyers see your home on Zillow by listing For Sale by Owner (FSBO).
List your homeWhat's special
Freestanding wood-burning fireplaceMassive shopExpansive ranch-style homeAdditional versatile outbuildings
Zillow last checked:
Listing updated:
Listed by:
Jeffrey Reyes DRE #01875177 209-416-6732,
RE/MAX Gold Elk Grove
Bought with:
Samantha Mercado, DRE #02231529
PMZ Real Estate
Source: MetroList Services of CA,MLS#: 226099135Originating MLS: MetroList Services, Inc.
Facts & features
Interior
Bedrooms & bathrooms
- Bedrooms: 3
- Bathrooms: 2
- Full bathrooms: 2
Rooms
- Room types: Dining Room, Family Room, Great Room, Kitchen, Laundry, Workshop, Other, Living Room
Dining room
- Features: Dining/Family Combo
Kitchen
- Features: Pantry Cabinet, Quartz Counter, Kitchen Island
Heating
- Central, Wood Stove
Cooling
- Ceiling Fan(s), Central Air
Appliances
- Included: Range Hood, Dishwasher
- Laundry: Laundry Room, Sink, Inside
Features
- Flooring: Carpet, Laminate
- Number of fireplaces: 1
- Fireplace features: Wood Burning Stove
Interior area
- Total structure area: 0
- Total interior livable area: 2,588 sqft
Property
Parking
- Total spaces: 2
- Parking features: Attached, RV Access/Parking, Covered, RV Storage, Garage Door Opener, Garage Faces Front, See Remarks, Driveway, Gated
- Attached garage spaces: 2
- Has uncovered spaces: Yes
Features
- Levels: One
- Stories: 1
- Fencing: Cross Fenced,Entry Gate,Fenced,See Remarks,Full,Gated Driveway/Sidewalks
Lot
- Size: 4.35 Acres
- Features: Garden, See Remarks
Details
- Additional structures: Second Garage, Shed(s), Greenhouse, Workshop, Outbuilding
- Parcel number: 010008021000
- Zoning: Rural Residential
- Special conditions: Other
- Horses can be raised: Yes
- Horse amenities: Pasture, Trailer Storage, Fenced, See Remarks
Construction
Type & style
- Home type: SingleFamily
- Architectural style: Farmhouse,See Remarks
- Property subtype: Single Family Residence
Materials
- Wood, Wood Siding
- Foundation: Slab
- Roof: Shingle,Composition
Condition
- Year built: 1980
Utilities & green energy
- Electric: 220 Volts, See Remarks
- Sewer: Septic System
- Water: Water District, Well, See Remarks
- Utilities for property: Electric, Solar, See Remarks, Propane Tank Leased
Green energy
- Energy generation: Solar
Community & HOA
Location
- Region: Oakdale
Financial & listing details
- Price per square foot: $425/sqft
- Tax assessed value: $716,545
- Price range: $1.1M - $1.1M
- Date on market: 8/6/2026
- Road surface type: Asphalt
Price history
| Date | Event | Price |
|---|---|---|
| 9/11/2026 | Sold | $1,100,000$425/sqft |
Source: MetroList Services of CA #226099135 Report a problem | ||
| 8/14/2026 | Pending sale | $1,100,000$425/sqft |
Source: MetroList Services of CA #226099135 Report a problem | ||
| 8/6/2026 | Listed for sale | $1,100,000+69.5%$425/sqft |
Source: MetroList Services of CA #226099135 Report a problem | ||
| 3/8/2021 | Sold | $649,000$251/sqft |
Source: MetroList Services of CA #20076843 Report a problem | ||
| 1/26/2021 | Pending sale | $649,000$251/sqft |
Source: PMZ Real Estate #20076843 Report a problem | ||
| 1/22/2021 | Listed for sale | $649,000+200.5%$251/sqft |
Source: Oakdale Office #20076843 Report a problem | ||
| 8/23/1996 | Sold | $216,000$83/sqft |
Source: Public Record Report a problem | ||
Public tax history
| Year | Property taxes | Tax assessment |
|---|---|---|
| 2026 | -- | $716,545 +2% |
| 2025 | $8,106 +5.2% | $702,497 +2% |
| 2024 | $7,703 +2.1% | $688,723 +2% |
| 2023 | $7,546 +1.7% | $675,219 +2% |
| 2022 | $7,422 +41.8% | $661,980 +46.7% |
| 2021 | $5,235 +24.3% | $451,180 +23% |
| 2020 | $4,212 +1.5% | $366,912 +2% |
| 2019 | $4,152 +1.3% | $359,719 +2% |
| 2018 | $4,097 +1.7% | $352,667 +2% |
| 2017 | $4,030 +9.3% | $345,753 +10.2% |
| 2016 | $3,686 +3% | $313,730 +2.1% |
| 2015 | $3,577 | $307,326 +2% |
| 2014 | $3,577 | $301,307 +4.5% |
| 2012 | -- | $288,300 |
| 2011 | -- | $288,300 +0.8% |
| 2010 | -- | $286,146 -0.2% |
| 2009 | -- | $286,825 +2% |
| 2008 | -- | $281,202 +2% |
| 2007 | -- | $275,689 +2% |
| 2006 | -- | $270,284 +2% |
| 2005 | -- | $264,985 +2% |
| 2004 | $2,663 -2.1% | $259,790 +1.9% |
| 2003 | $2,720 | $255,029 +2% |
| 2002 | -- | $250,028 +2% |
| 2001 | $2,494 +2% | $245,126 +2% |
| 2000 | $2,446 | $240,319 |
Find assessor info on the county website
Neighborhood: 95361
Nearby homes
- $774,4003 bd2 ba1.6k sqft9730 Wamble Rd, Oakdale, CA 95361Off Market
- $900,0003 bd3 ba2.5k sqft12100 Orange Blossom Rd, Oakdale, CA 95361Off Market
- $816,6003 bd2 ba1.6k sqft9636 Wamble Rd, Oakdale, CA 95361Off Market
- $613,2003 bd2 ba1.9k sqft11955 Orange Blossom Rd, Oakdale, CA 95361Off Market
- $448,600-- bd-- ba-- sqftOrange Blossom Rd, Oakdale, CA 95361Off Market
- $810,6003 bd2 ba2.2k sqft9624 Wamble Rd, Oakdale, CA 95361Off Market
- $470,0003 bd2 ba1.7k sqft11937 Orange Blossom Rd, Oakdale, CA 95361Sold
- $945,5004 bd3 ba2.3k sqft9741 Wamble Rd, Oakdale, CA 95361Off Market
Nearby schools
GreatSchools rating
- 8/10Sierra View Elementary SchoolGrades: K-6Distance: 3.5 mi
- 4/10Oakdale Junior High SchoolGrades: 7-8Distance: 3.2 mi
- 6/10Oakdale High SchoolGrades: 9-12Distance: 4.6 mi
Get a cash offer in 3 minutes
Find out how much your home could sell for in as little as 3 minutes with a no-obligation cash offer.
Estimated market value
$1,103,700
Get a cash offer in 3 minutes
Find out how much your home could sell for in as little as 3 minutes with a no-obligation cash offer.
Estimated market value
$1,103,700
- California
- Stanislaus County
- Oakdale
- 95361
- 12024 Orange Blossom Rd
