No time to wait for New Construction? Looking for that Villa with all the "EXTRA"? You have arrived. RARE UNIT TUCKED BACK BEYOND CUL DE SAC ON PRIVATE DRIVE! Enjoy a beverage from your lovely Covered Patio. Very lightly lived in and beautifully maintained. This home is an EXPANDED Plan with extra room in the Primary Bedroom and some additional wall space in the kitchen. ALL WINDOWS & PATIO SLIDER have been replaced with Renewal by Anderson w/transferable warranty. Custom window treatments. Additional Blown In Insulation, Additional outlets throughout and a Lower Level "BONUS ROOM" finished for gym, office, or whatever your lifestyle requires. Sealed concrete floors in this space as well as the unfinished portion of the Lower Level. You will appreciate the extra depth to the garage. Spacious bedrooms and granite counters throughout with double vanities in Primary Bath. Spacious Drop Zone with built in desk space including upper cabinetry. Laundry Room off the kitchen and drop zone area. Maintenance Provided including Exterior. Lock & Leave lifestyle with all the amenities you might desire and easy access to just about everything!
Sold
Price Unknown
12024 S Provence St Unit 2201, Olathe, KS 66061
3beds
1,968sqft
Villa
Built in 2020
0.28 Acres Lot
$449,900 Zestimate®
$--/sqft
$2,811 Estimated rent
Home value
$449,900
$427,000 - $472,000
$2,811/mo
Zestimate® history
Owner options
List your home for rent
$2,811/mo
Rent Zestimate®
Find your next renter with Zillow Rental Manager. Plus, with online applications, you can quickly screen prospective tenants – for free.
$2,811/mo
Rent Zestimate®
Refinance and save
$375/mo
Est. payment
Refinancing to a lower rate could help reduce your monthly payments and save thousands over the life of the loan.
$375/mo
Est. payment
Explore your selling options
Work with a Zillow partner agent
Leverage their expertise and Zillow's premium Showcase listings to get your home seen by more buyers.
Get startedList with your own agent
Get your home in front of millions of buyers by listing it on Zillow.
Learn how to do itSell it yourself
Take full control of how buyers see your home on Zillow by listing For Sale by Owner (FSBO).
List your homeWhat's special
Zillow last checked:
Listing updated:
Listed by:
Debi Weaver 816-215-3012,
ReeceNichols - Overland Park
Bought with:
Melissa Stuewe, SP00235058
Keller Williams Realty Partners Inc.
Source: Heartland MLS as distributed by MLS GRID,MLS#: 2509563
Facts & features
Interior
Bedrooms & bathrooms
- Bedrooms: 3
- Bathrooms: 3
- Full bathrooms: 3
Primary bedroom
- Features: All Carpet, Ceiling Fan(s)
- Level: First
- Area: 238 Square Feet
- Dimensions: 17 x 14
Bedroom 2
- Features: All Carpet, Ceiling Fan(s)
- Level: First
- Area: 120 Square Feet
- Dimensions: 12 x 10
Bedroom 3
- Features: All Carpet, Ceiling Fan(s)
- Level: Lower
- Area: 221 Square Feet
- Dimensions: 17 x 13
Primary bathroom
- Features: Ceramic Tiles, Double Vanity, Separate Shower And Tub, Walk-In Closet(s)
- Level: First
Bonus room
- Features: Other
- Level: Lower
- Dimensions: 14 x 14
Dining room
- Level: First
Kitchen
- Features: Granite Counters
- Level: First
Living room
- Features: Fireplace, Wood Floor
- Level: First
- Area: 210 Square Feet
- Dimensions: 15 x 14
Heating
- Forced Air
Cooling
- Electric
Appliances
- Included: Dishwasher, Microwave, Built-In Electric Oven
- Laundry: Laundry Room, Main Level
Features
- Ceiling Fan(s), Painted Cabinets, Vaulted Ceiling(s), Walk-In Closet(s)
- Flooring: Carpet, Wood
- Doors: Storm Door(s)
- Windows: Thermal Windows
- Basement: Egress Window(s),Finished,Interior Entry,Sump Pump
- Number of fireplaces: 1
- Fireplace features: Living Room
Interior area
- Total structure area: 1,968
- Total interior livable area: 1,968 sqft
- Finished area above ground: 1,506
- Finished area below ground: 462
Property
Parking
- Total spaces: 2
- Parking features: Attached
- Attached garage spaces: 2
Features
- Patio & porch: Covered
Lot
- Size: 0.28 Acres
- Features: Cul-De-Sac, Zero Lot Line
Details
- Parcel number: DP60380000U22C
Construction
Type & style
- Home type: SingleFamily
- Architectural style: Traditional
- Property subtype: Villa
Materials
- Lap Siding, Stucco
- Roof: Composition
Condition
- Year built: 2020
Details
- Builder name: Prieb Homes
Utilities & green energy
- Sewer: Public Sewer
- Water: Public
Community & HOA
Community
- Security: Smoke Detector(s)
- Subdivision: Ranch Villas of Grayson Place
HOA
- Has HOA: Yes
- Amenities included: Clubhouse, Community Center, Exercise Room, Play Area, Pool, Trail(s)
- Services included: Maintenance Structure, Maintenance Grounds, Management, Roof Repair, Snow Removal
- HOA fee: $375 monthly
Location
- Region: Olathe
Financial & listing details
- Tax assessed value: $420,000
- Annual tax amount: $5,174
- Date on market: 9/26/2024
- Listing terms: Cash,Conventional,FHA,VA Loan
- Ownership: Private
- Road surface type: Paved
Price history
| Date | Event | Price |
|---|---|---|
| 11/21/2024 | Sold | -- |
Source:  Heartland MLS as distributed by MLS GRID #2509563 Report a problem Heartland MLS as distributed by MLS GRID #2509563 Report a problem | ||
| 10/9/2024 | Pending sale | $420,000$213/sqft |
Source: Heartland MLS as distributed by MLS GRID #2509563 Report a problem | ||
| 9/26/2024 | Listed for sale | $420,000$213/sqft |
Source: Heartland MLS as distributed by MLS GRID #2509563 Report a problem | ||
| 7/2/2020 | Sold | -- |
Source: Heartland MLS as distributed by MLS GRID #2196768 Report a problem | ||
Public tax history
| Year | Property taxes | Tax assessment |
|---|---|---|
| 2025 | $5,380 -2.7% | $48,300 -1.4% |
| 2024 | $5,532 +6.9% | $48,990 +8.8% |
| 2023 | $5,174 +15.3% | $45,046 +18.3% |
| 2022 | $4,488 | $38,065 +2.4% |
| 2021 | -- | $37,180 +18.6% |
| 2020 | $3,911 | $31,361 |
Find assessor info on the county website
Neighborhood: Estates of Prairie Haven
Nearby homes
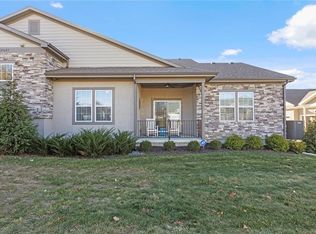
- $--3 bd3 ba1.9k sqft21607 W 120th St #3701, Olathe, KS 66061Sold
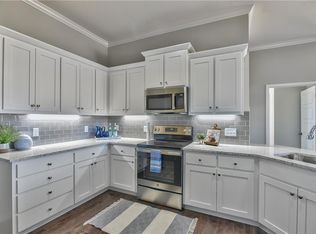
- $455,3003 bd3 ba1.9k sqft21639 W 120th St UNIT 3601, Olathe, KS 66061Off Market
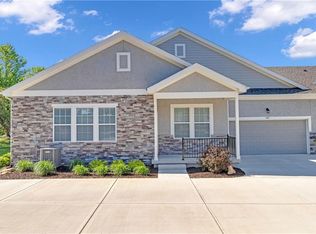
- $--3 bd3 ba1.9k sqft11961 S Tallgrass Dr UNIT 403, Olathe, KS 66061Sold
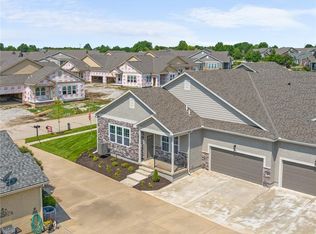
- $--3 bd3 ba1.9k sqft11961 S Tallgrass Dr UNIT 402, Olathe, KS 66061Sold
- $474,0003 bd3 ba1.9k sqft11961 S Tallgrass Dr UNIT 400, Olathe, KS 66061Off Market
- $--3 bd3 ba1.8k sqft21801 W 119th Ter UNIT 2702, Olathe, KS 66061Sold
- $--3 bd3 ba1.9k sqft11961 S Tallgrass Dr #4B, Olathe, KS 66061Sold
- $733,0003 bd3 ba1.5k sqft12024 S Provence St, Olathe, KS 66061Off Market
Nearby schools
GreatSchools rating
- 7/10Millbrooke ElementaryGrades: PK-5Distance: 0.7 mi
- 7/10Summit Trail Middle SchoolGrades: 6-8Distance: 0.3 mi
- 10/10Olathe Northwest High SchoolGrades: 9-12Distance: 1.4 mi
Schools provided by the listing agent
- Elementary: Millbrooke
- Middle: Summit Trail
- High: Olathe Northwest
Source: Heartland MLS as distributed by MLS GRID. This data may not be complete. We recommend contacting the local school district to confirm school assignments for this home.
Get a cash offer in 3 minutes
Find out how much your home could sell for in as little as 3 minutes with a no-obligation cash offer.
Estimated market value
$449,900
Get a cash offer in 3 minutes
Find out how much your home could sell for in as little as 3 minutes with a no-obligation cash offer.
Estimated market value
$449,900
- Kansas
- Johnson County
- Olathe
- 66061
- Estates of Prairie Haven
- 12024 S Provence St Unit 2201
Nearby cities
Nearby neighborhoods
Nearby zip codes
Other Olathe Topics
