Discover 12024 Stonewick Place, an exceptional single-family home in Short Pump's sought after Grey Oaks neighborhood. Priced at $998,100 and set on a spacious and professionally manicured 0.45 acre lot, this luxurious single-family residence blends elegance, space, and an enviable location.This property offers the perfect blend of suburban tranquility and access to Richmond-area amenities, easy access to local dining, shopping, and top-rated school districts, making it ideal for families, professionals, or anyone seeking a welcoming, well-connected neighborhood.
Recent property upgrades:
Entire exterior of home repainted, deck stained, patio resealed, all aggregate areas power washed- October 2025
New Bosch dishwasher- Spring 2025
New 75 gallon Rheem gas water heater- November 2025
Quartz countertop installed in the Jack and Jill bathroom – spring 2024
The entire interior of the home was repainted over the course of the last 12 months.
LED lighting fixtures added, and new door hardware installed- 2024
Key Features:
Expansive, well-appointed floor plan with five spacious bedrooms and four full plus a half bathrooms, providing comfort and privacy for guests and family alike.?
Gourmet kitchen, perfect for home chefs and entertaining.
Inviting living spaces, including formal and informal gathering rooms.
Three-car attached garage offers abundant parking and storage options.?
Nestled in a tranquil neighborhood with access to top schools, parks, and shopping amenities.?
Move-in ready and meticulously maintained for effortless living.
Recent Upgrades: Please provide list of upgrades in last few years
Only washer and dryer hookups.
Community Feel: Quiet, suburban neighborhood with a strong sense of community and mature trees, making it an ideal place to put down roots.
Don’t miss the opportunity to own a 0.45 acres lot in great neighborhood, combines suburban charm, functional living spaces, and a prime location — all in a market that continues to hold its value.
Sold for $1,150,000
$1,150,000
12024 Stonewick Pl, Glen Allen, VA 23059
5beds
4,061sqft
Single Family Residence
Built in 2006
0.46 Acres Lot
$1,168,800 Zestimate®
$283/sqft
$4,372 Estimated rent
Home value
$1,168,800
$1.08M - $1.27M
$4,372/mo
Zestimate® history
Owner options
List your home for rent
$4,372/mo
Rent Zestimate®
Find your next renter with Zillow Rental Manager. Plus, with online applications, you can quickly screen prospective tenants – for free.
$4,372/mo
Rent Zestimate®
Refinance and save
$5,613/mo
Est. payment
Refinancing to a lower rate could help reduce your monthly payments and save thousands over the life of the loan.
$5,613/mo
Est. payment
Explore your selling options
Work with a Zillow partner agent
Leverage their expertise and Zillow's premium Showcase listings to get your home seen by more buyers.
Get startedList with your own agent
Get your home in front of millions of buyers by listing it on Zillow.
Learn how to do itSell it yourself
Take full control of how buyers see your home on Zillow by listing For Sale by Owner (FSBO).
List your homeWhat's special
Three-car attached garageInviting living spacesFunctional living spacesExpansive well-appointed floor planFive spacious bedroomsMature treesGourmet kitchen
Zillow last checked:
Listing updated:
Listed by:
Chandra Arutla 804-319-7089,
Maram Realty Inc
Bought with:
Shilpi Golia, 0225189246
Richmond Virginia Realty
Source: CVRMLS,MLS#: 2532013 Originating MLS: Central Virginia Regional MLS
Originating MLS: Central Virginia Regional MLSFacts & features
Interior
Bedrooms & bathrooms
- Bedrooms: 5
- Bathrooms: 5
- Full bathrooms: 4
- 1/2 bathrooms: 1
Primary bedroom
- Description: Master bedroom
- Level: Second
- Dimensions: 0 x 0
Bedroom 2
- Level: Second
- Dimensions: 0 x 0
Bedroom 4
- Level: Second
- Dimensions: 0 x 0
Bedroom 5
- Description: Media/bedroom
- Level: Third
- Dimensions: 0 x 0
Additional room
- Level: Second
- Dimensions: 0 x 0
Dining room
- Level: First
- Dimensions: 0 x 0
Family room
- Level: First
- Dimensions: 0 x 0
Foyer
- Level: First
- Dimensions: 0 x 0
Other
- Description: Tub & Shower
- Level: Second
Other
- Description: Tub & Shower
- Level: Third
Half bath
- Level: First
Kitchen
- Level: First
- Dimensions: 0 x 0
Laundry
- Level: First
- Dimensions: 0 x 0
Office
- Level: First
- Dimensions: 0 x 0
Heating
- Forced Air, Heat Pump, Natural Gas, Zoned
Cooling
- Central Air
Appliances
- Included: Cooktop, Dishwasher, Disposal, Range, Water Heater
- Laundry: Dryer Hookup
Features
- Bookcases, Built-in Features, Breakfast Area, Ceiling Fan(s), Dining Area, Separate/Formal Dining Room, Double Vanity, Fireplace, Granite Counters, High Ceilings, Kitchen Island, Loft, Pantry, Recessed Lighting, Walk-In Closet(s)
- Flooring: Partially Carpeted, Wood
- Has basement: No
- Attic: Partially Finished
- Has fireplace: Yes
- Fireplace features: Gas
Interior area
- Total interior livable area: 4,061 sqft
- Finished area above ground: 4,061
- Finished area below ground: 0
Property
Parking
- Total spaces: 3
- Parking features: Attached, Driveway, Garage, Paved, Garage Faces Rear, Garage Faces Side
- Attached garage spaces: 3
- Has uncovered spaces: Yes
Features
- Levels: Two and One Half
- Stories: 2.5
- Patio & porch: Deck, Front Porch
- Exterior features: Sprinkler/Irrigation, Paved Driveway
- Pool features: Pool, Community
- Fencing: Fenced,Partial
Lot
- Size: 0.46 Acres
Details
- Parcel number: 7387738138
- Zoning description: R2AC
Construction
Type & style
- Home type: SingleFamily
- Architectural style: Transitional
- Property subtype: Single Family Residence
Materials
- Brick, Drywall, Frame, HardiPlank Type
- Roof: Composition
Condition
- Resale
- New construction: No
- Year built: 2006
Utilities & green energy
- Sewer: Public Sewer
- Water: Public
Community & HOA
Community
- Features: Clubhouse, Pool, Tennis Court(s)
- Subdivision: Stonewick At Grey Oaks
HOA
- Has HOA: Yes
- Services included: Clubhouse, Pool(s), Trash
- HOA fee: $61 monthly
Location
- Region: Glen Allen
Financial & listing details
- Price per square foot: $283/sqft
- Tax assessed value: $886,700
- Annual tax amount: $7,536
- Date on market: 1/23/2026
- Ownership: Individuals
- Ownership type: Sole Proprietor
Price history
| Date | Event | Price |
|---|---|---|
| 12/22/2025 | Sold | $1,150,000+15.2%$283/sqft |
Source:  CVRMLS #2532013 Report a problem CVRMLS #2532013 Report a problem | ||
| 11/28/2025 | Pending sale | $998,100$246/sqft |
Source: CVRMLS #2532013 Report a problem | ||
| 11/21/2025 | Listed for sale | $998,100+66.3%$246/sqft |
Source: CVRMLS #2532013 Report a problem | ||
| 4/3/2017 | Sold | $600,000+0%$148/sqft |
Source: Public Record Report a problem | ||
| 10/17/2011 | Sold | $599,950-13.5%$148/sqft |
Source: Public Record Report a problem | ||
| 10/16/2006 | Sold | $693,750$171/sqft |
Source: Public Record Report a problem | ||
Public tax history
| Year | Property taxes | Tax assessment |
|---|---|---|
| 2025 | $7,360 +2.9% | $886,700 +5.3% |
| 2024 | $7,154 +6.6% | $841,700 +6.6% |
| 2023 | $6,710 +18% | $789,400 +18% |
| 2022 | $5,685 +7.1% | $668,800 +9.6% |
| 2021 | $5,310 +2.6% | $610,300 |
| 2020 | $5,177 +1.2% | $610,300 +2.6% |
| 2019 | $5,113 | $595,000 +1.2% |
| 2018 | $5,113 +93.6% | $587,700 -3.2% |
| 2017 | $2,641 -50% | $607,200 |
| 2016 | $5,283 | $607,200 |
| 2015 | $5,283 | $607,200 |
| 2014 | $5,283 | $607,200 |
| 2013 | -- | $607,200 +9.2% |
| 2012 | -- | $555,800 |
| 2011 | -- | $555,800 +6% |
| 2010 | -- | $524,300 -17.5% |
| 2009 | -- | $635,600 |
| 2008 | -- | -- |
| 2006 | -- | -- |
Find assessor info on the county website
Neighborhood: Wyndham
Nearby homes
- $1,050,5005 bd5 ba4.3k sqft12020 Stonewick Pl, Glen Allen, VA 23059Off Market
- $1,024,9005 bd4 ba3.9k sqft12028 Stonewick Pl, Glen Allen, VA 23059Off Market
- $751,2004 bd2 ba2.8k sqft12309 Luxford Pl, Glen Allen, VA 23059Off Market
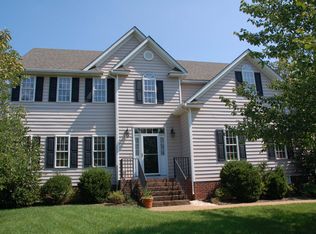
- $716,0004 bd3 ba2.7k sqft12305 Luxford Pl, Glen Allen, VA 23059Off Market

- $727,9004 bd3 ba2.7k sqft12301 Luxford Pl, Glen Allen, VA 23059Off Market
- $680,8004 bd2 ba2.4k sqft12313 Luxford Pl, Glen Allen, VA 23059Off Market
- $923,5005 bd4 ba4k sqft12032 Stonewick Pl, Glen Allen, VA 23059Sold
- $961,1005 bd3 ba3.6k sqft12021 Stonewick Pl, Glen Allen, VA 23059Off Market
Nearby schools
GreatSchools rating
- 10/10Kaechele ElementaryGrades: PK-5Distance: 1.1 mi
- 8/10Short Pump Middle SchoolGrades: 6-8Distance: 1.2 mi
- 8/10Deep Run High SchoolGrades: 9-12Distance: 1 mi
Schools provided by the listing agent
- Elementary: Kaechele Elementary
- Middle: Short Pump
- High: Deep Run
Source: CVRMLS. This data may not be complete. We recommend contacting the local school district to confirm school assignments for this home.
Get a cash offer in 3 minutes
Find out how much your home could sell for in as little as 3 minutes with a no-obligation cash offer.
Estimated market value
$1,168,800
Get a cash offer in 3 minutes
Find out how much your home could sell for in as little as 3 minutes with a no-obligation cash offer.
Estimated market value
$1,168,800
- Virginia
- Henrico County
- Glen Allen
- 23059
- Wyndham
- 12024 Stonewick Pl
Nearby cities
Nearby neighborhoods
Nearby zip codes
Other Glen Allen Topics
