Skip main navigation
Sold for $478,600
  • $478,600

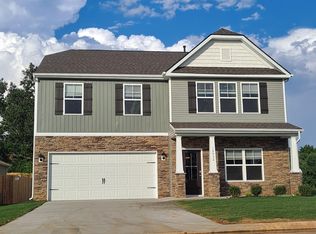
    12024 Sweet Almond Ln, Knoxville, TN 37932

    4beds
    1,786sqft
    Single Family Residence
    Built in 2022
    8,276 Square Feet Lot
    $480,000 Zestimate®
    $268/sqft
    $2,440 Estimated rent

    Home value

    $480,000

    $456,000 - $504,000

    $2,440/mo

    Zestimate® history
    Loading
    Loading...

    Owner options

    List your home for rent

    $2,440/mo

    Rent Zestimate®

    Find your next renter with Zillow Rental Manager. Plus, with online applications, you can quickly screen prospective tenants – for free.

    Learn more

    $2,440/mo

    Rent Zestimate®

    Refinance and save

    $3,057/mo

    Est. payment

    Refinancing to a lower rate could help reduce your monthly payments and save thousands over the life of the loan.

    See today's rates

    $3,057/mo

    Est. payment

    Explore your selling options

    Work with a Zillow partner agent

    Leverage their expertise and Zillow's premium Showcase listings to get your home seen by more buyers.

    Get started

    List with your own agent

    Get your home in front of millions of buyers by listing it on Zillow.

    Learn how to do it

    Sell it yourself

    Take full control of how buyers see your home on Zillow by listing For Sale by Owner (FSBO).

    List your home

    What's special

    Mature ornamental plantingsQuality finishesDecorative river rockNatural stone stepsOversized paver patioPremium copper faucetExtensive landscaping
    Built in 2022, this beautifully maintained 4-bedroom, 2-bath home offers the perfect blend of modern design and thoughtful custom upgrades. Enjoy peace of mind with a roof, HVAC system, and tankless water heater all installed in 2022. The kitchen is designed to impress with Silestone quartz countertops, a white single-bowl fireclay undermount sink, a premium copper faucet, and professionally designed custom pantry cabinetry that provides exceptional storage and organization. Custom cabinetry continues into the laundry room, adding both functionality and style. Step outside and discover what truly makes this home special. The backyard has been transformed into a professionally designed outdoor retreat featuring extensive landscaping, terraced retaining walls, natural stone steps, decorative river rock, flowering shrubs, mature ornamental plantings, and a fully fenced backyard with a custom wood privacy fence. An oversized paver patio creates the perfect space for outdoor dining, entertaining, or simply relaxing while enjoying the beautifully landscaped surroundings. With quality finishes, custom upgrades, exceptional outdoor living, and move-in-ready condition throughout, this home offers the feel of new construction with enhancements already completed for you.

    Zillow last checked:

    Listing updated:

    Listed by:

    Katelyn Waters 865-660-5194,

    Brick & Mortar Properties, LLC

    Bought with:

    Darrin Perryman, 348117

    Realty Executives Associates

    Sheila Perryman, 351620

    Source: East Tennessee Realtors,MLS#: 1346384MLS Logo

    Facts & features

    Interior

    Bedrooms & bathrooms
    • Bedrooms: 4
    • Bathrooms: 2
    • Full bathrooms: 2
    Heating
    • Central, Natural Gas
    Cooling
    • Central Air
    Appliances
    • Included: Tankless Water Heater, Dishwasher, Microwave, Range, Refrigerator
    Features
    • Walk-In Closet(s), Pantry, Eat-in Kitchen
    • Flooring: Laminate
    • Basement: Slab,None
    • Number of fireplaces: 1
    • Fireplace features: Gas Log
    Interior area
    • Total structure area: 1,786
    • Total interior livable area: 1,786 sqft

    Property

    Parking
    • Total spaces: 2
    • Parking features: Garage Door Opener, Attached, Main Level
    • Attached garage spaces: 2
    Features
    • Has view: Yes
    • View description: Other
    Lot
    • Size: 8,276 Square Feet
    • Dimensions: 55 x 148.47 x IRR
    • Features: Irregular Lot
    Details
    • Parcel number: 130OC063

    Construction

    Type & style
    • Home type: SingleFamily
    • Architectural style: Traditional
    • Property subtype: Single Family Residence
    Materials
    • Vinyl Siding, Brick, Block, Frame
    Condition
    • Year built: 2022

    Utilities & green energy

    • Sewer: Public Sewer
    • Water: Public

    Community & HOA

    Community
    • Features: Sidewalks
    • Security: Security System
    • Subdivision: Windsor Forest Unit 4
    HOA
    • Has HOA: Yes
    • HOA fee: $300 annually
    Location
    • Region: Knoxville

    Financial & listing details

    • Price per square foot: $268/sqft
    • Tax assessed value: $278,900
    • Annual tax amount: $1,084
    • Date on market: 6/29/2026

    Price history

    DateEventPrice
    7/27/2026Sold$478,600-0.3%$268/sqft
    Source: East Tennessee Realtors #1346384 Report a problem
    7/2/2026Pending sale$479,900$269/sqft
    Source: East Tennessee Realtors #1346384 Report a problem
    6/29/2026Listed for sale$479,900+42.9%$269/sqft
    Source: East Tennessee Realtors #1346384 Report a problem
    7/1/2022Sold$335,759$188/sqft
    Source: Public Record Report a problem

    Public tax history

    YearProperty taxesTax assessment
    2025$1,084 $69,725
    2024$1,084 -16.3%$69,725 -16.3%
    2023$1,295 +76%$83,325 +76%
    2022$736 $47,350
    Find assessor info on the county website

    Neighborhood: 37932

    Nearby schools

    GreatSchools rating
    Get a cash offer in 3 minutes
    Find out how much your home could sell for in as little as 3 minutes with a no-obligation cash offer.
    Estimated market value
    $480,000
    Get a cash offer in 3 minutes
    Find out how much your home could sell for in as little as 3 minutes with a no-obligation cash offer.
    Estimated market value
    $480,000