Welcome to LUXURY LIVING in the highly sought-after VILLAGEWALK COMMUNITY OF LAKE NONA! This beautifully maintained 2-story townhome offers 4 bedrooms, 3 full bathrooms, and a thoughtfully designed open-concept layout perfect for modern living. The gourmet kitchen features 42” cabinets with crown molding and hardware, granite countertops, tile backsplash, under-cabinet lighting, and stainless steel appliances. A built-in wine/coffee bar with wine fridge adds an elegant touch to the spacious great room, which boasts engineered hardwood flooring and a large 3-panel sliding glass door leading to the private, pavered lanai with pergola—perfect for entertaining or dining Al Fresco! Bedroom 4, located on the main floor, boasts a walk-in closet with custom built-ins, and opens to a charming front porch. Upstairs, the primary suite impresses with a private balcony overlooking a tranquil pond, a custom walk-in closet with built-ins, and a luxurious en-suite bath with frameless glass shower and dual sinks. Bedrooms 2 and 3, along with a full bath and laundry room, complete the second floor. This lovely townhome also includes a detached 2-car garage, with pavered driveway, offering both convenience and extra storage space. VILLAGEWALK offers an AMENITY-RICH LIFESTYLE with HOA fees that include cable, internet, security, lawn care, exterior painting every 7 yrs, and periodic roof cleaning every 3-5 yrs. Enjoy access to a resort-style pool, lap pool, tennis and basketball courts, fitness center, clubhouse, market, playground, and scenic walking trails. ADDITIONAL DETAILS include: Plantation shutters (to be installed prior to closing), new A/C (2024), garbage disposal (2024) and digital front door lock (2024). This move-in-ready home is a rare find—schedule your private tour today!
Sold for $485,000
$485,000
12024 TALITHA LANE, ORLANDO, FL 32827
4beds
1,830sqft
Townhouse
Built in 2015
4,984 Square Feet Lot
$473,200 Zestimate®
$265/sqft
$2,705 Estimated rent
Home value
$473,200
$431,000 - $521,000
$2,705/mo
Zestimate® history
Owner options
List your home for rent
$2,705/mo
Rent Zestimate®
Find your next renter with Zillow Rental Manager. Plus, with online applications, you can quickly screen prospective tenants – for free.
$2,705/mo
Rent Zestimate®
Refinance and save
$4,115/mo
Est. payment
Refinancing to a lower rate could help reduce your monthly payments and save thousands over the life of the loan.
$4,115/mo
Est. payment
Explore your selling options
Work with a Zillow partner agent
Leverage their expertise and Zillow's premium Showcase listings to get your home seen by more buyers.
Get startedList with your own agent
Get your home in front of millions of buyers by listing it on Zillow.
Learn how to do itSell it yourself
Take full control of how buyers see your home on Zillow by listing For Sale by Owner (FSBO).
List your homeWhat's special
Tranquil pondGranite countertopsOpen-concept layoutGourmet kitchenEngineered hardwood flooringPlantation shuttersStainless steel appliances
Zillow last checked:
Listing updated:
Listed by:
MaryJo Beasley, LLC 407-590-0785,
CORCORAN CONNECT LLC 407-953-9118
Bought with:
Ramon L. Figueroa Rolon, 3323592
FN REALTY GROUP LLC
Source: Stellar MLS,MLS#: O6301506 Originating MLS: Osceola
Originating MLS: Osceola
Facts & features
Interior
Bedrooms & bathrooms
- Bedrooms: 4
- Bathrooms: 3
- Full bathrooms: 3
Rooms
- Room types: Utility Room
Primary bedroom
- Features: Built-in Closet
- Level: Second
- Area: 207.35 Square Feet
- Dimensions: 14.5x14.3
Bedroom 2
- Features: Walk-In Closet(s)
- Level: Second
- Area: 119.79 Square Feet
- Dimensions: 9.9x12.1
Bedroom 3
- Features: Walk-In Closet(s)
- Level: Second
- Area: 112.86 Square Feet
- Dimensions: 9.9x11.4
Bedroom 4
- Features: Walk-In Closet(s)
- Level: First
- Area: 145.65 Square Feet
- Dimensions: 11.11x13.11
Balcony porch lanai
- Level: First
- Area: 473.11 Square Feet
- Dimensions: 25.3x18.7
Great room
- Level: First
- Area: 310.44 Square Feet
- Dimensions: 19.9x15.6
Kitchen
- Level: First
- Area: 70 Square Feet
- Dimensions: 10x7
Heating
- Heat Pump
Cooling
- Central Air
Appliances
- Included: Dishwasher, Disposal, Microwave, Refrigerator, Wine Refrigerator
- Laundry: Laundry Room
Features
- Built-in Features, Ceiling Fan(s), Open Floorplan, PrimaryBedroom Upstairs, Solid Surface Counters, Thermostat, Walk-In Closet(s), Wet Bar
- Flooring: Carpet, Engineered Hardwood, Tile
- Doors: Sliding Doors
- Windows: Blinds, Double Pane Windows, Shutters
- Has fireplace: No
- Common walls with other units/homes: End Unit
Interior area
- Total structure area: 2,499
- Total interior livable area: 1,830 sqft
Property
Parking
- Total spaces: 2
- Parking features: Driveway, Garage Door Opener, Garage Faces Rear, On Street
- Garage spaces: 2
- Has uncovered spaces: Yes
Features
- Levels: Two
- Stories: 2
- Patio & porch: Front Porch, Patio
- Exterior features: Balcony, Irrigation System, Rain Gutters, Sidewalk, Sprinkler Metered
- Has view: Yes
- View description: Pond
- Has water view: Yes
- Water view: Pond
Lot
- Size: 4,984 Square Feet
- Features: Landscaped, Sidewalk
Details
- Parcel number: 242430835603820
- Zoning: PD/AN
- Special conditions: None
Construction
Type & style
- Home type: Townhouse
- Property subtype: Townhouse
Materials
- Block, Stucco
- Foundation: Slab
- Roof: Tile
Condition
- New construction: No
- Year built: 2015
Details
- Builder model: Cayman II
- Builder name: Pulte Homes
Utilities & green energy
- Sewer: Public Sewer
- Water: Public
- Utilities for property: BB/HS Internet Available, Cable Available, Electricity Connected, Phone Available, Sewer Connected, Sprinkler Meter, Street Lights, Water Connected
Community & HOA
Community
- Features: Clubhouse, Community Mailbox, Deed Restrictions, Fitness Center, Gated Community - Guard, Golf Carts OK, Park, Playground, Pool, Sidewalks, Tennis Court(s)
- Security: Gated Community, Security System, Smoke Detector(s)
- Pet fee: $0 monthly
- Subdivision: VILLAGEWALK/LK NONA
HOA
- Has HOA: Yes
- Amenities included: Basketball Court, Clubhouse, Fitness Center, Gated, Maintenance, Park, Playground, Pool, Tennis Court(s), Trail(s)
- Services included: 24-Hour Guard, Cable TV, Community Pool, Internet, Maintenance Structure, Maintenance Grounds, Pool Maintenance, Private Road, Security
- HOA fee: $400 monthly
- HOA name: Vanessa Perez
- HOA phone: 407-888-2704
Location
- Region: Orlando
Financial & listing details
- Price per square foot: $265/sqft
- Tax assessed value: $424,273
- Annual tax amount: $5,886
- Date on market: 4/22/2025
- Cumulative days on market: 3 days
- Listing terms: Cash,Conventional,FHA,VA Loan
- Ownership: Fee Simple
- Total actual rent: 0
- Electric utility on property: Yes
- Road surface type: Paved, Asphalt
Price history
| Date | Event | Price |
|---|---|---|
| 6/12/2025 | Sold | $485,000$265/sqft |
Source:  Stellar MLS #O6301506 Report a problem Stellar MLS #O6301506 Report a problem | ||
| 4/25/2025 | Pending sale | $485,000$265/sqft |
Source: Stellar MLS #O6301506 Report a problem | ||
| 4/22/2025 | Listed for sale | $485,000+51.8%$265/sqft |
Source: Stellar MLS #O6301506 Report a problem | ||
| 11/4/2015 | Sold | $319,600$175/sqft |
Source: Public Record Report a problem | ||
Public tax history
| Year | Property taxes | Tax assessment |
|---|---|---|
| 2024 | $5,886 +3.4% | $302,058 +3% |
| 2023 | $5,690 +2.6% | $293,260 +3% |
| 2022 | $5,549 +0.5% | $284,718 +3% |
| 2021 | $5,520 -1.2% | $276,425 -0.6% |
| 2020 | $5,586 -9.1% | $278,162 -6.9% |
| 2019 | $6,148 +4.6% | $298,658 +1.9% |
| 2018 | $5,875 | $293,089 +1.4% |
| 2017 | $5,875 +1.1% | $288,973 +2.8% |
| 2016 | $5,809 -2.4% | $281,157 +1305.8% |
| 2015 | $5,949 +270.4% | $20,000 |
| 2014 | $1,606 +2.3% | $20,000 -12.3% |
| 2013 | $1,570 | $22,800 |
Find assessor info on the county website
Neighborhood: Lake Nona Central
Nearby homes
- $459,6003 bd3 ba1.6k sqft12020 Talitha Ln, Orlando, FL 32827Off Market
- $448,4004 bd3 ba1.8k sqft12028 Talitha Ln, Orlando, FL 32827Off Market

- $454,6002 bd2 ba1.6k sqft12016 Talitha Ln, Orlando, FL 32827Off Market
- $469,0003 bd3 ba1.8k sqft12032 Talitha Ln, Orlando, FL 32827Sold
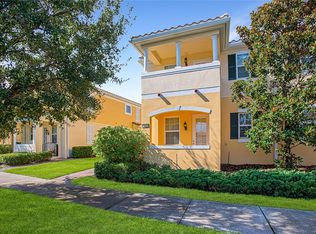
- $475,7003 bd3 ba1.8k sqft12012 Talitha Ln, Orlando, FL 32827Off Market
- $459,1004 bd3 ba1.6k sqft12036 Talitha Ln, Orlando, FL 32827Off Market
- $100-- bd-- ba-- sqft4 Talitha Ln #D, Orlando, FL 32827Off Market
- $447,0003 bd3 ba1.6k sqft12040 Talitha Ln, Orlando, FL 32827Off Market
Nearby schools
GreatSchools rating
- 8/10Village Park ElementaryGrades: PK-5Distance: 0.1 mi
- 10/10Lake Nona Middle SchoolGrades: 6-8Distance: 2.1 mi
- 7/10Lake Nona High SchoolGrades: 9-12Distance: 1.6 mi
Schools provided by the listing agent
- Elementary: Village Park Elementary
- Middle: Lake Nona Middle School
- High: Lake Nona High
Source: Stellar MLS. This data may not be complete. We recommend contacting the local school district to confirm school assignments for this home.
Get a cash offer in 3 minutes
Find out how much your home could sell for in as little as 3 minutes with a no-obligation cash offer.
Estimated market value
$473,200
Get a cash offer in 3 minutes
Find out how much your home could sell for in as little as 3 minutes with a no-obligation cash offer.
Estimated market value
$473,200
- Florida
- Orange County
- Orlando
- 32827
- Lake Nona Central
- 12024 TALITHA LANE
