Skip main navigation
Closed
  • $320,000

    12025 Balsam Ct, Spanish Fort, AL 36527

    3beds
    1,680sqft
    Residential
    Built in 2010
    0.26 Acres Lot
    $330,600 Zestimate®
    $190/sqft
    $2,142 Estimated rent

    Home value

    $330,600

    $314,000 - $347,000

    $2,142/mo

    Zestimate® history
    Loading
    Loading...

    Owner options

    List your home for rent

    $2,142/mo

    Rent Zestimate®

    Find your next renter with Zillow Rental Manager. Plus, with online applications, you can quickly screen prospective tenants – for free.

    Learn more

    $2,142/mo

    Rent Zestimate®

    Refinance and save

    $1,449/mo

    Est. payment

    Refinancing to a lower rate could help reduce your monthly payments and save thousands over the life of the loan.

    See today's rates

    $1,449/mo

    Est. payment

    Explore your selling options

    Work with a Zillow partner agent

    Leverage their expertise and Zillow's premium Showcase listings to get your home seen by more buyers.

    Get started

    List with your own agent

    Get your home in front of millions of buyers by listing it on Zillow.

    Learn how to do it

    Sell it yourself

    Take full control of how buyers see your home on Zillow by listing For Sale by Owner (FSBO).

    List your home

    What's special

    Gas fireplaceScreened-in back patioOpen concept floor planFabric shield hurricane shuttersSplit bedroom floor planClean aestheticSpanish fort school district
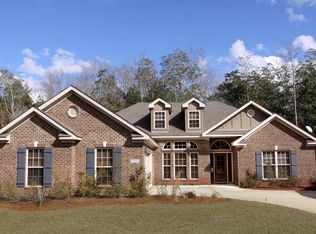
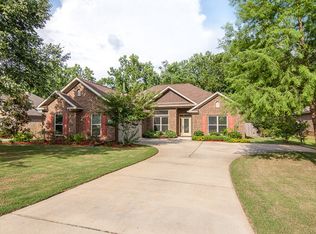
    Back on the market due to buyer financing! This beautiful single-story home in the Spanish Fort school district boasts 3 bedrooms, 2 bathrooms and an array of additional features you'll be sure to love! As you step inside, you'll be greeted by an open concept floor plan, creating a seamless flow throughout the living spaces. Tile flooring throughout the home provides a clean aesthetic and no HOA ensures freedom to personalize your property as you wish. A two-car garage provides ample space for parking and storage and the screened-in back patio with a wooded view is the perfect place to unwind at the end of the day. The primary bedroom is a retreat featuring double walk-in closets as well as an ensuite with double vanities, a soaking tub and separate shower. The split bedroom floor plan allows privacy from guests and the two additional bedrooms share a spacious bathroom with a double vanity and tub/shower combo. This home also features plantation shutters, a gas fireplace with a custom trim mantle, a security system, fabric shield hurricane shutters and a Bronze Fortified roof (installed 2021) that can help lower insurance costs! Don't miss the opportunity to make this move-in ready home yours!

    Zillow last checked:

    Listing updated:

    Listed by:

    Kelsey Dixon Main:251-626-9570,

    Blackwell Realty, Inc.

    Bought with:

    Kelsey Dixon

    Blackwell Realty, Inc.

    Source: Baldwin Realtors,MLS#: 348157MLS Logo

    Facts & features

    Interior

    Bedrooms & bathrooms
    • Bedrooms: 3
    • Bathrooms: 2
    • Full bathrooms: 2
    • Main level bedrooms: 3
    Rooms
    • Room types: Living Room
    Primary bedroom
    • Features: 1st Floor Primary, Multiple Walk in Closets, Walk-In Closet(s)
    • Level: Main
    • Area: 238
    • Dimensions: 17 x 14
    Bedroom 2
    • Level: Main
    • Area: 121
    • Dimensions: 11 x 11
    Bedroom 3
    • Level: Main
    • Area: 121
    • Dimensions: 11 x 11
    Primary bathroom
    • Features: Double Vanity, Soaking Tub, Jetted Tub, Separate Shower
    Dining room
    • Features: Separate Dining Room
    • Level: Main
    • Area: 132
    • Dimensions: 12 x 11
    Kitchen
    • Level: Main
    • Area: 168
    • Dimensions: 14 x 12
    Living room
    • Level: Main
    • Area: 300
    • Dimensions: 20 x 15
    Heating
    • Electric
    Cooling
    • Ceiling Fan(s)
    Appliances
    • Included: Dishwasher, Disposal, Convection Oven, Microwave, Electric Range, Refrigerator w/Ice Maker, Cooktop, ENERGY STAR Qualified Appliances
    • Laundry: Inside
    Features
    • Eat-in Kitchen, Ceiling Fan(s), En-Suite, Split Bedroom Plan
    • Flooring: Tile
    • Windows: Window Treatments, Double Pane Windows
    • Has basement: No
    • Number of fireplaces: 1
    • Fireplace features: Gas Log, Living Room
    • Common walls with other units/homes: No One Below
    Interior area
    • Total structure area: 1,680
    • Total interior livable area: 1,680 sqft

    Property

    Parking
    • Total spaces: 2
    • Parking features: Garage, Three or More Vehicles
    • Has garage: Yes
    • Covered spaces: 2
    Features
    • Levels: One
    • Stories: 1
    • Patio & porch: Covered, Patio, Screened, Rear Porch, Front Porch
    • Exterior features: Termite Contract
    • Has spa: Yes
    • Fencing: Fenced
    • Has view: Yes
    • View description: None
    • Waterfront features: No Waterfront
    Lot
    • Size: 0.26 Acres
    • Dimensions: 33.4' x 127.2'
    • Features: Less than 1 acre
    Details
    • Parcel number: 3207250000001.171
    • Zoning description: Single Family Residence

    Construction

    Type & style
    • Home type: SingleFamily
    • Property subtype: Residential
    Materials
    • Brick, Hardboard
    • Foundation: Slab
    • Roof: Composition
    Condition
    • Resale
    • New construction: No
    • Year built: 2010

    Utilities & green energy

    • Gas: Gas-Natural
    • Sewer: Baldwin Co Sewer Service
    • Water: Spanish Fort Water
    • Utilities for property: Natural Gas Connected, Riviera Utilities

    Community & HOA

    Community
    • Features: None
    • Security: Smoke Detector(s), Security System
    • Subdivision: Not Applicable
    HOA
    • Has HOA: No
    • Services included: Other-See Remarks
    Location
    • Region: Spanish Fort

    Financial & listing details

    • Price per square foot: $190/sqft
    • Tax assessed value: $321,600
    • Annual tax amount: $855
    • Date on market: 9/4/2023
    • Ownership: Whole/Full

    Price history

    DateEventPrice
    8/24/2023Sold$320,000+0.2%$190/sqft
    Source: Baldwin Realtors #348157 Report a problem
    6/29/2023Listed for sale$319,500+61.4%$190/sqft
    Source: Baldwin Realtors #348157 Report a problem
    3/30/2017Sold$198,000-1%$118/sqft
    Source: Baldwin Realtors #247760 Report a problem
    1/18/2017Price change$199,900-2.4%$119/sqft
    Source: Better Homes and Gardens Real Estate Generations #540509 Report a problem
    1/3/2017Listed for sale$204,900+4.8%$122/sqft
    Source: BETTER HOMES & GARDENS REAL ESTATE GENERATIONS EASTERN #540509 Report a problem
    2/18/2014Sold$195,597+8.5%$116/sqft
    Source: Public Record Report a problem
    5/12/2010Sold$180,239$107/sqft
    Source: Public Record Report a problem

    Public tax history

    YearProperty taxesTax assessment
    2025$952 -1.2%$32,160 -1.2%
    2024$964 +12.6%$32,540 +12%
    2023$856 $29,060 +23.9%
    2022-- $23,460 +8.2%
    2021$623 $21,680 +5.2%
    2020-- $20,600 -0.3%
    2019$533 +7%$20,660 +6.4%
    2018$499 +1.7%$19,420 +1.6%
    2017$490 $19,120 +6.1%
    2016-- $18,020 -1%
    2015-- $18,200 -0.7%
    2014-- $18,320 +9.7%
    2013-- $16,700 -2%
    2011-- $17,040
    Find assessor info on the county website

    Neighborhood: 36527

    Nearby schools

    GreatSchools rating
    Schools provided by the listing agent
    • Elementary: Rockwell Elementary
    • Middle: Spanish Fort Middle
    • High: Spanish Fort High

    Source: Baldwin Realtors. This data may not be complete. We recommend contacting the local school district to confirm school assignments for this home.

    Get a cash offer in 3 minutes
    Find out how much your home could sell for in as little as 3 minutes with a no-obligation cash offer.
    Estimated market value
    $330,600
    Get a cash offer in 3 minutes
    Find out how much your home could sell for in as little as 3 minutes with a no-obligation cash offer.
    Estimated market value
    $330,600