Skip main navigation
Sold for $760,000
  • $760,000

    12025 Club Commons Dr, Glen Allen, VA 23059

    4beds
    3,103sqft
    Condominium
    Built in 1998
    -- sqft lot
    $804,300 Zestimate®
    $245/sqft
    $3,371 Estimated rent

    Home value

    $804,300

    $764,000 - $853,000

    $3,371/mo

    Zestimate® history
    Loading
    Loading...

    Owner options

    List your home for rent

    $3,371/mo

    Rent Zestimate®

    Find your next renter with Zillow Rental Manager. Plus, with online applications, you can quickly screen prospective tenants – for free.

    Learn more

    $3,371/mo

    Rent Zestimate®

    Refinance and save

    $4,928/mo

    Est. payment

    Refinancing to a lower rate could help reduce your monthly payments and save thousands over the life of the loan.

    See today's rates

    $4,928/mo

    Est. payment

    Explore your selling options

    Work with a Zillow partner agent

    Leverage their expertise and Zillow's premium Showcase listings to get your home seen by more buyers.

    Get started

    List with your own agent

    Get your home in front of millions of buyers by listing it on Zillow.

    Learn how to do it

    Sell it yourself

    Take full control of how buyers see your home on Zillow by listing For Sale by Owner (FSBO).

    List your home

    What's special

    Gas fireplaceCommunity eventsPrivate aggregate patioLarge loftOpen floor planLarge bedroomFreshly painted garage
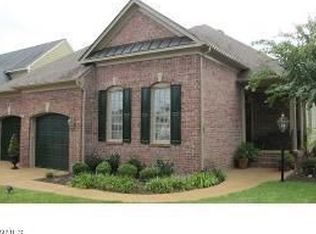
    Welcome home to this beautiful brick front custom-built condominium home in the sought after Club Commons @ Wyndham. Lovingly maintained by the owners, it offers 4 bedrooms, 2.5 baths and is move-in ready! The first level boasts an open floor plan with elegant formal rooms, a family room with gas fireplace and vaulted ceiling, an eat-in kitchen with granite countertops, stainless steel appliances, pantry and island, laundry room, half bath and an owner's suite with dual custom walk-in closets and an en-suite with jetted tub, separate shower and dual vanity! Upstairs you'll find a large loft with built-in cabinetry, 2 bedrooms that share a Jack & Jill bath, another large bedroom or den with an enormous walk-in closet and walk-in storage. Finishing this home are the 2-car finished and freshly painted garage, pull down attic and private aggregate patio. Club Commons offers exterior maintenance, yard maintenance, trash removal, snow removal, community events, sidewalks, lakes, clubhouse, fitness room, pool, tennis, pickleball, basketball, playgrounds, volleyball and more. It is also a short walk to The Dominion Club, a private country club situated in the heart of Wyndham. Don't miss the opportunity to call this special home your own!

    Zillow last checked:

    Listing updated:

    Listed by:

    Tracy Whitley (804)380-7808,

    Long & Foster REALTORS

    Bought with:

    Kris Bruce, 0225065000

    Joyner Fine Properties

    Source: CVRMLS,MLS#: 2408850MLS LogoOriginating MLS: Central Virginia Regional MLS

    Facts & features

    Interior

    Bedrooms & bathrooms
    • Bedrooms: 4
    • Bathrooms: 3
    • Full bathrooms: 2
    • 1/2 bathrooms: 1
    Primary bedroom
    • Description: Cathedral, Crown, Carpet, Dual WIC's, En-Suite
    • Level: First
    • Dimensions: 18.0 x 14.0
    Bedroom 2
    • Description: Carpet, Closet, Fan
    • Level: Second
    • Dimensions: 14.0 x 13.0
    Bedroom 3
    • Description: Carpet, Closet, Fan
    • Level: Second
    • Dimensions: 13.0 x 11.0
    Bedroom 4
    • Description: Used as Den, WIC, Carpet, Walk-in Storage
    • Level: Second
    • Dimensions: 21.0 x 12.0
    Additional room
    • Description: Breakfast Area, Hdwd, Recessed Lighting
    • Level: First
    • Dimensions: 11.0 x 10.0
    Additional room
    • Description: Loft w/ Built-in, Carpet, Recessed Lighting
    • Level: Second
    • Dimensions: 16.0 x 15.0
    Dining room
    • Description: Hdwd, Tray Ceiling, Open to Living Rm
    • Level: First
    • Dimensions: 12.0 x 13.0
    Family room
    • Description: Vaulted Ceiling, Gas Fireplace, Fan, Hdwd
    • Level: First
    • Dimensions: 21.0 x 14.0
    Foyer
    • Description: Hdwd, Recessed Lighting
    • Level: First
    • Dimensions: 0 x 0
    Other
    • Description: Tub & Shower
    • Level: First
    Other
    • Description: Tub & Shower
    • Level: Second
    Half bath
    • Level: First
    Kitchen
    • Description: Hdwd, Island, SS Appl, Pantry
    • Level: First
    • Dimensions: 14.0 x 14.0
    Laundry
    • Description: Shelving, Frontload W/D on14 Pedestals
    • Level: First
    • Dimensions: 6.0 x 7.0
    Living room
    • Description: Hdwd, Columns, Open to Dining Rm
    • Level: First
    • Dimensions: 14.0 x 13.0
    Heating
    • Forced Air, Natural Gas, Zoned
    Cooling
    • Central Air, Zoned, Attic Fan
    Appliances
    • Included: Built-In Oven, Dryer, Dishwasher, Gas Cooking, Disposal, Gas Water Heater, Microwave, Refrigerator, Washer
    Features
    • Bookcases, Built-in Features, Tray Ceiling(s), Ceiling Fan(s), Cathedral Ceiling(s), Separate/Formal Dining Room, Double Vanity, Eat-in Kitchen, Fireplace, Granite Counters, Jetted Tub, Kitchen Island, Loft, Bath in Primary Bedroom, Main Level Primary, Pantry, Recessed Lighting, Walk-In Closet(s), Central Vacuum
    • Flooring: Carpet, Tile, Wood
    • Doors: Insulated Doors, Storm Door(s)
    • Basement: Crawl Space
    • Attic: Floored,Pull Down Stairs,Walk-In
    • Number of fireplaces: 1
    • Fireplace features: Gas
    Interior area
    • Total interior livable area: 3,103 sqft
    • Finished area above ground: 3,103

    Property

    Parking
    • Total spaces: 2
    • Parking features: Attached, Direct Access, Driveway, Finished Garage, Garage, Garage Door Opener, Paved
    • Attached garage spaces: 2
    • Has uncovered spaces: Yes
    Features
    • Levels: Two
    • Stories: 2
    • Patio & porch: Rear Porch, Patio
    • Exterior features: Sprinkler/Irrigation, Lighting, Paved Driveway
    • Pool features: In Ground, Lap, Outdoor Pool, Pool, Community
    • Has spa: Yes
    • Fencing: None
    Lot
    • Size: 7,649 Square Feet
    • Features: Landscaped, Level
    • Topography: Level
    Details
    • Parcel number: 7407808770.027
    • Zoning description: RTHC

    Construction

    Type & style
    • Home type: Condo
    • Architectural style: Two Story,Transitional
    • Property subtype: Condominium
    Materials
    • Brick, Drywall, Frame, HardiPlank Type
    • Roof: Composition,Shingle
    Condition
    • Resale
    • New construction: No
    • Year built: 1998

    Utilities & green energy

    • Sewer: Public Sewer
    • Water: Public

    Community & HOA

    Community
    • Features: Basketball Court, Common Grounds/Area, Clubhouse, Community Pool, Fitness, Golf, Home Owners Association, Lake, Playground, Pond, Pool, Tennis Court(s), Trails/Paths, Curbs, Gutter(s)
    • Security: Smoke Detector(s)
    • Subdivision: Club Commons
    HOA
    • Has HOA: Yes
    • Amenities included: Landscaping, Management
    • Services included: Association Management, Clubhouse, Common Areas, Maintenance Grounds, Maintenance Structure, Pool(s), Recreation Facilities, Reserve Fund, Snow Removal, Trash
    • HOA fee: $375 monthly
    Location
    • Region: Glen Allen

    Financial & listing details

    • Price per square foot: $245/sqft
    • Tax assessed value: $555,800
    • Annual tax amount: $4,724
    • Date on market: 1/15/2026
    • Ownership: Individuals
    • Ownership type: Sole Proprietor

    Price history

    DateEventPrice
    6/14/2024Sold$760,000+2.1%$245/sqft
    Source: CVRMLS #2408850 Report a problem
    4/30/2024Pending sale$744,500$240/sqft
    Source: CVRMLS #2408850 Report a problem
    4/16/2024Listed for sale$744,500+58.7%$240/sqft
    Source: CVRMLS #2408850 Report a problem
    7/2/2011Listing removed$469,000$151/sqft
    Source: Eagle Realty of VA LLC #1115785 Report a problem
    6/3/2011Price change$469,000-0.2%$151/sqft
    Source: Eagle Realty of VA LLC #1115785 Report a problem
    4/2/2011Price change$469,983-2.4%$151/sqft
    Source: Eagle Realty of VA LLC #1115785 Report a problem
    3/12/2011Price change$481,500-1.5%$155/sqft
    Source: Eagle Realty of VA LLC #1115785 Report a problem
    11/14/2010Price change$489,000-3.9%$158/sqft
    Source: Eagle Realty of VA LLC #1019547 Report a problem
    9/22/2010Price change$509,000-1.2%$164/sqft
    Source: Eagle Realty of VA LLC #1019547 Report a problem
    9/17/2010Listed for sale$515,000$166/sqft
    Source: Eagle Realty of VA LLC #1019547 Report a problem
    7/24/2010Listing removed$515,000$166/sqft
    Source: Eagle Realty of VA LLC #1019547 Report a problem
    6/18/2010Listed for sale$515,000$166/sqft
    Source: Eagle Realty of VA LLC #1019547 Report a problem

    Public tax history

    YearProperty taxesTax assessment
    2025$5,754 +10.9%$693,300 +13.6%
    2024$5,187 +9.8%$610,200 +9.8%
    2023$4,724 +10%$555,800 +10%
    2022$4,294 +6.6%$505,200 +9.1%
    2021$4,028 $463,000
    2020$4,028 +2.2%$463,000
    2019$3,941 $463,000 +2.2%
    2018$3,941 +95.1%$453,000 -2.4%
    2017$2,020 -50%$464,300
    2016$4,039 +17.9%$464,300 +8.6%
    2015$3,427 $427,700 +8.6%
    2014$3,427 $393,900 +1.5%
    2013-- $388,000
    2012-- $388,000
    2011-- $388,000
    2010-- $388,000 -24.6%
    2009-- $514,900
    2008-- --
    2006-- --
    2005-- --
    2004-- --
    2003-- --
    2002-- --
    2001-- $325,600 +14.2%
    2000-- $285,100
    Find assessor info on the county website

    Neighborhood: Wyndham

    Nearby schools

    GreatSchools rating
    Schools provided by the listing agent
    • Elementary: Shady Grove
    • Middle: Short Pump
    • High: Deep Run

    Source: CVRMLS. This data may not be complete. We recommend contacting the local school district to confirm school assignments for this home.

    Get a cash offer in 3 minutes
    Find out how much your home could sell for in as little as 3 minutes with a no-obligation cash offer.
    Estimated market value
    $804,300
    Get a cash offer in 3 minutes
    Find out how much your home could sell for in as little as 3 minutes with a no-obligation cash offer.
    Estimated market value
    $804,300