Skip main navigation
Sold for $1,100,000
  • Listed by: The Ave • Joshua Glaz • Contact: 562-413-9399
    Bought with: CENTURY 21 Affiliated
    $1,100,000

    12025 Goldendale Dr, La Mirada, CA 90638

    4beds
    2,281sqft
    Single Family Residence
    Built in 1956
    7,330 Square Feet Lot
    $1,100,700 Zestimate®
    $482/sqft
    $3,588 Estimated rent

    Home value

    $1,100,700

    $1.00M - $1.21M

    $3,588/mo

    Zestimate® history
    Loading
    Loading...

    Owner options

    List your home for rent

    $3,588/mo

    Rent Zestimate®

    Find your next renter with Zillow Rental Manager. Plus, with online applications, you can quickly screen prospective tenants – for free.

    Learn more

    $3,588/mo

    Rent Zestimate®

    Refinance and save

    $7,012/mo

    Est. payment

    Refinancing to a lower rate could help reduce your monthly payments and save thousands over the life of the loan.

    See today's rates

    $7,012/mo

    Est. payment

    Explore your selling options

    Work with a Zillow partner agent

    Leverage their expertise and Zillow's premium Showcase listings to get your home seen by more buyers.

    Get started

    List with your own agent

    Get your home in front of millions of buyers by listing it on Zillow.

    Learn how to do it

    Sell it yourself

    Take full control of how buyers see your home on Zillow by listing For Sale by Owner (FSBO).

    List your home

    What's special

    Usable landSpa-inspired en-suite bathroomSerene resort-like settingQuiet residential streetSpa-sized spoolSleek finishesSprawling open-concept layout
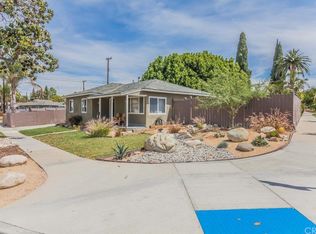
    Welcome to *the crown jewel of La Mirada*—a one-of-a-kind estate that redefines luxury, privacy, and space. Situated on a quiet residential street with only one neighbor, this extraordinary 4-bedroom, 3-bathroom residence commands one of the largest and most private lots in the neighborhood. From the moment you arrive, the fully upgraded exterior—with modern vinyl fencing, desert-inspired landscaping, and dedicated **RV parking**—sets the tone for what’s to come: a lifestyle of elegance, comfort, and refined living. Inside, discover a sprawling open-concept layout designed for modern living. The heart of the home is a grand chef’s kitchen adorned with sleek finishes and abundant counter space, flowing seamlessly into a spacious formal dining room and an expansive living/family room ideal for entertaining or relaxing in style. Upgrades are found throughout, including original hardwood flooring, fully remodeled bathrooms, elegant fixtures, and thoughtful design choices that elevate every inch of the space. Upstairs, the massive master suite serves as a true retreat, featuring a spa-inspired en-suite bathroom, a generous walk-in closet, and a private lounge or office nook—perfect for unwinding or working from home in peace. Downstairs, enjoy the convenience of indoor laundry, ample storage, and direct access to a 2-car attached garage. The outdoor space is simply unmatched. With multiple yard areas, a private dog run, RV parking, and more usable land than most homes in the area, the options are endless—whether you're hosting outdoor gatherings, cultivating a garden, or simply enjoying wide-open space. The spa-sized spool (spa + pool) creates a serene resort-like setting, ideal for both relaxation and entertainment. All of this is located within the award-winning La Mirada school district, offering not just a spectacular home, but also a strong sense of community and access to excellent education. Rarely does a home of this caliber, size, and privacy become available in such a coveted neighborhood. This is more than a home—it’s a legacy property, and one of La Mirada’s finest.

    Zillow last checked:

    Listing updated:

    Listed by:

    Joshua Glaz DRE #01856858 562-413-9399,

    The Ave

    Bought with:

    Bryan Feltman, DRE #02037659

    CENTURY 21 Affiliated

    Source: CRMLS,MLS#: DW25141499MLS LogoOriginating MLS: California Regional MLS

    Facts & features

    Interior

    Bedrooms & bathrooms
    • Bedrooms: 4
    • Bathrooms: 3
    • Full bathrooms: 3
    • Main level bathrooms: 2
    • Main level bedrooms: 3
    Rooms
    • Room types: Bedroom, Family Room, Kitchen, Living Room, Primary Bathroom, Primary Bedroom, Dining Room
    Primary bedroom
    • Features: Primary Suite
    Bedroom
    • Features: Multi-Level Bedroom
    Bathroom
    • Features: Bathtub, Dual Sinks, Soaking Tub, Separate Shower, Tile Counters, Upgraded
    Kitchen
    • Features: Granite Counters
    Heating
    • Central
    Cooling
    • Central Air
    Appliances
    • Included: 6 Burner Stove, Dishwasher, Refrigerator, Water Heater
    • Laundry: Inside
    Features
    • Breakfast Bar, Separate/Formal Dining Room, Granite Counters, Open Floorplan, Bar, Primary Suite
    • Flooring: Tile, Wood
    • Windows: Double Pane Windows
    • Has fireplace: Yes
    • Fireplace features: Living Room
    • Common walls with other units/homes: No Common Walls
    Interior area
    • Total interior livable area: 2,281 sqft

    Property

    Parking
    • Total spaces: 2
    • Parking features: Door-Multi, Driveway, Garage
    • Attached garage spaces: 2
    Accessibility
    • Accessibility features: None
    Features
    • Levels: Two
    • Stories: 2
    • Entry location: 1
    • Patio & porch: Front Porch
    • Pool features: None
    • Has spa: Yes
    • Spa features: Above Ground, Heated
    • Fencing: Excellent Condition,Vinyl,Wood
    • Has view: Yes
    • View description: None
    Lot
    • Size: 7,330 Square Feet
    • Features: Back Yard, Front Yard
    Details
    • Parcel number: 8033004007
    • Special conditions: Standard

    Construction

    Type & style
    • Home type: SingleFamily
    • Property subtype: Single Family Residence
    Materials
    • Roof: Shingle
    Condition
    • New construction: Yes
    • Year built: 1956

    Utilities & green energy

    • Sewer: Public Sewer
    • Water: Public

    Community & HOA

    Community
    • Features: Curbs
    Location
    • Region: La Mirada

    Financial & listing details

    • Price per square foot: $482/sqft
    • Tax assessed value: $678,934
    • Annual tax amount: $8,983
    • Date on market: 7/3/2025
    • Cumulative days on market: 16 days
    • Listing terms: Conventional,FHA,Fannie Mae,Freddie Mac,VA Loan

    Price history

    DateEventPrice
    8/20/2025Sold$1,100,000+10%$482/sqft
    Source: CRMLS #DW25141499 Report a problem
    7/26/2025Pending sale$999,999$438/sqft
    Source: CRMLS #DW25141499 Report a problem
    7/3/2025Listed for sale$999,999+70.9%$438/sqft
    Source: CRMLS #DW25141499 Report a problem
    10/3/2016Sold$585,000+248.2%$256/sqft
    Source: Public Record Report a problem
    12/29/2000Sold$168,000$74/sqft
    Source: Public Record Report a problem

    Public tax history

    YearProperty taxesTax assessment
    2025$8,983 +3.9%$678,934 +2%
    2024$8,644 +3.6%$665,623 +2%
    2023$8,346 +1.8%$652,573 +2%
    2022$8,202 +1.4%$639,779 +2%
    2021$8,084 +2.6%$627,235 +1%
    2020$7,883 $620,805 +2%
    2019$7,883 +4.1%$608,633 +2%
    2018$7,572 $596,700 +2%
    2017$7,572 +1.7%$585,000 +74.4%
    2016$7,443 +70.8%$335,500 +1.5%
    2015$4,359 +8.2%$330,462 +2%
    2014$4,027 $323,990 +2.5%
    2012-- $316,204 +2%
    2011-- $310,005 +0.8%
    2010-- $307,689 -0.2%
    2009-- $308,421 +2%
    2008-- $302,375 +2%
    2007-- $296,447 +2%
    2006-- $290,636 +11.9%
    2005-- $259,836 +4%
    2004-- $249,748 +42.9%
    2003-- $174,786 +2%
    2002-- $171,360 +277.1%
    2000-- $45,437
    Find assessor info on the county website

    Neighborhood: 90638

    Nearby schools

    GreatSchools rating
    Get a cash offer in 3 minutes
    Find out how much your home could sell for in as little as 3 minutes with a no-obligation cash offer.
    Estimated market value
    $1,100,700
    Get a cash offer in 3 minutes
    Find out how much your home could sell for in as little as 3 minutes with a no-obligation cash offer.
    Estimated market value
    $1,100,700