Very unique and custom home! This home lends itself to many buyers. Open floor plan is great for entertaining. Not a detail was missed when it was built (including a 'drop zone' as you enter from garage and even a sink in the garage for that special gardener). Main floor living but room to spread out if the family is over. Basement has non conforming bedroom and full bath, along with a huge recreation room and still has ample storage. Home is being sold "As Is".
The backyard with screened porch and expansive patio (with firepit!) is like a private sanctuary. The attention to detail on landscape is like having your own peaceful retreat area. Plenty of yard for tire swing and playing areas too. Half acre lot allows multiple areas for play and leisure. Even a double driveway for all your guests to park!
This lovingly cared for home will not last long...call today for a showing!
Sold
Price Unknown
12025 McGee Ct, Kansas City, MO 64145
4beds
2,479sqft
Single Family Residence
Built in 2000
0.51 Acres Lot
$584,800 Zestimate®
$--/sqft
$2,928 Estimated rent
Home value
$584,800
$556,000 - $614,000
$2,928/mo
Zestimate® history
Owner options
List your home for rent
$2,928/mo
Rent Zestimate®
Find your next renter with Zillow Rental Manager. Plus, with online applications, you can quickly screen prospective tenants – for free.
$2,928/mo
Rent Zestimate®
Refinance and save
Refinancing to a lower rate could help reduce your monthly payments and save thousands over the life of the loan.
Explore your selling options
Work with a Zillow partner agent
Leverage their expertise and Zillow's premium Showcase listings to get your home seen by more buyers.
Get startedList with your own agent
Get your home in front of millions of buyers by listing it on Zillow.
Learn how to do itSell it yourself
Take full control of how buyers see your home on Zillow by listing For Sale by Owner (FSBO).
List your homeWhat's special
Zillow last checked:
Listing updated:
Listed by:
Tina Gaughan 816-835-3230,
RE/MAX State Line
Bought with:
Unrepresented Buyer
Non-MLS Office
Source: Heartland MLS as distributed by MLS GRID,MLS#: 2485963
Facts & features
Interior
Bedrooms & bathrooms
- Bedrooms: 4
- Bathrooms: 4
- Full bathrooms: 3
- 1/2 bathrooms: 1
Primary bedroom
- Features: Carpet, Ceiling Fan(s)
- Level: Main
- Dimensions: 17 x 14
Bedroom 2
- Features: Carpet, Ceiling Fan(s)
- Level: Main
- Dimensions: 11 x 11
Bedroom 3
- Features: Carpet, Ceiling Fan(s)
- Level: Main
- Dimensions: 14 x 10
Bedroom 4
- Features: Carpet
- Level: Lower
- Dimensions: 17 x 13
Primary bathroom
- Features: Carpet, Separate Shower And Tub, Walk-In Closet(s)
- Level: Main
- Dimensions: 10 x 9
Bathroom 3
- Features: Ceramic Tiles, Shower Over Tub
- Level: Main
- Dimensions: 11 x 6
Bathroom 4
- Features: Ceramic Tiles, Shower Only
- Level: Lower
- Dimensions: 8 x 6
Dining room
- Features: Built-in Features
- Level: Main
- Dimensions: 12 x 10
Family room
- Features: Built-in Features, Ceiling Fan(s), Fireplace
- Level: Main
- Dimensions: 22 x 13
Half bath
- Level: Main
- Dimensions: 6 x 3
Kitchen
- Features: Granite Counters, Kitchen Island
- Level: Main
- Dimensions: 16 x 10
Laundry
- Features: Built-in Features
- Level: Main
- Dimensions: 7 x 6
Living room
- Level: Main
- Dimensions: 13 x 13
Recreation room
- Features: Carpet
- Level: Lower
- Dimensions: 20 x 19
Heating
- Natural Gas
Cooling
- Electric
Appliances
- Included: Cooktop, Dishwasher, Double Oven
- Laundry: Main Level, Off The Kitchen
Features
- Ceiling Fan(s), Central Vacuum, Kitchen Island, Stained Cabinets, Walk-In Closet(s)
- Flooring: Carpet, Wood
- Windows: Skylight(s)
- Basement: Concrete,Egress Window(s),Finished,Sump Pump
- Number of fireplaces: 1
- Fireplace features: Family Room
Interior area
- Total structure area: 2,479
- Total interior livable area: 2,479 sqft
- Finished area above ground: 2,479
Property
Parking
- Total spaces: 2
- Parking features: Attached, Garage Faces Side
- Attached garage spaces: 2
Features
- Patio & porch: Patio, Screened
- Exterior features: Fire Pit
Lot
- Size: 0.51 Acres
- Features: Cul-De-Sac
Details
- Parcel number: 65530091100000000
- Special conditions: As Is
Construction
Type & style
- Home type: SingleFamily
- Architectural style: Traditional
- Property subtype: Single Family Residence
Materials
- Brick/Mortar
- Roof: Composition
Condition
- Year built: 2000
Utilities & green energy
- Sewer: Public Sewer
- Water: Public
Community & HOA
Community
- Subdivision: Somerset Valley
HOA
- Has HOA: No
Location
- Region: Kansas City
Financial & listing details
- Tax assessed value: $516,680
- Annual tax amount: $7,115
- Date on market: 5/3/2024
- Listing terms: Cash,Conventional,FHA,VA Loan
- Ownership: Estate/Trust
Price history
| Date | Event | Price |
|---|---|---|
| 7/19/2024 | Sold | -- |
Source:  Heartland MLS as distributed by MLS GRID #2485963 Report a problem Heartland MLS as distributed by MLS GRID #2485963 Report a problem | ||
| 6/15/2024 | Pending sale | $549,950$222/sqft |
Source:  RE/MAX of Kansas-Missouri #2485963 Report a problem RE/MAX of Kansas-Missouri #2485963 Report a problem | ||
| 6/15/2024 | Contingent | $549,950$222/sqft |
Source: Heartland MLS as distributed by MLS GRID #2485963 Report a problem | ||
| 5/17/2024 | Price change | $549,950-4.4%$222/sqft |
Source: Heartland MLS as distributed by MLS GRID #2485963 Report a problem | ||
| 5/3/2024 | Listed for sale | $575,000$232/sqft |
Source: Heartland MLS as distributed by MLS GRID #2485963 Report a problem | ||
Public tax history
| Year | Property taxes | Tax assessment |
|---|---|---|
| 2025 | $7,249 +0.1% | $98,169 +15% |
| 2024 | $7,245 +1.8% | $85,365 |
| 2023 | $7,115 -10% | $85,365 -3% |
| 2022 | $7,910 +0% | $87,970 |
| 2021 | $7,908 +11% | $87,970 +5% |
| 2020 | $7,123 +4.8% | $83,770 |
| 2019 | $6,794 | $83,770 +38.1% |
| 2018 | $6,794 +26.5% | $60,665 |
| 2017 | $5,369 +17.9% | $60,665 +15% |
| 2016 | $4,555 +0.1% | $52,752 +2% |
| 2014 | $4,551 -14.8% | $51,718 |
| 2013 | $5,344 +0.4% | $51,718 -12.9% |
| 2012 | $5,321 +0.1% | $59,384 |
| 2011 | $5,316 +1.9% | $59,384 |
| 2010 | $5,216 -2.9% | $59,384 |
| 2009 | $5,371 +2.1% | $59,384 -5% |
| 2008 | $5,260 -0.7% | $62,510 |
| 2007 | $5,296 +0% | $62,510 |
| 2006 | $5,294 -4.8% | $62,510 |
| 2005 | $5,563 +4.2% | $62,510 -6.5% |
| 2004 | $5,339 -3.9% | $66,880 |
| 2003 | $5,558 +0.2% | $66,880 |
| 2002 | $5,545 +71.2% | $66,880 |
| 2001 | $3,239 | $66,880 |
Find assessor info on the county website
Neighborhood: Mission Lake
Nearby homes
- $676,7004 bd3 ba3.4k sqft12027 McGee Ct, Kansas City, MO 64145Off Market
- $580,2004 bd5 ba2.9k sqft12023 McGee Ct, Kansas City, MO 64145Off Market
- $514,4004 bd3 ba2.5k sqft12031 McGee Ct, Kansas City, MO 64145Off Market
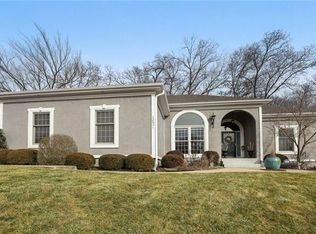
- $482,4004 bd3 ba2.5k sqft12021 Grand Ave, Kansas City, MO 64145Off Market
- $704,0006 bd5 ba5.4k sqft331 E Santa Fe Trl, Kansas City, MO 64145Off Market
- $359,9003 bd3 ba2.2k sqft301 E Santa Fe Trl, Kansas City, MO 64145Off Market
- $545,7004 bd3 ba2.1k sqft12017 Grand Ave, Kansas City, MO 64145Off Market
- $458,2004 bd2 ba2.5k sqft407 E 120th St, Kansas City, MO 64145Off Market
Nearby schools
GreatSchools rating
- 3/10Martin City Elementary SchoolGrades: K-8Distance: 1.6 mi
- 2/10Grandview Sr. High SchoolGrades: 9-12Distance: 4.3 mi
Get a cash offer in 3 minutes
Find out how much your home could sell for in as little as 3 minutes with a no-obligation cash offer.
Estimated market value
$584,800
Get a cash offer in 3 minutes
Find out how much your home could sell for in as little as 3 minutes with a no-obligation cash offer.
Estimated market value
$584,800
- Missouri
- Jackson County
- Kansas City
- 64145
- Mission Lake
- 12025 McGee Ct
Nearby cities
Nearby neighborhoods
Nearby zip codes
Other Kansas City Topics
