Skip main navigation
Sold for $1,000,000
  • $1,000,000

    12025 New Dominion Pkwy #G118, Reston, VA 20190

    3beds
    2,390sqft
    Condominium
    Built in 2007
    -- sqft lot
    $1,024,800 Zestimate®
    $418/sqft
    $5,612 Estimated rent

    Home value

    $1,024,800

    $953,000 - $1.10M

    $5,612/mo

    Zestimate® history
    Loading
    Loading...

    Owner options

    List your home for rent

    $5,612/mo

    Rent Zestimate®

    Find your next renter with Zillow Rental Manager. Plus, with online applications, you can quickly screen prospective tenants – for free.

    Learn more

    $5,612/mo

    Rent Zestimate®

    Refinance and save

    $6,104/mo

    Est. payment

    Refinancing to a lower rate could help reduce your monthly payments and save thousands over the life of the loan.

    See today's rates

    $6,104/mo

    Est. payment

    Explore your selling options

    Work with a Zillow partner agent

    Leverage their expertise and Zillow's premium Showcase listings to get your home seen by more buyers.

    Get started

    List with your own agent

    Get your home in front of millions of buyers by listing it on Zillow.

    Learn how to do it

    Sell it yourself

    Take full control of how buyers see your home on Zillow by listing For Sale by Owner (FSBO).

    List your home

    What's special

    Private street entranceRooftop terraceAttached bath with tubTwo story dining roomLaundry roomBuilt in bookshelvesQuartz countertops

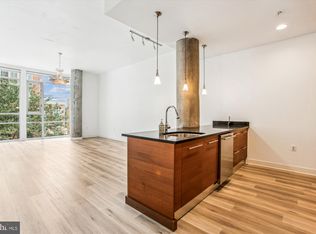
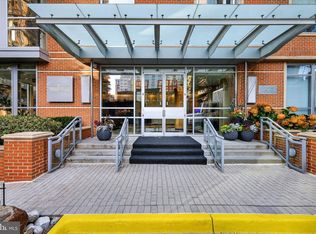
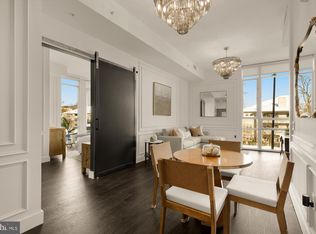
    Modern Luxury awaits in this 2-story condo in the heart of Reston Town Center! This unique 3 bedroom + den, 3 full bath contemporary home boasts almost 2,400 sqft of living space. The light-filled, open concept main level has easy access to the neighborhood through the private street entrance makes the home extremely pet friendly! The main floor features a gourmet kitchen with stainless steel appliances, cooktop, wall-oven and large island with quartz countertops. The stunning two story dining room contains a bar with ample storage space. It flows into the family room with its cozy, fireplace and built in bookshelves. A bedroom with ensuite bathroom complete the level. The floating stairwell takes you to the second floor mezzanine. On this level is the owner's suite with a private balcony; spacious walk-in closet with organizers; and attached bath with tub, separate shower, water closet and dual vanities. It is the perfect place to unwind after a long day. Also upstairs is an office with built in desk and shelves, a second bedroom, and a hallway bath with attached laundry room. The condo comes with two assigned parking spaces for a low monthly fee. Updates to the home include new flooring and new paint. The Midtown North Condominium amenities include a rooftop terrace, fitness room, artist's studio, lounge and concierge. Located in the heart of Reston Town Center, restaurants, clothing stores and the seasonal ice rink as well as the Reston Town Center Metro Stop are at your doorstep. With its convenient location and spacious design, this is a home that you won't want to miss! Welcome Home to New Dominion Parkway!

    Zillow last checked:

    Listing updated:

    Listed by:

    Jean Beatty 301-641-4149,

    Washington Fine Properties, LLC,

    Listing Team: The Jean Beatty Group

    Bought with:

    Byron Hudtloff, 0225070029

    RE/MAX Executives

    Source: Bright MLS,MLS#: VAFX2220840MLS Logo

    Facts & features

    Interior

    Bedrooms & bathrooms
    • Bedrooms: 3
    • Bathrooms: 3
    • Full bathrooms: 3
    • Main level bathrooms: 1
    • Main level bedrooms: 1
    Basement
    • Area: 0
    Heating
    • Central, Electric
    Cooling
    • Central Air, Electric
    Appliances
    • Included: Microwave, Cooktop, Dishwasher, Disposal, Dryer, Exhaust Fan, Oven, Oven/Range - Gas, Range Hood, Refrigerator, Stainless Steel Appliance(s), Washer, Water Heater, Electric Water Heater
    • Laundry: Dryer In Unit, Upper Level, Washer In Unit, In Unit
    Features
    • Soaking Tub, Bathroom - Walk-In Shower, Breakfast Area, Built-in Features, Butlers Pantry, Dining Area, Entry Level Bedroom, Open Floorplan, Formal/Separate Dining Room, Kitchen - Gourmet, Pantry, Store/Office, Upgraded Countertops, Walk-In Closet(s), Wine Storage, Dry Wall
    • Flooring: Luxury Vinyl, Carpet
    • Windows: Energy Efficient, Window Treatments
    • Has basement: No
    • Has fireplace: No
    Interior area
    • Total structure area: 2,390
    • Total interior livable area: 2,390 sqft
    • Finished area above ground: 2,390
    • Finished area below ground: 0

    Property

    Parking
    • Total spaces: 2
    • Parking features: Garage Door Opener, Lighted, Parking Space Conveys, Paved, Private, Secured, Assigned, Garage
    • Garage spaces: 2
    • Details: Assigned Parking, Assigned Space #: L83, L84
    Accessibility
    • Accessibility features: Accessible Entrance
    Features
    • Levels: Two
    • Stories: 2
    • Pool features: None
    Details
    • Additional structures: Above Grade, Below Grade
    • Parcel number: 0171 35 0004
    • Zoning: 373
    • Special conditions: Standard

    Construction

    Type & style
    • Home type: Condo
    • Architectural style: Contemporary
    • Property subtype: Condominium
    • Attached to another structure: Yes
    Materials
    • Combination
    Condition
    • Excellent
    • New construction: No
    • Year built: 2007
    • Major remodel year: 2025

    Utilities & green energy

    • Sewer: Public Sewer
    • Water: Public

    Community & neighborhood

    Location
    • Region: Reston
    • Subdivision: Midtown At Reston Town Center

    HOA & financial

    Other fees
    • Condo and coop fee: $1,579 monthly

    Other

    Other facts
    • Listing agreement: Exclusive Right To Sell
    • Listing terms: Cash,Conventional,VA Loan
    • Ownership: Condominium

    Price history

    DateEventPrice
    2/27/2025Sold$1,000,000-4.8%$418/sqft
    Source: Bright MLS #VAFX2220840 Report a problem
    2/24/2025Listing removed$1,050,000$439/sqft
    Source: Bright MLS #VAFX2220840 Report a problem
    2/16/2025Contingent$1,050,000$439/sqft
    Source: Bright MLS #VAFX2220840 Report a problem
    2/13/2025Listed for sale$1,050,000+50.2%$439/sqft
    Source: Bright MLS #VAFX2220840 Report a problem
    2/11/2021Listing removed--
    Source: Local MLS Report a problem
    1/18/2021Listing removed$699,000$292/sqft
    Source: Local MLS #VAFX1150750 Report a problem
    1/13/2021Listed for rent$4,000$2/sqft
    Source: Local MLS #VAFX1175712 Report a problem
    11/11/2020Price change$699,000-3.6%$292/sqft
    Source: McEnearney Associates, Inc. #VAFX1150750 Report a problem
    10/13/2020Price change$725,000-3.3%$303/sqft
    Source: McEnearney Associates, Inc. #VAFX1150750 Report a problem
    9/24/2020Price change$750,000-3.2%$314/sqft
    Source: McEnearney Associates, Inc. #VAFX1150750 Report a problem
    9/3/2020Listed for sale$775,000+0%$324/sqft
    Source: McEnearney Associates, Inc. #VAFX1150750 Report a problem
    4/28/2020Listing removed$774,900$324/sqft
    Source: Weichert Realtors #VAFX1114526 Report a problem
    3/2/2020Price change$774,900-6.1%$324/sqft
    Source: Weichert Realtors #VAFX1114526 Report a problem
    1/28/2020Listed for sale$825,000$345/sqft
    Source: Weichert, REALTORS #VAFX1101748 Report a problem
    12/19/2019Listing removed$825,000$345/sqft
    Source: Weichert Realtors #VAFX1101748 Report a problem
    12/7/2019Listed for sale$825,000-4.1%$345/sqft
    Source: Weichert, REALTORS #VAFX1101748 Report a problem
    6/18/2014Sold$860,000-21.8%$360/sqft
    Source: Public Record Report a problem
    2/12/2014Listed for sale$1,100,000+94%$460/sqft
    Source: Century 21 New Millennium #FX8270660 Report a problem
    5/27/2011Sold$567,000$237/sqft
    Source: Public Record Report a problem

    Public tax history

    YearProperty taxesTax assessment
    2025$9,347 +1.8%$763,610 +2%
    2024$9,182 +2.5%$748,640
    2023$8,957 +3.7%$748,640 +5%
    2022$8,638 $712,990
    2021-- $712,990
    2020$8,923 $712,990
    2019$8,923 -28%$712,990 -28%
    2018$12,385 +6.9%$989,650 +4%
    2017$11,590 +17.2%$951,200 +16%
    2016$9,888 +3.7%$820,210
    2015$9,539 +9.3%$820,210 +9.1%
    2014$8,727 $752,030 +15%
    2013-- $653,940 +20%
    2012-- $544,950 -20%
    2011-- $681,190 -9%
    2010-- $748,560
    2009-- $748,560 -34%
    2008-- $1,134,180

    Find assessor info on the county website

    Neighborhood: Sunset Hills

    Nearby schools

    GreatSchools rating
    Schools provided by the listing agent
    • District: Fairfax County Public Schools

    Source: Bright MLS. This data may not be complete. We recommend contacting the local school district to confirm school assignments for this home.

    Get a cash offer in 3 minutes
    Find out how much your home could sell for in as little as 3 minutes with a no-obligation cash offer.
    Estimated market value
    $1,024,800
    Get a cash offer in 3 minutes
    Find out how much your home could sell for in as little as 3 minutes with a no-obligation cash offer.
    Estimated market value
    $1,024,800