Step inside and experience a home that IS BRAND NEW from the inside. This stunning 2017 Hartland Home sits on a spacious HALF-ACRE lot in the highly desirable Royal Highlands, complete with a fully cleared and fenced backyard—your private Florida oasis. The moment you enter, you’re greeted by new luxury vinyl plank flooring, vaulted ceilings, 5¼” BASEBOARDS, DOUBLE PANED WINDOWS and an open, airy floor plan that flows beautifully from room to room. The gourmet kitchen is a true showstopper, featuring QUARTZ countertops, tile accents, top-tier appliances, and 2 FULL PANTRIES for exceptional storage. A dedicated dining area offers flexibility as a formal space or cozy sitting room, while the 4th bedroom with closet doubles perfectly as a home office. The great room off the kitchen is ideal for movie nights or game day gatherings, and the additional breakfast nook provides the perfect spot for morning coffee. The Owner’s Suite is tucked privately on one side of the home and boasts 2 walk-in closets, DUAL VANITIES, and a spacious WALK-IN-SHOWER. The opposite wing features two generous bedrooms and a full bath with a tub/shower combo. Step through the French doors to your covered lanai, overlooking a QUARTER-ACRE of CLEARED PRIVATE, NEWLY FENCED yard—ready for pets, play, or your dream outdoor retreat. With NEW VINYL FLOORING, INTERIOR PAINT, CABINETS with SOFT-CLOSE Drawers, APPLIANCES, and thoughtful upgrades throughout, this home truly shines. Welcome home to Royal Highlands, living at its finest.
Sold for $350,000
Zestimate®
$350,000
12025 PINE WARBLER AVENUE, BROOKSVILLE, FL 34614
4beds
1,966sqft
Single Family Residence
Built in 2017
0.46 Acres Lot
$350,000 Zestimate®
$178/sqft
$2,386 Estimated rent
Home value
$350,000
$322,000 - $382,000
$2,386/mo
Zestimate® history
Owner options
List your home for rent
$2,386/mo
Rent Zestimate®
Find your next renter with Zillow Rental Manager. Plus, with online applications, you can quickly screen prospective tenants – for free.
$2,386/mo
Rent Zestimate®
Refinance and save
$2,343/mo
Est. payment
Refinancing to a lower rate could help reduce your monthly payments and save thousands over the life of the loan.
$2,343/mo
Est. payment
Explore your selling options
Work with a Zillow partner agent
Leverage their expertise and Zillow's premium Showcase listings to get your home seen by more buyers.
Get startedList with your own agent
Get your home in front of millions of buyers by listing it on Zillow.
Learn how to do itSell it yourself
Take full control of how buyers see your home on Zillow by listing For Sale by Owner (FSBO).
List your homeWhat's special
Zillow last checked:
Listing updated:
Listed by:
Casey Gibson, P.A. 239-826-8268,
SIGNATURE REALTY ASSOCIATES 813-689-3115
Bought with:
Non-Member Agent
STELLAR NON-MEMBER OFFICE
Source: Stellar MLS,MLS#: TB8516007 Originating MLS: Suncoast Tampa
Originating MLS: Suncoast Tampa
Facts & features
Interior
Bedrooms & bathrooms
- Bedrooms: 4
- Bathrooms: 2
- Full bathrooms: 2
Rooms
- Room types: Dining Room, Great Room, Utility Room
Primary bedroom
- Features: Walk-In Closet(s)
- Level: First
- Area: 228 Square Feet
- Dimensions: 19x12
Bedroom 2
- Features: Built-in Closet
- Level: First
- Area: 143.75 Square Feet
- Dimensions: 11.5x12.5
Bedroom 2
- Features: Coat Closet
- Level: First
- Area: 120 Square Feet
- Dimensions: 12x10
Bedroom 3
- Features: Built-in Closet
- Level: First
- Area: 143.75 Square Feet
- Dimensions: 11.5x12.5
Bedroom 4
- Features: Built-in Closet
- Level: First
- Area: 108 Square Feet
- Dimensions: 9x12
Primary bathroom
- Level: First
- Area: 80 Square Feet
- Dimensions: 8x10
Dining room
- Level: First
- Area: 198 Square Feet
- Dimensions: 16.5x12
Kitchen
- Level: First
- Area: 180 Square Feet
- Dimensions: 8x22.5
Living room
- Level: First
- Area: 326.25 Square Feet
- Dimensions: 22.5x14.5
Heating
- Heat Pump
Cooling
- Central Air
Appliances
- Included: Dishwasher, Electric Water Heater, Microwave, Range, Refrigerator
- Laundry: Inside
Features
- Ceiling Fan(s), Open Floorplan, Split Bedroom, Stone Counters, Tray Ceiling(s), Walk-In Closet(s)
- Flooring: Luxury Vinyl
- Doors: French Doors
- Windows: Hurricane Shutters
- Has fireplace: No
Interior area
- Total structure area: 2,500
- Total interior livable area: 1,966 sqft
Property
Parking
- Total spaces: 2
- Parking features: Garage - Attached
- Attached garage spaces: 2
Features
- Levels: One
- Stories: 1
- Patio & porch: Covered
- Exterior features: Irrigation System, Playground
- Fencing: Fenced
Lot
- Size: 0.46 Acres
- Dimensions: 100 x 200
- Features: Cleared, Oversized Lot
Details
- Parcel number: R0122117333002150120
- Zoning: R1C
- Special conditions: None
Construction
Type & style
- Home type: SingleFamily
- Property subtype: Single Family Residence
Materials
- Block
- Foundation: Slab
- Roof: Shingle
Condition
- New construction: No
- Year built: 2017
Utilities & green energy
- Sewer: Septic Tank
- Water: Well
- Utilities for property: Electricity Connected
Community & HOA
Community
- Pet fee: $0 monthly
- Subdivision: ROYAL HIGHLANDS
HOA
- Has HOA: No
Location
- Region: Weeki Wachee
Financial & listing details
- Price per square foot: $178/sqft
- Tax assessed value: $291,727
- Annual tax amount: $2,576
- Date on market: 6/19/2026
- Cumulative days on market: 10 days
- Listing terms: Cash,Conventional,FHA,VA Loan
- Ownership: Fee Simple
- Total actual rent: 0
- Electric utility on property: Yes
- Road surface type: Asphalt
Price history
| Date | Event | Price |
|---|---|---|
| 7/27/2026 | Sold | $350,000-5.4%$178/sqft |
Source:  Stellar MLS #TB8516007 Report a problem Stellar MLS #TB8516007 Report a problem | ||
| 7/8/2026 | Contingent | $370,000$188/sqft |
Source: Stellar MLS #TB8516007 Report a problem | ||
| 6/30/2026 | Pending sale | $370,000$188/sqft |
Source: Stellar MLS #TB8516007 Report a problem | ||
| 6/19/2026 | Listed for sale | $370,000+4.2%$188/sqft |
Source: Stellar MLS #TB8516007 Report a problem | ||
| 6/8/2022 | Sold | $355,000+7.9%$181/sqft |
Source: Public Record Report a problem | ||
| 4/27/2022 | Pending sale | $329,000$167/sqft |
Source: Stellar MLS #T3365176 Report a problem | ||
| 4/26/2022 | Listed for sale | $329,000+102%$167/sqft |
Source: Stellar MLS #T3365176 Report a problem | ||
| 11/1/2017 | Sold | $162,900+2570.5%$83/sqft |
Source: Public Record Report a problem | ||
| 9/15/2016 | Sold | $6,100$3/sqft |
Source: Public Record Report a problem | ||
Public tax history
| Year | Property taxes | Tax assessment |
|---|---|---|
| 2025 | $4,324 -0.6% | $290,244 +2.9% |
| 2024 | $4,351 +2.2% | $282,064 +3% |
| 2023 | $4,257 +65.9% | $273,849 +67.5% |
| 2022 | $2,566 -0.4% | $163,531 +3% |
| 2021 | $2,576 +6.3% | $158,768 +1.4% |
| 2020 | $2,423 | $156,576 +2.3% |
| 2019 | -- | $153,056 +1.9% |
| 2018 | $1,699 +276.1% | $150,202 +2582.2% |
| 2017 | $452 | $5,600 +55.6% |
| 2016 | $452 +240.8% | $3,600 |
| 2015 | $133 +3.9% | $3,600 |
| 2014 | $128 +120% | $3,600 |
| 2013 | $58 +5.1% | $3,600 |
| 2012 | $55 -8.6% | $3,600 -10% |
| 2011 | $60 | $4,000 -45.9% |
| 2010 | -- | $7,400 -32.7% |
| 2009 | $166 -59.1% | $11,000 -58.3% |
| 2008 | $406 -6.9% | $26,400 +5.6% |
| 2006 | $436 | $25,000 +212.5% |
| 2005 | -- | $8,000 +100% |
| 2004 | $75 +15.8% | $4,000 +17.6% |
| 2003 | $65 +21% | $3,400 +21.4% |
| 2002 | $54 -11.4% | $2,800 -12.5% |
| 2001 | $61 -2.1% | $3,200 -0.6% |
| 2000 | $62 | $3,220 |
Find assessor info on the county website
Neighborhood: 34614
Nearby homes
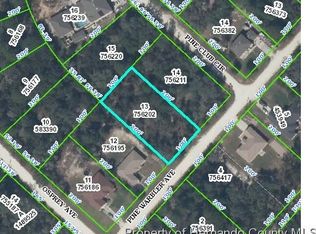
- $--0.46 AcresPine Warbler, Weeki Wachee, FL 34614Off Market
- $--0.46 Acres0, Weeki Wachee, FL 34614Off Market
- $407,3004 bd2 ba2.1k sqft12035 Pine Warbler Ave, Weeki Wachee, FL 34614Off Market
- $545,0003 bd2 ba1.6k sqft12015 Pine Warbler Ave, Weeki Wachee, FL 34614Sold
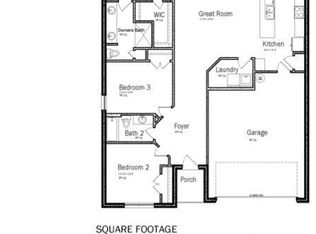
- $11,659-- bd-- ba-- sqftPine Warbler Ave, Weeki wachee, FL 34614Off Market
- $31,0000.46 AcresPine Warbler Ave, Weeki wachee, FL 34614Off Market
- $45,023-- bd-- ba-- sqftPine Warbler Ave, Weeki wachee, FL 34614Off Market
- $8,133-- bd-- ba-- sqftPine Club Cir, Weeki wachee, FL 34614Off Market
Nearby schools
GreatSchools rating
- 5/10Winding Waters K-8Grades: PK-8Distance: 1.7 mi
- 3/10Weeki Wachee High SchoolGrades: 9-12Distance: 1.7 mi
Schools provided by the listing agent
- Elementary: Winding Waters K8
- Middle: Winding Waters K-8
- High: Weeki Wachee High School
Source: Stellar MLS. This data may not be complete. We recommend contacting the local school district to confirm school assignments for this home.
Get a cash offer in 3 minutes
Find out how much your home could sell for in as little as 3 minutes with a no-obligation cash offer.
Estimated market value
$350,000
Get a cash offer in 3 minutes
Find out how much your home could sell for in as little as 3 minutes with a no-obligation cash offer.
Estimated market value
$350,000
- Florida
- Hernando County
- Weeki Wachee
- 34614
- 12025 PINE WARBLER AVENUE
Nearby cities
Nearby neighborhoods
Nearby zip codes
Other Weeki Wachee Topics
