Skip main navigation
Off market
  • Price Unknown

    12025 Richmond Ave #10694953, Houston, TX 77082

    1beds
    811sqft
    Apartment
    Built in 2002
    -- sqft lot
    $-- Zestimate®
    $--/sqft
    $1,144 Estimated rent

    Home value

    Not available

    Estimated sales range

    Not available

    $1,144/mo

    Zestimate® history
    Loading
    Loading...

    Owner options

    List your home for rent

    $1,144/mo

    Rent Zestimate®

    Find your next renter with Zillow Rental Manager. Plus, with online applications, you can quickly screen prospective tenants – for free.

    Learn more

    $1,144/mo

    Rent Zestimate®

    Refinance and save

    Refinancing to a lower rate could help reduce your monthly payments and save thousands over the life of the loan.

    See today's rates

    Explore your selling options

    Work with a Zillow partner agent

    Leverage their expertise and Zillow's premium Showcase listings to get your home seen by more buyers.

    Get started

    List with your own agent

    Get your home in front of millions of buyers by listing it on Zillow.

    Learn how to do it

    Sell it yourself

    Take full control of how buyers see your home on Zillow by listing For Sale by Owner (FSBO).

    List your home

    What's special

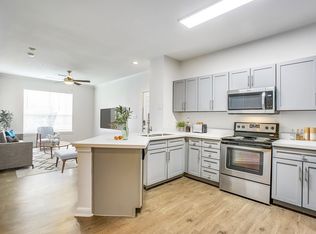
    Home officeBuilt-in desksStainless steel appliancesFlexible spaceFull-size washer and dryerOversized soaking bathtubsWalk-in closets

    Price shown is Base Rent. Residents are required to pay: At Application: Admin Fee ($275.00/unit); Application Fee ($65.00/applicant, nonrefundable); At Move-in: Security Deposit (Refundable) ($500.0-$750.0); Monthly: Electric-3rd Party (usage-based); Water/Sewer (usage-based); Trash-Hauling (varies); Municipality Fee (varies); Access Device ($15.00/unit); Internet ($65.00/unit); Pest Control Administrative Fee ($2.97/unit); Pest Control ($5.00/unit); Trash Admin Fee ($3.00/unit); Trash-Doorstep ($35.00/unit); Utility ? Water/Wastewater Submeter Admin Fee (varies); Renters Liability Insurance-3rd Party (varies). Please visit the property website for a full list of all optional and situational fees. Floor plans are artist's rendering. All dimensions are approximate. Actual product and specifications may vary in dimension or detail. Not all features are available in every rental home. Please see a representative for details. Welcome Home to Oak Crest Oak Crest offers spacious one, two, and three-bedroom apartment homes only minutes away from the Energy Corridor and Westchase District.Each apartment feels like a home with thoughtful details like a full-size washer and dryer, stainless steel appliances, walk-in closets, and oversized soaking bathtubs. Our pet-friendly apartment community also offers conveniences like covered parking and garages. Working from home? Check out our G2 and H floor plans with built-in desks or our D floor plan with a flexible space that is perfect for a home office. At Oak Crest, you really can have it all!

    This property is off market, which means it's not currently listed for sale or rent on Zillow. This may be different from what's available on other websites or public sources.
    Zillow last checked:

    Listing updated:

    Source: Zillow Rentals

    Facts & features

    Interior

    Bedrooms & bathrooms
    • Bedrooms: 1
    • Bathrooms: 1
    • Full bathrooms: 1
    Cooling
    • Air Conditioner, Ceiling Fan
    Appliances
    • Included: Dryer, Microwave, Washer
    • Laundry: In Unit
    Features
    • Ceiling Fan(s), Individual Climate Control, Storage, Walk-In Closet(s)
    • Flooring: Linoleum/Vinyl
    • Windows: Window Coverings
    Interior area
    • Total interior livable area: 811 sqft

    Property

    Parking
    • Parking features: Parking Lot, Other
    • Details: Contact manager
    Features
    • Stories: 3
    • Patio & porch: Patio
    • Exterior features: , 1 mile to Mike Driscoll Park, 24-Hour Emergency Maintenance, 9-Foot Ceilings & Crown Moldin, Air Purification through Curran Biotech Capture co, Barbecue, Beautifully Landscaped & Maintained Grounds, Blue Star certified community, Built In Wine Racks, Carports, Close to dining, Close to highways, Close to shopping, Clothes Care Center, Community Workspace with WiFi and Multifunction Pr, Cut down bar top, Energy-Efficient Stainless Ste, Fitness center/studio, Flex Space, Framed Mirror, Game Room, Grey Cabinets, HPD Blue Star Certified Community, High-speed Internet Ready, LED Lighting, Landscaped grounds, Mastercard, Visa, American Express & Discover Acce, New Hardware, New Lighting, New Paint Scheme, Online Maintenance Requests, Rent Payments & Priva, Open Style Floor Plan, Oversized Soaking Bathtubs, Planned social events, Quartz Countertops, SS Appliances, Smart Door Locks and Gates, TV Lounge, Wi-Fi in common areas, WiFi Throughout Common Areas

    Construction

    Type & style
    • Home type: Apartment
    • Property subtype: Apartment
    Condition
    • Year built: 2002

    Community & HOA

    Community
    • Features: Clubhouse, Fitness Center, Gated, Pool
    • Deposit fee: $500
    • Application fee: $0
    • Administrative fee: $0
    • Pet deposit fee: $500
    • Pet fee: $35 monthly
    • Pet fee: $500 one time
    • Pet deposit fee: $500
    • Pet fee: $35 monthly
    • Pet fee: $500 one time
    • Pet deposit fee: $500
    • Pet fee: $35 monthly
    • Pet fee: $500 one time
    • Pet deposit fee: $500
    • Pet fee: $35 monthly
    • Pet fee: $500 one time
    • Pet deposit fee: $500
    • Pet fee: $35 monthly
    • Pet fee: $500 one time
    • Pet deposit fee: $500
    • Pet fee: $35 monthly
    • Pet fee: $500 one time
    • Parking fee: $45
    HOA
    • Amenities included: Fitness Center, Pool
    Location
    • Region: Houston

    Financial & listing details

    • Date on market: 6/5/2025
    • Lease term: Available months 7,8,9,10,11,12,13,14,15

    Price history

    Price history is unavailable.

    Public tax history

    Tax history is unavailable.

    Neighborhood: Westchase

    Nearby schools

    GreatSchools rating