Skip main navigation
Off market
  • $517,200

    12025 SW 64th Ave, Portland, OR 97219

    4beds
    2,100sqft
    Single Family Residence
    Built in ----
    -- sqft lot
    $517,200 Zestimate®
    $246/sqft
    $2,928 Estimated rent

    Home value

    $517,200

    $476,000 - $559,000

    $2,928/mo

    Zestimate® history
    Loading
    Loading...

    Owner options

    List your home for rent

    $2,928/mo

    Rent Zestimate®

    Find your next renter with Zillow Rental Manager. Plus, with online applications, you can quickly screen prospective tenants – for free.

    Learn more

    $2,928/mo

    Rent Zestimate®

    Refinance and save

    $3,450/mo

    Est. payment

    Refinancing to a lower rate could help reduce your monthly payments and save thousands over the life of the loan.

    See today's rates

    $3,450/mo

    Est. payment

    Explore your selling options

    Work with a Zillow partner agent

    Leverage their expertise and Zillow's premium Showcase listings to get your home seen by more buyers.

    Get started

    List with your own agent

    Get your home in front of millions of buyers by listing it on Zillow.

    Learn how to do it

    Sell it yourself

    Take full control of how buyers see your home on Zillow by listing For Sale by Owner (FSBO).

    List your home

    What's special

    Storage shedVersatile layoutGenerous counter spaceOpen kitchenAbundant natural lightWood floors throughoutStainless steel appliances

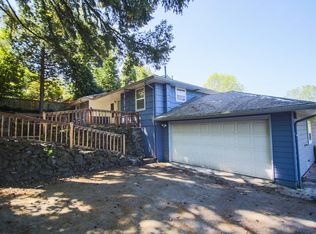
    Charming Ashcreek 4BD/2BA Home w/ Dual Decks + Backyard +W/D Included + Wood Floors Throughout + Pets Welcome!! **COMING SOON! PRE-LEASE NOW FOR END OF AUGUST MOVE IN! NOW ACCEPTING APPLICATIONS! **Wood flooring throughout! The carpet featured in the photos has been replaced with wood flooring. DESCRIPTION Welcome to this spacious 4-bedroom, 2-bathroom home offering a versatile layout, abundant natural light, and plenty of room to live and entertain. The open kitchen features granite countertops, generous counter space, and stainless steel appliances, flowing into the main living area with beautiful wood flooring. An additional living room provides even more space to relax or gather. Both bathrooms include bathtubs, and a washer and dryer add everyday convenience. Enjoy outdoor living with both upstairs and downstairs decks, a backyard, bonus storage room, and storage shed. RENTAL FEATURES - 4 bedrooms (2 on 2nd floor, 2 in basement) - 2 bathrooms - Dishwasher - Washer/Dryer included - Wood floors throughout! - Extra living room - Upstairs and downstairs deck for entertaining - Bonus storage room and storage shed - 2 Off-Street parking spots LOCATION: Located in the desirable Ashcreek neighborhood, this home sits on a quiet residential street while remaining close to shopping, dining, parks, and recreation. Enjoy easy access to Multnomah Village, Gabriel Park, Lesser City Park, McNary Dog Park, and nearby walking trails. Costco, Walmart, WinCo, Fred Meyer, local restaurants, and coffee shops are all within easy reach, with convenient access to I-5 and Highway 99W. Nearby schools include Child's View Montessori School, Westside Christian High School, Jackson Middle School, and Oak Creek Elementary School. LEASE DETAILS: - Monthly Rent: $2,695 - Security Deposit: $2,695 - Application fee: $60/person over 18 years old - Renters' insurance required - Tenants are responsible for utilities - Pets: cats and small dogs allowed (pet rent and deposit may apply) - Lease Term: 12 months - All applications are screened on a first-come, first-served basis. - The lease must be signed within 24 hours of receiving it, and start within 14 days of approval. - Deposit due at lease signing. - A credit report indicating a discharged bankruptcy within the last 7 years, a court judgment, an eviction, or failure to meet any property requirements will result in a denial. REQUIREMENTS: - Minimum credit score: 625 - Income Requirement: 2.5x of monthly rent - Valid ID per applicant - Recent pay stubs/income statement/ITR (for the last 3 months) Address: 12025 SW 64th Ave Portland, OR 97219 Provided by: 7401 SW Capitol Hwy, Portland, OR 97219 Amenities: granite countertops, refrigerator, dishwasher, microwave, range/oven, deck, off street parking, storage shed, family room, porch, balcony, with basement, washer/dryer included, pet friendly, fireplace, two-story, wood flooring, spacious interior, backyard, bath tub, storage room

    This property is not currently displayed as for sale or rent on Zillow. This may be different from what's on other websites or public sources.

    Zillow last checked:

    Listing updated:

    Source: Zillow Rentals

    Facts & features

    Interior

    Bedrooms & bathrooms
    • Bedrooms: 4
    • Bathrooms: 2
    • Full bathrooms: 2
    Heating
    • Fireplace
    Appliances
    • Included: Dishwasher, Refrigerator
    Features
    • Has fireplace: Yes
    Interior area
    • Total interior livable area: 2,100 sqft

    Property

    Parking
    • Details: Contact manager
    Features
    • Patio & porch: Deck, Patio, Porch
    • Exterior features: Balcony
    Details
    • Parcel number: R331327

    Construction

    Type & style
    • Home type: SingleFamily
    • Property subtype: Single Family Residence

    Community & HOA

    Community
    • Deposit fee: $2,695
    • Application fee: $60
    Location
    • Region: Portland

    Financial & listing details

    • Price per square foot: $246/sqft
    • Tax assessed value: $507,010
    • Annual tax amount: $5,215
    • Date on market: 8/21/2026
    • Date available: 08/28/2026
    • Lease term: Contact For Details

    Price history

    DateEventPrice
    9/2/2026Listing removed$2,695$1/sqft
    Source: Zillow Rentals Report a problem
    8/22/2026Listed for rent$2,695+8%$1/sqft
    Source: Zillow Rentals Report a problem
    8/1/2025Listing removed$2,495$1/sqft
    Source: Zillow Rentals Report a problem
    6/20/2025Listed for rent$2,495$1/sqft
    Source: Zillow Rentals Report a problem
    6/20/2025Listing removed$2,495$1/sqft
    Source: Zillow Rentals Report a problem
    6/6/2025Listed for rent$2,495+8.7%$1/sqft
    Source: Zillow Rentals Report a problem
    6/15/2022Listing removed--
    Source: Zillow Rental Manager Report a problem
    6/6/2022Listed for rent$2,295+4.6%$1/sqft
    Source: Zillow Rental Manager Report a problem
    9/10/2018Listing removed$2,195$1/sqft
    Source: Uptown Properties LLC Report a problem
    8/20/2018Listed for rent$2,195$1/sqft
    Source: Uptown Properties LLC Report a problem
    6/14/2018Listing removed$2,195$1/sqft
    Source: Uptown Properties LLC Report a problem
    6/6/2018Price change$2,195-4.4%$1/sqft
    Source: Uptown Properties LLC Report a problem
    5/8/2018Listed for rent$2,295+4.6%$1/sqft
    Source: Uptown Properties LLC Report a problem
    5/31/2017Listing removed$2,195$1/sqft
    Source: Uptown Properties Report a problem
    5/4/2017Listed for rent$2,195$1/sqft
    Source: Uptown Properties Report a problem
    3/20/2016Listing removed$2,195$1/sqft
    Source: Uptown Properties Report a problem
    3/3/2016Listed for rent$2,195+37.6%$1/sqft
    Source: Uptown Properties Report a problem
    2/12/2015Listing removed$1,595$1/sqft
    Source: Uptown Properties Report a problem
    2/2/2015Listed for rent$1,595+10.4%$1/sqft
    Source: Uptown Properties Report a problem
    12/3/2013Listing removed$1,445$1/sqft
    Source: Shepard Brothers Management Report a problem
    11/26/2013Price change$1,445+3.6%$1/sqft
    Source: Shepard Brothers Management Report a problem
    11/24/2013Listed for rent$1,395$1/sqft
    Source: Shepard Brothers Management Report a problem
    9/16/2012Listing removed$63,495$30/sqft
    Source: Owner Report a problem
    7/19/2012Listed for sale$63,495-60.7%$30/sqft
    Source: Owner Report a problem
    6/15/2012Sold$161,500-5%$77/sqft
    Source: RMLS (OR) #12442427 Report a problem
    7/15/2004Sold$170,000+33.9%$81/sqft
    Source: Public Record Report a problem
    6/24/1996Sold$127,000$60/sqft
    Source: Public Record Report a problem

    Public tax history

    YearProperty taxesTax assessment
    2025$5,215 +3.7%$193,720 +3%
    2024$5,027 +4%$188,080 +3%
    2023$4,834 +2.2%$182,610 +3%
    2022$4,730 +1.7%$177,300 +3%
    2021$4,650 +9%$172,140 +3%
    2020$4,266 +3.8%$167,130 +3%
    2019$4,109 $162,270 +3%
    2018$4,109 +3%$157,550 +3%
    2017$3,988 +14%$152,970 +3%
    2016$3,498 $148,520 +3%
    2015$3,498 +2.7%$144,200 +3%
    2014$3,406 +5.4%$140,000 +3%
    2013$3,230 +9.4%$135,930 +3%
    2012$2,952 +3.5%$131,980 +3%
    2011$2,853 +5.5%$128,140 +3%
    2010$2,703 +2.7%$124,410 +3%
    2009$2,632 +5.9%$120,790 +3%
    2008$2,484 +0.2%$117,280 +3%
    2007$2,479 +11.4%$113,870 +3%
    2006$2,226 +4.7%$110,560 +3%
    2005$2,125 -8.4%$107,340 +3%
    2004$2,320 +7.6%$104,220 +3%
    2003$2,155 +3.4%$101,190 +3%
    2002$2,083 +9.7%$98,250 +6.1%
    2000$1,899 $92,620
    Find assessor info on the county website

    Neighborhood: Far Southwest

    Nearby schools

    GreatSchools rating
    Get a cash offer in 3 minutes
    Find out how much your home could sell for in as little as 3 minutes with a no-obligation cash offer.
    Estimated market value
    $517,200
    Get a cash offer in 3 minutes
    Find out how much your home could sell for in as little as 3 minutes with a no-obligation cash offer.
    Estimated market value
    $517,200