Skip main navigation
Off market
  • $684,800

    12025 SW Winterhawk Ln, Beaverton, OR 97007

    3beds
    2,357sqft
    Single Family Residence
    Built in ----
    -- sqft lot
    $684,800 Zestimate®
    $291/sqft
    $3,346 Estimated rent

    Home value

    $684,800

    $651,000 - $719,000

    $3,346/mo

    Zestimate® history
    Loading
    Loading...

    Owner options

    List your home for rent

    $3,346/mo

    Rent Zestimate®

    Find your next renter with Zillow Rental Manager. Plus, with online applications, you can quickly screen prospective tenants – for free.

    Learn more

    $3,346/mo

    Rent Zestimate®

    Refinance and save

    $4,111/mo

    Est. payment

    Refinancing to a lower rate could help reduce your monthly payments and save thousands over the life of the loan.

    See today's rates

    $4,111/mo

    Est. payment

    Explore your selling options

    Work with a Zillow partner agent

    Leverage their expertise and Zillow's premium Showcase listings to get your home seen by more buyers.

    Get started

    List with your own agent

    Get your home in front of millions of buyers by listing it on Zillow.

    Learn how to do it

    Sell it yourself

    Take full control of how buyers see your home on Zillow by listing For Sale by Owner (FSBO).

    List your home

    What's special

    Tool shedDriveway parkingCentral vacuum systemCentral air conditioningMature landscaping for privacySpacious primary suite upstairsCarpeted bedrooms

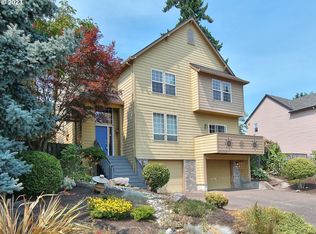
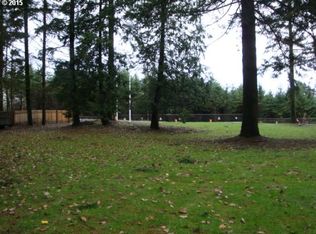
    Live near Shopping, Dining & Entertainment in Beaverton: Enjoy this lightfilled traditional home just under a mile from Progress Ridge Town Square's shops, restaurants, and theater. Tucked in the desirable Windsor Park / Neighbors Southwest neighborhood, this twostory residence offers a fantastic mix of comfort and style. Things You'll Love: -Open floor plan with soaring ceilings, vaulted features, and a dualsided gas fireplace -Engineered hardwood throughout main level; carpeted bedrooms; central vacuum system -Chef's kitchen with granite countertops, island, pantry, stainless appliances including gas range, dishwasher, microwave, and refrigerator -Spacious primary suite upstairs with walkin closet and ensuite bathroom featuring dual sinks, soaking tub, and separate shower -Two additional bedrooms, shared full bath, and a large loft upstairs ideal for office or media space -Expansive backyard with deck, patio, raised garden beds, tool shed, and mature landscaping for privacy -Oversized 2car garage with opener; driveway parking -Forcedair heating, central air conditioning -Inunit washer/dryer included Smart Application Process: -Apply onlinefast, secure, and mobilefriendly -One inperson tour per applicant due to high demand -Virtual tours availablejust ask for the link -Submit all required documents upfront to boost approval chances Utilities & Lease Info: -Tenant pays: Electric, Garbage, Water, Sewer, Gas, Landscaping, Cable/Internet -Washer & Dryer included -Heating & Cooling: Forcedair heating + central air -Pets: Two Pets Max. (Cats & Dogs) $40/month pet rent + $500 additional deposit per pet Schools: -Scholls Heights Elementary -Conestoga Middle -Mountainside High School Why Renters Love Us: -Open 365 days and Answer our telephone 24 hours a day -Electronic Move Ins, High Tech, Paperless, Mobile App, and more -Our carpets are cleaned using a combination of eco-friendly products, cutting-edge equipment and 230 degree steam to eliminate bacteria and allergens for a healthier living space -Moving Discounts: 2 Months Free Storage, $50 off local moves, $200 off out-of-state moves -7 day a week maintenance service -73% of renters who love their maintenance team, stay longer -7 day a week showings, fits your schedule -Improve your credit score with each on-time payment, lowering the interest rate you will pay on loans -88% care about reviews, so we work hard to earn them *We answer phones 24/7 and won't ghost you like that bad Hinge date: Use code GHOST to schedule a priority showing!* Ready to schedule a tour or apply? -Questions? Give us a callwe're here every day of the year Disclaimer: All listing infoincluding paint, flooring, square footage, appliances, and moreis deemed reliable but not guaranteed and should be independently verified. Tenant is responsible for verifying age of home, HOA/COA details (if any), movein/out fees, rules, and all measurements. Applications are processed on a firstcome, firstserved basis. This home has been lived in and will show normal wear. Please verify HVAC and cooling systems before applying.

    This property is off market, which means it's not currently listed for sale or rent on Zillow. This may be different from what's available on other websites or public sources.
    Zillow last checked:

    Listing updated:

    Source: Zillow Rentals

    Facts & features

    Interior

    Bedrooms & bathrooms
    • Bedrooms: 3
    • Bathrooms: 3
    • Full bathrooms: 2
    • 1/2 bathrooms: 1
    Cooling
    • Central Air, None
    Appliances
    • Included: Dishwasher, Dryer, Microwave, Range, Stove, Washer
    • Laundry: In Unit
    Interior area
    • Total interior livable area: 2,357 sqft

    Property

    Parking
    • Parking features: Attached
    • Has attached garage: Yes
    • Details: Contact manager
    Features
    • Exterior features: Cable not included in rent, Electricity not included in rent, Forced Air, Garbage not included in rent, Gas not included in rent, Internet not included in rent, Refrigerator/Freezer, Sewage not included in rent, Stainless Steels Appliances, Water not included in rent
    Details
    • Parcel number: 2S105BA08400

    Construction

    Type & style
    • Home type: SingleFamily
    • Property subtype: Single Family Residence

    Community & neighborhood

    Location
    • Region: Beaverton

    HOA & financial

    Other fees
    • Deposit fee: $3,049

    Other

    Other facts
    • Available date: 03/28/2026

    Price history

    DateEventPrice
    3/18/2026Listing removed$3,049$1/sqft
    Source: Zillow Rentals Report a problem
    2/25/2026Listed for rent$3,049+1.7%$1/sqft
    Source: Zillow Rentals Report a problem
    11/8/2025Listing removed$2,999$1/sqft
    Source: Zillow Rentals Report a problem
    11/5/2025Price change$2,999-6.3%$1/sqft
    Source: Zillow Rentals Report a problem
    10/6/2025Price change$3,199-8.6%$1/sqft
    Source: Zillow Rentals Report a problem
    8/26/2025Price change$3,499-5.4%$1/sqft
    Source: Zillow Rentals Report a problem
    8/5/2025Listed for rent$3,699$2/sqft
    Source: Zillow Rentals Report a problem
    3/22/2022Sold$677,000$287/sqft
    Source: RMLS (OR) #22655909 Report a problem
    2/19/2022Pending sale$677,000$287/sqft
    Source: RMLS (OR) #22655909 Report a problem
    2/10/2022Listed for sale$677,000+2.3%$287/sqft
    Source: RMLS (OR) #22655909 Report a problem
    8/20/2021Sold$661,500+119.8%$281/sqft
    Source: Public Record Report a problem
    6/13/2012Sold$301,000+9.5%$128/sqft
    Source: RMLS (OR) #12335433 Report a problem
    4/26/2012Listed for sale$274,900-1.3%$117/sqft
    Source: Pete Anderson Realty Assoc Inc #12335433 Report a problem
    3/14/2012Sold$278,639+7.2%$118/sqft
    Source: Public Record Report a problem
    9/9/2011Listing removed$259,999$110/sqft
    Source: The Hasson Company #11456744 Report a problem
    8/17/2011Price change$259,999-3.7%$110/sqft
    Source: The Hasson Company #11456744 Report a problem
    8/10/2011Price change$269,990+3.8%$115/sqft
    Source: The Hasson Company #11456744 Report a problem
    8/5/2011Price change$259,999-3.7%$110/sqft
    Source: The Hasson Company #11456744 Report a problem
    6/18/2011Price change$269,990-1.8%$115/sqft
    Source: The Hasson Company #11456744 Report a problem
    4/14/2011Price change$275,000-3.3%$117/sqft
    Source: The Hasson Company #11456744 Report a problem
    2/19/2011Price change$284,400-1.9%$121/sqft
    Source: The Hasson Company #11552413 Report a problem
    1/15/2011Price change$289,900-3.4%$123/sqft
    Source: The Hasson Company #11552413 Report a problem
    11/14/2010Listed for sale$299,995-25.7%$127/sqft
    Source: The Hasson Company #11552413 Report a problem
    6/29/2007Sold$403,500+87.7%$171/sqft
    Source: Public Record Report a problem
    10/14/1999Sold$215,000$91/sqft
    Source: Public Record Report a problem

    Public tax history

    YearProperty taxesTax assessment
    2025$8,555 +4.1%$389,390 +3%
    2024$8,215 +5.9%$378,050 +3%
    2023$7,757 +4.5%$367,040 +3%
    2022$7,424 +5.2%$356,350
    2021$7,055 +3.1%--
    2020$6,841 +3.3%$330,820 +3%
    2019$6,624 +3.3%$321,190
    2018$6,413 $321,190 +6.1%
    2017$6,413 +7.6%$302,760 +3%
    2016$5,959 $293,950 +3%
    2015$5,959 +3.9%$285,390 +3%
    2014$5,737 +6.6%$277,080 +3%
    2013$5,383 +8.9%$269,010 +3%
    2012$4,942 +3.2%$261,180 -8.1%
    2011$4,787 +2.6%$284,300 -1.4%
    2010$4,665 +2.3%$288,410 -13.9%
    2009$4,558 +8.3%$334,890 -6.7%
    2008$4,210 +1%$358,890 -5%
    2007$4,168 +10.1%$377,660 -0.9%
    2006$3,785 -7.3%$381,280 +30.7%
    2005$4,083 +10.1%$291,790 +9.2%
    2004$3,708 -1.9%$267,250 +7.5%
    2003$3,780 +11.2%$248,550 +5.7%
    2002$3,399 +4.8%$235,170 +3.2%
    2001$3,243 +6.8%$227,960 -2.6%
    2000$3,038 $233,980

    Find assessor info on the county website

    Neighborhood: Neighbors Southwest

    Nearby schools

    GreatSchools rating
    Get a cash offer in 3 minutes
    Find out how much your home could sell for in as little as 3 minutes with a no-obligation cash offer.
    Estimated market value
    $684,800
    Get a cash offer in 3 minutes
    Find out how much your home could sell for in as little as 3 minutes with a no-obligation cash offer.
    Estimated market value
    $684,800