Huge price adjustment of over 25K!!! Step into the lap of luxury with this beautifully updated 4-bedroom, 2-bathroom home with 3-car garage in the highly sought-after Countryway neighborhood. This residence boasts extensive upgrades, including fully owned (11.4+ kw) Whole Home Solar Panel System paired with self-recharging backup energy storage (significantly reduced electric bills) and 24/7 backup power during any storm or power outage. A newer roof (2019), a brand-new 19 SEER AC system (10-year transferable parts & labor warranty), new attic insulation, PGT hurricane-rated windows throughout, newer exterior paint, hybrid water heater, upgraded electrical panel, whole-home water softener, and fully remodeled kitchen and bathrooms. From the moment you arrive, you’ll be captivated by the manicured landscaping enhanced with a Rachio smart irrigation system and modern curb appeal. Inside, soaring vaulted ceilings, wood-look ceramic tile floors, updated lighting fixtures, ceiling fans, a stunning floor-to-ceiling tiled wood-burning fireplace, and abundant natural light create a warm and inviting atmosphere. The chef’s kitchen is a showstopper, featuring quartz countertops with a waterfall edge, soft-close bamboo cabinetry, stainless steel appliances, and recessed lighting—perfect for both family gatherings and entertaining guests. The primary suite offers a generous walk-in closet with custom shelving and a spa-like ensuite bath with a dual-sink vanity and a beautifully tiled walk-in shower. A split floor plan ensures privacy for the additional three bedrooms and full bathroom. Step outside to your private outdoor oasis. The fully fenced backyard showcases a covered lanai, concrete pavers, screened patio with a sparkling saltwater pool and removable child-safety fence—ideal for enjoying Florida’s sunshine year-round. Perfectly located just minutes from A-rated schools, Countryway Golf Course, Tampa Bay Downs, Glencliff Park, Tampa International Airport, Veterans Expressway, and an array of shopping, dining, and entertainment. This home is the perfect blend of convenience, style, and tranquility. Call today to schedule your private showing!
Sold for $574,900
$574,900
12025 STEPPINGSTONE BOULEVARD, TAMPA, FL 33635
4beds
2,009sqft
Single Family Residence
Built in 1989
6,500 Square Feet Lot
$567,500 Zestimate®
$286/sqft
$3,467 Estimated rent
Home value
$567,500
$528,000 - $613,000
$3,467/mo
Zestimate® history
Owner options
List your home for rent
$3,467/mo
Rent Zestimate®
Find your next renter with Zillow Rental Manager. Plus, with online applications, you can quickly screen prospective tenants – for free.
$3,467/mo
Rent Zestimate®
Refinance and save
$4,007/mo
Est. payment
Refinancing to a lower rate could help reduce your monthly payments and save thousands over the life of the loan.
$4,007/mo
Est. payment
Explore your selling options
Work with a Zillow partner agent
Leverage their expertise and Zillow's premium Showcase listings to get your home seen by more buyers.
Get startedList with your own agent
Get your home in front of millions of buyers by listing it on Zillow.
Learn how to do itSell it yourself
Take full control of how buyers see your home on Zillow by listing For Sale by Owner (FSBO).
List your homeWhat's special
Zillow last checked:
Listing updated:
Listed by:
Tison Velez 813-356-8565,
REALTY ON THE BAY LLC 813-356-8565
Bought with:
Colleen Nash, 3408966
BELL HENDERSON REAL ESTATE
Source: Stellar MLS,MLS#: TB8430525 Originating MLS: Suncoast Tampa
Originating MLS: Suncoast Tampa
Facts & features
Interior
Bedrooms & bathrooms
- Bedrooms: 4
- Bathrooms: 2
- Full bathrooms: 2
Primary bedroom
- Features: En Suite Bathroom, Walk-In Closet(s)
- Level: First
- Area: 380 Square Feet
- Dimensions: 20x19
Kitchen
- Features: Breakfast Bar
- Level: First
- Area: 336 Square Feet
- Dimensions: 21x16
Living room
- Features: Ceiling Fan(s)
- Level: First
- Area: 308 Square Feet
- Dimensions: 22x14
Heating
- Heat Pump
Cooling
- Central Air
Appliances
- Included: Dishwasher, Disposal, Dryer, Electric Water Heater, Kitchen Reverse Osmosis System, Microwave, Range, Refrigerator, Washer, Water Purifier, Wine Refrigerator
- Laundry: Laundry Room
Features
- Ceiling Fan(s), High Ceilings, Kitchen/Family Room Combo, Open Floorplan, Solid Wood Cabinets, Split Bedroom, Stone Counters, Walk-In Closet(s)
- Flooring: Ceramic Tile
- Doors: French Doors
- Windows: Blinds, Double Pane Windows
- Has fireplace: Yes
- Fireplace features: Wood Burning
Interior area
- Total structure area: 3,014
- Total interior livable area: 2,009 sqft
Property
Parking
- Total spaces: 3
- Parking features: Electric Vehicle Charging Station(s), Garage Door Opener
- Attached garage spaces: 3
Features
- Levels: One
- Stories: 1
- Exterior features: Rain Gutters, Sprinkler Metered
- Has private pool: Yes
- Pool features: Child Safety Fence, Gunite, Heated, In Ground
- Fencing: Vinyl
Lot
- Size: 6,500 Square Feet
- Dimensions: 65 x 100
- Features: Near Golf Course
Details
- Parcel number: U20281706YB0000000022.0
- Zoning: PD
- Special conditions: None
Construction
Type & style
- Home type: SingleFamily
- Property subtype: Single Family Residence
Materials
- Block
- Foundation: Slab
- Roof: Shingle
Condition
- New construction: No
- Year built: 1989
Utilities & green energy
- Electric: Photovoltaics Seller Owned
- Sewer: Public Sewer
- Water: None
- Utilities for property: Electricity Connected, Sewer Connected, Sprinkler Meter, Underground Utilities, Water Connected
Green energy
- Energy efficient items: Solar Energy Storage On Site, Water Heater
- Energy generation: Solar
Community & HOA
Community
- Features: Park, Playground
- Security: Security System
- Pet fee: $0 monthly
- Subdivision: COUNTRYWAY PRCL B TRCT 21 PH 2
HOA
- Has HOA: Yes
- Amenities included: Basketball Court, Park, Pickleball Court(s), Playground, Tennis Court(s)
- Services included: Reserve Fund, Recreational Facilities
- HOA fee: $56 monthly
- HOA name: The Crossings HOA
- HOA phone: 813-374-2363
- Second HOA name: Countryway HOA
Location
- Region: Tampa
Financial & listing details
- Price per square foot: $286/sqft
- Tax assessed value: $417,377
- Annual tax amount: $5,198
- Date on market: 9/25/2025
- Cumulative days on market: 111 days
- Listing terms: Cash,Conventional,FHA,VA Loan
- Ownership: Fee Simple
- Total actual rent: 0
- Electric utility on property: Yes
- Road surface type: Paved
Price history
| Date | Event | Price |
|---|---|---|
| 2/9/2026 | Sold | $574,900$286/sqft |
Source:  Stellar MLS #TB8430525 Report a problem Stellar MLS #TB8430525 Report a problem | ||
| 1/15/2026 | Pending sale | $574,900$286/sqft |
Source: Stellar MLS #TB8430525 Report a problem | ||
| 1/2/2026 | Price change | $574,900-4.2%$286/sqft |
Source: Stellar MLS #TB8430525 Report a problem | ||
| 11/13/2025 | Price change | $599,900-2.1%$299/sqft |
Source: Stellar MLS #TB8430525 Report a problem | ||
| 10/29/2025 | Price change | $612,500-2%$305/sqft |
Source: Stellar MLS #TB8430525 Report a problem | ||
| 9/26/2025 | Listed for sale | $625,000+68%$311/sqft |
Source: Stellar MLS #TB8430525 Report a problem | ||
| 11/25/2019 | Sold | $372,000+0.6%$185/sqft |
Source: Public Record Report a problem | ||
| 10/5/2019 | Pending sale | $369,900$184/sqft |
Source: KITCHELL GROUP #T3192769 Report a problem | ||
| 9/26/2019 | Price change | $369,900-2.6%$184/sqft |
Source: KITCHELL GROUP #T3192769 Report a problem | ||
| 9/19/2019 | Listed for sale | $379,900$189/sqft |
Source: KITCHELL GROUP #T3192769 Report a problem | ||
| 9/19/2019 | Pending sale | $379,900$189/sqft |
Source: KITCHELL GROUP #T3192769 Report a problem | ||
| 8/22/2019 | Listed for sale | $379,900+49%$189/sqft |
Source: KITCHELL GROUP #T3192769 Report a problem | ||
| 10/30/2013 | Sold | $255,000-1.9%$127/sqft |
Source: Public Record Report a problem | ||
| 9/17/2013 | Price change | $259,900-1.5%$129/sqft |
Source: RE/MAX ACTION FIRST #T2587074 Report a problem | ||
| 9/6/2013 | Price change | $263,900-2.2%$131/sqft |
Source: RE/MAX ACTION FIRST #T2587074 Report a problem | ||
| 8/23/2013 | Listed for sale | $269,900+35.6%$134/sqft |
Source: RE/MAX ACTION FIRST #T2587074 Report a problem | ||
| 5/5/2010 | Sold | $199,000-5.2%$99/sqft |
Source: Public Record Report a problem | ||
| 3/9/2010 | Listed for sale | $209,900$104/sqft |
Source: Styles & Styles Company Realtor #T2382897 Report a problem | ||
| 1/23/2010 | Listing removed | $209,900$104/sqft |
Source: Styles & Styles Company Realtor #T2382897 Report a problem | ||
| 1/16/2010 | Price change | $209,900-4.5%$104/sqft |
Source: Styles & Styles Company Realtor #T2382897 Report a problem | ||
| 12/9/2009 | Price change | $219,900-4.3%$109/sqft |
Source: Styles & Styles Company Realtor #T2382897 Report a problem | ||
| 11/4/2009 | Price change | $229,900-4.2%$114/sqft |
Source: Styles & Styles Company Realtor #T2382897 Report a problem | ||
| 10/19/2009 | Listed for sale | $239,900-27.3%$119/sqft |
Source: Styles & Styles Company Realtor #T2382897 Report a problem | ||
| 9/6/2005 | Sold | $329,900+134%$164/sqft |
Source: Public Record Report a problem | ||
| 6/7/2000 | Sold | $141,000$70/sqft |
Source: Public Record Report a problem | ||
Public tax history
| Year | Property taxes | Tax assessment |
|---|---|---|
| 2025 | $5,679 +9.2% | $313,601 +2.9% |
| 2024 | $5,198 +3.6% | $304,763 +3% |
| 2023 | $5,018 +4.6% | $295,886 +3% |
| 2022 | $4,795 +1.3% | $287,268 +3% |
| 2021 | $4,732 +2.1% | $278,901 +1.4% |
| 2020 | $4,633 +43.3% | $275,050 +38.3% |
| 2019 | $3,234 | $198,848 +1.9% |
| 2018 | $3,234 +1.7% | $195,140 -17.1% |
| 2017 | $3,179 +1.5% | $235,254 +27.5% |
| 2016 | $3,134 +2.9% | $184,578 +0.7% |
| 2015 | $3,045 -0.2% | $183,295 +0.8% |
| 2014 | $3,052 | $181,840 +15.2% |
| 2013 | $3,052 +16.6% | $157,905 +1.7% |
| 2012 | $2,617 -6.1% | $155,265 -5% |
| 2011 | $2,788 -29.1% | $163,392 -9.7% |
| 2010 | $3,934 -1.8% | $180,977 -1.5% |
| 2009 | $4,004 +5.3% | $183,777 -14.2% |
| 2008 | $3,803 -20.5% | $214,141 -14.5% |
| 2007 | $4,781 -6.7% | $250,393 +1.4% |
| 2006 | $5,124 +84.7% | $246,976 +80.9% |
| 2005 | $2,774 | $136,520 +3% |
| 2004 | -- | $132,544 +1.9% |
| 2003 | -- | $130,073 +2.4% |
| 2002 | -- | $127,024 +1.6% |
| 2001 | -- | $125,024 +4.1% |
| 2000 | $2,399 | $120,047 |
Find assessor info on the county website
Neighborhood: Town 'n' Country
Nearby homes
- $531,0003 bd2 ba2k sqft12027 Steppingstone Blvd, Tampa, FL 33635Off Market
- $472,0004 bd2 ba2k sqft12023 Steppingstone Blvd, Tampa, FL 33635Off Market
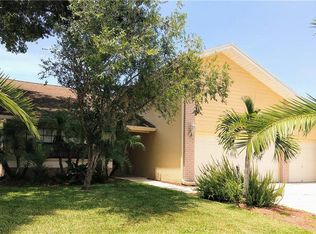
- $452,5004 bd2 ba1.7k sqft12010 Misty Brook Ct, Tampa, FL 33635Off Market

- $512,9003 bd2 ba1.6k sqft12012 Misty Brook Ct, Tampa, FL 33635Off Market
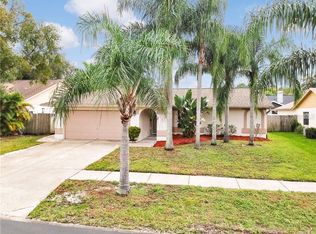
- $533,3004 bd2 ba2.2k sqft12008 Misty Brook Ct, Tampa, FL 33635Off Market
- $507,8003 bd2 ba2k sqft12021 Steppingstone Blvd, Tampa, FL 33635Off Market
- $549,9003 bd2 ba2k sqft12033 Steppingstone Blvd, Tampa, FL 33635Off Market
- $591,6003 bd3 ba1.9k sqft12026 Steppingstone Blvd, Tampa, FL 33635Off Market
Nearby schools
GreatSchools rating
- 8/10Lowry Elementary SchoolGrades: PK-5Distance: 0.5 mi
- 9/10Farnell Middle SchoolGrades: 6-8Distance: 2.6 mi
- 6/10Alonso High SchoolGrades: 9-12Distance: 1.4 mi
Schools provided by the listing agent
- Elementary: Lowry-HB
- Middle: Farnell-HB
- High: Alonso-HB
Source: Stellar MLS. This data may not be complete. We recommend contacting the local school district to confirm school assignments for this home.
Get a cash offer in 3 minutes
Find out how much your home could sell for in as little as 3 minutes with a no-obligation cash offer.
Estimated market value
$567,500
Get a cash offer in 3 minutes
Find out how much your home could sell for in as little as 3 minutes with a no-obligation cash offer.
Estimated market value
$567,500
- Florida
- Hillsborough County
- Tampa
- 33635
- Town 'n' Country
- 12025 STEPPINGSTONE BOULEVARD
Nearby cities
Nearby neighborhoods
Nearby zip codes
Other Tampa Topics
