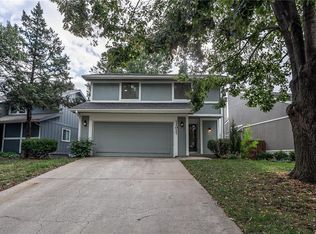
Welcome to 12025 W 66th Street – the home you’ve been waiting for in Tanglewood Estates!
This beautiful 3-bedroom, 4-bathroom home sits on a sweet cul-de-sac just steps from the neighborhood pool! Step inside to find gleaming Bamboo floors, soaring vaulted ceiling, and a versatile loft-style living area that adds valuable extra space. The finished basement currently serves as a comfortable mother-in-law suite and can easily transition into a playroom, guest retreat, or private living quarters.
Recent upgrades that make this home truly move-in ready:
• Newer deck perfect for entertaining or quiet mornings
• Three new sliding glass doors that flood the space with light and open to the outdoors
• Two bathrooms renovated by BathFitters and backed by a lifetime warranty
• LeafGuard gutters with a lifetime warranty for low-maintenance peace of mind
• A mini-split system that keeps the loft/second living area perfectly comfortable year-round
Enjoy the convenience of being moments from shopping, dining, and everything Shawnee has to offer. This is the turnkey home that checks every box – don’t miss it!
Active
$355,000
12025 W 66th St, Shawnee, KS 66216
3beds
1,970sqft
Single Family Residence
Built in 1975
4,250 Square Feet Lot
$-- Zestimate®
$180/sqft
$138/mo HOA
What's special
- 1 day
- 920
- 75
Likely to sell faster than
Zillow last checked:
Listing updated:
Listed by:
Bria Fortner 816-783-0193,
Keller Williams KC North
Source: Heartland MLS as distributed by MLS GRID,MLS#: 2637821

Facts & features
Interior
Bedrooms & bathrooms
- Bedrooms: 3
- Bathrooms: 4
- Full bathrooms: 4
Primary bedroom
- Features: Carpet, Shower Only
- Level: Main
- Dimensions: 10 x 20
Bedroom 2
- Features: Carpet
- Level: First
- Dimensions: 10 x 13
Bedroom 3
- Features: Wood Floor
- Level: Second
- Dimensions: 15 x 10
Bathroom 1
- Features: Ceramic Tiles
- Level: Main
Bathroom 2
- Features: Ceramic Tiles, Shower Over Tub
- Level: Main
Bathroom 3
- Features: Ceramic Tiles, Shower Only
- Level: Second
Bathroom 4
- Features: Shower Over Tub, Vinyl
- Level: Basement
Basement
- Features: Vinyl
- Level: Basement
- Dimensions: 21 x 12
Dining room
- Features: Wood Floor
- Level: Main
- Dimensions: 9 x 13
Other
- Features: Wood Floor
- Level: Second
- Dimensions: 19 x 17
Living room
- Features: Wood Floor
- Level: Main
- Dimensions: 14 x 13
Heating
- Natural Gas
Cooling
- Electric
Appliances
- Included: Dishwasher, Exhaust Fan, Microwave
- Laundry: In Basement
Features
- Ceiling Fan(s), Pantry
- Flooring: Carpet, Vinyl, Wood
- Basement: Finished
- Number of fireplaces: 1
- Fireplace features: Gas Starter, Living Room
Interior area
- Total structure area: 1,970
- Total interior livable area: 1,970 sqft
- Finished area above ground: 1,520
- Finished area below ground: 450
Video & virtual tour
Property
Parking
- Total spaces: 2
- Parking features: Attached
- Attached garage spaces: 2
Features
- Patio & porch: Deck
Lot
- Size: 4,250 Square Feet
- Features: City Limits, Cul-De-Sac
Details
- Parcel number: QP765000000093
Construction
Type & style
- Home type: SingleFamily
- Architectural style: Contemporary,Other
- Property subtype: Single Family Residence
Materials
- Wood Siding
- Roof: Composition
Condition
- Year built: 1975
Utilities & green energy
- Sewer: Public Sewer
- Water: Public
Community & HOA
Community
- Subdivision: Tanglewood Est
HOA
- Has HOA: Yes
- Amenities included: Clubhouse, Pool
- HOA fee: $138 monthly
Location
- Region: Shawnee
Financial & listing details
- Price per square foot: $180/sqft
- Tax assessed value: $291,900
- Annual tax amount: $3,513
- Date on market: 8/28/2026
- Listing terms: Cash,Conventional,FHA,VA Loan
- Ownership: Private
Estimated market value
Not available
Estimated sales range
Not available
Not available
Price history
| Date | Event | Price |
|---|---|---|
| 8/28/2026 | Listed for sale | $355,000+65.1%$180/sqft |
Source: | ||
| 9/1/2020 | Sold | -- |
Source: | ||
| 8/2/2020 | Pending sale | $215,000$109/sqft |
Source: Keller Williams Key Partners #2216683 Report a problem | ||
| 7/31/2020 | Listed for sale | $215,000$109/sqft |
Source: Keller Williams Key Partners #2216683 Report a problem | ||
| 6/3/2020 | Listing removed | $215,000$109/sqft |
Source: Keller Williams Key Partners #2216683 Report a problem | ||
| 4/30/2020 | Listed for sale | $215,000$109/sqft |
Source: Keller Williams Key Partners #2216683 Report a problem | ||
Public tax history
| Year | Property taxes | Tax assessment |
|---|---|---|
| 2025 | $3,513 +0.7% | $33,569 +1.3% |
| 2024 | $3,489 0% | $33,132 +1.7% |
| 2023 | $3,489 +10.3% | $32,580 +10.7% |
| 2022 | $3,164 | $29,441 +17% |
| 2021 | -- | $25,162 +105.1% |
| 2020 | $1,441 | $12,271 -37.6% |
| 2019 | -- | $19,677 +10% |
| 2018 | -- | $17,894 +5.8% |
| 2017 | $2,016 +5.4% | $16,916 +6.8% |
| 2016 | $1,912 +8.2% | $15,835 +3.5% |
| 2015 | $1,768 +11.2% | $15,306 +9.7% |
| 2013 | $1,589 -3.4% | $13,949 +3.3% |
| 2012 | $1,646 -6.1% | $13,501 -13.2% |
| 2010 | $1,752 +0.1% | $15,559 -1.6% |
| 2009 | $1,751 -10.7% | $15,812 -5.6% |
| 2008 | $1,961 -3.3% | $16,752 -4.8% |
| 2007 | $2,029 +7.2% | $17,595 |
| 2006 | $1,893 | $17,595 +10% |
| 2005 | -- | $15,996 |
Find assessor info on the county website
Monthly payment
Est. payment
Payment breakdown
Explore the cost of this home by adjusting the details. Changes won't be saved.Climate risks
Neighborhood: 66216
Nearby schools
Schools provided by the listing agent
- Elementary: Rhein Benninghaven
- Middle: Trailridge
- High: SM Northwest
Source: Heartland MLS as distributed by MLS GRID. This data may not be complete. We recommend contacting the local school district to confirm school assignments for this home.


