Set within the desirable River Glenn golf course community and surrounded by the everyday conveniences that make Fishers so desirable, this beautifully maintained ranch-style home offers comfort, space, and ease of living-all on one level. Pride of ownership is evident. Inside, the layout flows effortlessly, with generous living spaces designed for both quiet mornings and relaxed gatherings. A light-filled sunroom provides a peaceful retreat overlooking the backyard-ideal for coffee, reading, or unwinding at the end of the day. The kitchen and living areas connect seamlessly, creating a natural hub for daily life, while the private primary suite offers ample space, storage, and functionality. A thoughtfully installed walk-in tub adds an extra layer of comfort and accessibility, enhancing the home's long-term livability without compromising style. This home has been exceptionally well cared for, offering a clean, solid canvas for its next owner. Major systems and finishes reflect consistent upkeep, making this a move-in-ready opportunity with room to personalize over time. Outside, enjoy mature landscaping, sidewalks, and the unmistakable charm of a neighborhood centered around golf, green space, and community amenities. Just minutes from shopping, dining, and everyday essentials, this location delivers the perfect balance of tranquility and convenience.
Sold
$415,000
12026 Clubhouse Dr, Fishers, IN 46038
2beds
2,024sqft
Residential, Single Family Residence
Built in 1990
9,583 Square Feet Lot
$424,600 Zestimate®
$205/sqft
$2,318 Estimated rent
Home value
$424,600
$403,000 - $446,000
$2,318/mo
Zestimate® history
Owner options
List your home for rent
$2,318/mo
Rent Zestimate®
Find your next renter with Zillow Rental Manager. Plus, with online applications, you can quickly screen prospective tenants – for free.
$2,318/mo
Rent Zestimate®
Refinance and save
$2,971/mo
Est. payment
Refinancing to a lower rate could help reduce your monthly payments and save thousands over the life of the loan.
$2,971/mo
Est. payment
Explore your selling options
Work with a Zillow partner agent
Leverage their expertise and Zillow's premium Showcase listings to get your home seen by more buyers.
Get startedList with your own agent
Get your home in front of millions of buyers by listing it on Zillow.
Learn how to do itSell it yourself
Take full control of how buyers see your home on Zillow by listing For Sale by Owner (FSBO).
List your homeWhat's special
Thoughtfully installed walk-in tubLight-filled sunroomGenerous living spacesMature landscaping
Zillow last checked:
Listing updated:
Listed by:
Cody W. Studebaker 574-551-8887,
F.C. Tucker Company
Bought with:
Kimberly Pickett
CENTURY 21 Scheetz
Source: MIBOR as distributed by MLS GRID,MLS#: 22080163
Facts & features
Interior
Bedrooms & bathrooms
- Bedrooms: 2
- Bathrooms: 2
- Full bathrooms: 2
- Main level bathrooms: 2
- Main level bedrooms: 2
Primary bedroom
- Level: Main
- Area: 285 Square Feet
- Dimensions: 19x15
Bedroom 2
- Level: Main
- Area: 204 Square Feet
- Dimensions: 17x12
Great room
- Level: Main
- Area: 425 Square Feet
- Dimensions: 25x17
Kitchen
- Features: Other
- Level: Main
- Area: 256 Square Feet
- Dimensions: 16x16
Laundry
- Features: Other
- Level: Main
- Area: 70 Square Feet
- Dimensions: 10x07
Office
- Level: Main
- Area: 156 Square Feet
- Dimensions: 13x12
Sun room
- Level: Main
- Area: 256 Square Feet
- Dimensions: 16x16
Heating
- Forced Air, Natural Gas
Cooling
- Central Air
Appliances
- Included: Electric Cooktop, Dishwasher, Disposal, MicroHood, Electric Oven, Convection Oven, Refrigerator, Electric Water Heater, Water Purifier, Water Softener Owned
Features
- Attic Pull Down Stairs, Built-in Features, Cathedral Ceiling(s), High Ceilings, Walk-In Closet(s), Double Vanity, Wired for Data, Kitchen Island, Pantry
- Windows: Wood Work Painted
- Has basement: No
- Attic: Pull Down Stairs
- Number of fireplaces: 1
- Fireplace features: Gas Log, Great Room
Interior area
- Total structure area: 2,024
- Total interior livable area: 2,024 sqft
Property
Parking
- Total spaces: 2
- Parking features: Attached
- Attached garage spaces: 2
- Details: Garage Parking Other(Finished Garage, Keyless Entry)
Accessibility
- Accessibility features: Accessible Entrance, Accessible Full Bath
Features
- Levels: One
- Stories: 1
- Patio & porch: Deck, Patio
- Exterior features: Fire Pit, Sprinkler System
Lot
- Size: 9,583 Square Feet
- Features: Sidewalks, Mature Trees
Details
- Parcel number: 291035003029000006
- Horse amenities: None
Construction
Type & style
- Home type: SingleFamily
- Architectural style: Ranch
- Property subtype: Residential, Single Family Residence
Materials
- Brick, Wood Siding
- Foundation: Block
Condition
- New construction: No
- Year built: 1990
Utilities & green energy
- Water: Public
Community & HOA
Community
- Subdivision: River Glen
HOA
- Has HOA: Yes
- Services included: Association Home Owners, Insurance, Maintenance
- HOA fee: $425 annually
Location
- Region: Fishers
Financial & listing details
- Price per square foot: $205/sqft
- Tax assessed value: $385,500
- Annual tax amount: $4,088
- Date on market: 1/15/2026
- Cumulative days on market: 6 days
Price history
| Date | Event | Price |
|---|---|---|
| 2/26/2026 | Sold | $415,000$205/sqft |
Source:  MIBOR as distributed by MLS GRID #22080163 Report a problem MIBOR as distributed by MLS GRID #22080163 Report a problem | ||
| 1/21/2026 | Pending sale | $415,000$205/sqft |
Source: MIBOR as distributed by MLS GRID #22080163 Report a problem | ||
| 1/15/2026 | Listed for sale | $415,000+39.8%$205/sqft |
Source: MIBOR as distributed by MLS GRID #22080163 Report a problem | ||
| 4/1/2015 | Sold | $296,799-2.7%$147/sqft |
Source: MIBOR as distributed by MLS GRID #21330370 Report a problem | ||
| 2/27/2015 | Pending sale | $304,999$151/sqft |
Source: CENTURY 21 Scheetz #21330370 Report a problem | ||
| 1/6/2015 | Listed for sale | $304,999+38.7%$151/sqft |
Source: CENTURY 21 Scheetz #21330370 Report a problem | ||
| 2/7/2013 | Listing removed | $219,900$109/sqft |
Source: CENTURY 21 Diversified Realty #21206593 Report a problem | ||
| 12/8/2012 | Listed for sale | $219,900$109/sqft |
Source: CENTURY 21 Diversified Realty #21206593 Report a problem | ||
Public tax history
| Year | Property taxes | Tax assessment |
|---|---|---|
| 2025 | $3,969 -2.9% | $385,500 +2.2% |
| 2024 | $4,087 +1.7% | $377,200 -5.5% |
| 2023 | $4,019 +16.3% | $399,100 +10.6% |
| 2022 | $3,456 +6.2% | $360,700 +14.3% |
| 2021 | $3,253 +15.8% | $315,700 +5.3% |
| 2020 | $2,810 +0.1% | $299,900 +11.3% |
| 2019 | $2,806 +12.4% | $269,400 |
| 2018 | $2,496 -0.7% | $269,400 +7.6% |
| 2017 | $2,512 +37.7% | $250,400 -0.8% |
| 2016 | $1,825 -17.9% | $252,500 +22.6% |
| 2014 | $2,222 +8.1% | $206,000 +5.9% |
| 2013 | $2,056 +6.4% | $194,500 +6% |
| 2012 | $1,931 -2.9% | $183,500 -6.5% |
| 2011 | $1,990 +4.9% | $196,200 |
| 2010 | $1,897 -4.8% | $196,200 -6.1% |
| 2009 | $1,992 -12.1% | $209,000 -5% |
| 2007 | $2,266 -16.7% | $220,000 |
| 2006 | $2,720 | $220,000 +24% |
| 2005 | -- | $177,400 +79.7% |
| 2002 | $2,296 -0.5% | $98,700 +200% |
| 2001 | $2,307 | $32,900 |
Find assessor info on the county website
Neighborhood: 46038
Nearby homes
- $439,9003 bd2 ba1.7k sqft12020 Clubhouse Dr, Fishers, IN 46038Sold

- $432,0003 bd2 ba1.9k sqft12032 Clubhouse Dr, Fishers, IN 46038Off Market
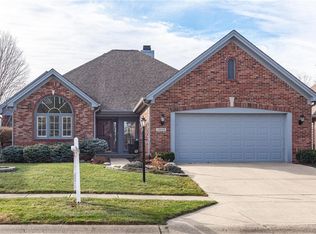
- $413,5003 bd2 ba2k sqft12038 Clubhouse Dr, Fishers, IN 46038Off Market
- $424,1003 bd2 ba1.7k sqft12014 Clubhouse Dr, Fishers, IN 46038Off Market
- $465,3003 bd2 ba2k sqft7132 Koldyke Dr, Fishers, IN 46038Off Market
- $397,7002 bd2 ba1.8k sqft7140 Koldyke Dr, Fishers, IN 46038Off Market
- $431,2002 bd2 ba2k sqft12031 Clubhouse Dr, Fishers, IN 46038Off Market
- $404,7002 bd2 ba1.8k sqft7126 Koldyke Dr, Fishers, IN 46038Off Market
Nearby schools
GreatSchools rating
- 10/10Riverside Intermediate SchoolGrades: 5-6Distance: 1.5 mi
- 8/10Riverside Jr HighGrades: 7-8Distance: 1.5 mi
- 10/10Fishers High SchoolGrades: 9-12Distance: 4.2 mi
Get a cash offer in 3 minutes
Find out how much your home could sell for in as little as 3 minutes with a no-obligation cash offer.
Estimated market value
$424,600
Get a cash offer in 3 minutes
Find out how much your home could sell for in as little as 3 minutes with a no-obligation cash offer.
Estimated market value
$424,600
- Indiana
- Hamilton County
- Fishers
- 46038
- 12026 Clubhouse Dr
Nearby cities
Nearby zip codes
Other Fishers Topics
