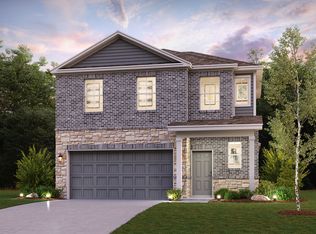
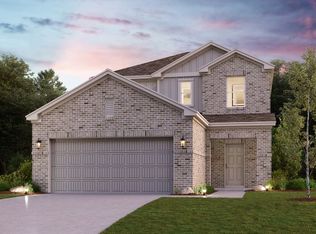
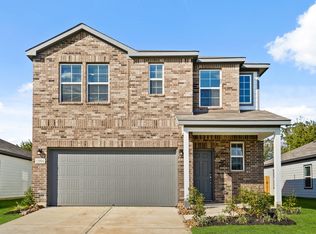
The attractive Aspen plan centers around a large open kitchen, complete with an island and a built-in pantry. An airy great room—ideal for relaxing and entertaining—is steps away, as is a dining area. There are three spacious bedrooms, including a primary suite with a walk-in closet and a private bath with dual vanities and a walk-in shower.
Pending
Price cut: $10K (5/23)
$249,900
12026 Curlin Dr, Willis, TX 77318
3beds
1,388sqft
Single Family Residence
Built in 2026
5,998 Square Feet Lot
$247,300 Zestimate®
$180/sqft
$66/mo HOA
What's special
Dining areaThree spacious bedroomsAiry great roomLarge open kitchenWalk-in closetBuilt-in pantryPrimary suite
- 69 days |
- 58 |
- 1 |
Zillow last checked:
Listing updated:
Listed by:
Jared Turner 713-222-7000,
Century Communities
Source: HAR,MLS#: 44306034
Facts & features
Interior
Bedrooms & bathrooms
- Bedrooms: 3
- Bathrooms: 2
- Full bathrooms: 2
Rooms
- Room types: Family Room, Utility Room
Primary bathroom
- Features: Primary Bath: Double Sinks, Primary Bath: Separate Shower, Secondary Bath(s): Tub/Shower Combo
Kitchen
- Features: Breakfast Bar, Kitchen Island, Kitchen open to Family Room, Pantry
Heating
- Natural Gas
Cooling
- Ceiling Fan(s), Electric
Appliances
- Included: Water Heater, Gas Oven, Microwave, Gas Range, Dishwasher
- Laundry: Electric Dryer Hookup, Gas Dryer Hookup, Washer Hookup
Features
- Primary Bed - 1st Floor, Split Plan, Walk-In Closet(s)
- Flooring: Carpet, Tile
- Windows: Insulated/Low-E windows, Window Coverings
Interior area
- Total structure area: 1,388
- Total interior livable area: 1,388 sqft
Property
Parking
- Total spaces: 2
- Parking features: Attached, Garage Door Opener
- Attached garage spaces: 2
Features
- Stories: 1
- Patio & porch: Covered, Patio/Deck
- Fencing: Back Yard,Full
Lot
- Size: 5,998 Square Feet
- Features: Subdivided, 0 Up To 1/4 Acre
Construction
Type & style
- Home type: SingleFamily
- Architectural style: Traditional
- Property subtype: Single Family Residence
Materials
- Blown-In Insulation, Brick, Cement Siding
- Foundation: Slab
- Roof: Composition
Condition
- New construction: Yes
- Year built: 2026
Details
- Builder name: Century Communities
Utilities & green energy
- Water: Water District
Green energy
- Green verification: Environments for Living
- Energy efficient items: Thermostat, HVAC>13 SEER
Community & HOA
Community
- Subdivision: Lexington Heights
HOA
- Has HOA: Yes
- HOA fee: $795 annually
Location
- Region: Willis
Financial & listing details
- Price per square foot: $180/sqft
- Date on market: 5/4/2026
- Listing terms: Cash,Conventional,FHA,VA Loan
Estimated market value
Zestimate®
$247,300
Estimated sales range
$235,000 - $260,000
Rent Zestimate®
$1,817/mo
Price history
| Date | Event | Price |
|---|---|---|
| 7/2/2026 | Pending sale | $249,900$180/sqft |
Source: | ||
| 5/23/2026 | Price change | $249,900-3.8%$180/sqft |
Source: | ||
| 5/6/2026 | Price change | $259,900+4%$187/sqft |
Source: | ||
| 3/20/2026 | Price change | $249,900-3.8%$180/sqft |
Source: | ||
| 1/1/2026 | Listed for sale | $259,900$187/sqft |
Source: | ||
Public tax history
Tax history is unavailable.
Monthly payment
Est. payment$--/mo
Payment breakdown
Explore the cost of this home by adjusting the details. Changes won't be saved.Principal & interest
$1,547Mortgage insurance
$0Property taxes
$170Home insurance
$105HOA fees
$0Utilities
Not includedAll calculations are estimates and provided by Zillow, Inc. for informational purposes only. Actual amounts may vary.
HOA fees may include property taxes on listings classified as Co-Ops. Contact the listing agent and/or owner for fee details.
Mortgage interest rates are dependent on a number of factors, including credit score, down payment, and repayment length. Interest rate data provided by Zillow Group Marketplace, Inc. as of 1/1/1970 from various mortgage lenders with which we have lead or other similar arrangements; the Estimated Payment is an average of those rates.
See how much you could borrow to make a competitive offer.
Climate risks
Neighborhood: 77318
Nearby schools
GreatSchools rating
- 7/10W Lloyd Meador Elementary SchoolGrades: K-5Distance: 2.7 mi
- 5/10Robert P Brabham Middle SchoolGrades: 6-8Distance: 2.8 mi
- 5/10Willis High SchoolGrades: 9-12Distance: 3.8 mi
Schools provided by the listing agent
- Elementary: W. Lloyd Meador Elementary School
- Middle: Robert P. Brabham Middle School
- High: Willis High School
Source: HAR. This data may not be complete. We recommend contacting the local school district to confirm school assignments for this home.
- $260,5004 bd3 ba1.7k sqft11893 Whirlaway Dr, Willis, TX 77318Off Market
Save 
- $280,4004 bd3 ba2k sqft11629 Whirlaway Dr, Willis, TX 77318Off Market
Save 
- $286,900-- bd2 ba2k sqft11617 Whirlaway Dr, Willis, TX 77318Off Market
Save - $254,3004 bd3 ba1.7k sqft11904 Whirlaway Dr, Willis, TX 77318Off Market
Save 
- $263,8004 bd3 ba1.7k sqft11632 Whirlaway Dr, Willis, TX 77318Off Market
Save - $--4 bd2 ba1.5k sqft11728 Whirlaway Dr, Willis, TX 77318Sold
Save - $296,5004 bd3 ba2k sqft12030 Curlin Dr, Willis, TX 77318Off Market
Save - $284,7174 bd3 ba1.7k sqft11613 Whirlaway Dr, Willis, TX 77318Off Market
Save
A local agent can set up tours, give advice and negotiate with sellers.
A local lender can help you make sure your offer is ready when you are.
Similar homes
- from $257,9903 bd2 ba1.3k sqftAnderson Plan, Lexington Heights, Willis, TX 77318New Construction
Save
DR Horton - from $231,9903 bd2 ba1.2k sqftBarton Plan, Lexington Heights, Willis, TX 77318New Construction
Save
DR Horton - from $284,9905 bd2 ba1.8k sqftBailey Plan, Lexington Heights, Willis, TX 77318New Construction
Save
DR Horton - from $277,9904 bd2 ba1.5k sqftHawthorne Plan, Lexington Heights, Willis, TX 77318New Construction
Save
First America Homes - $229,9904 bd2 ba1.5k sqft9227 Grace Ridge Dr, Willis, TX 77318New Construction
Save HAR - from $303,9903 bd3 ba2k sqftBirch Plan, Lexington Heights, Willis, TX 77318New Construction
Save First America Homes - $299,9903 bd2 ba1.6k sqft11985 Barbaro Dr, Willis, TX 77318New Construction
Save HAR - from $227,9903 bd3 ba2k sqftThe Oriole II Plan, Enclave at Willis 40's, Willis, TX 77318New Construction
Save Smith Douglas Homes - $225,0903 bd3 ba1.4k sqft9774 Enclave Ridge Rd, Willis, TX 77318New Construction
Save HAR - $231,6543 bd3 ba1.4k sqft9793 Enclave Ridge Rd, Willis, TX 77318New Construction
Save HAR - from $199,9903 bd2 ba1.4k sqftThe Blue Jay II Plan, Enclave at Willis 40's, Willis, TX 77318New Construction
Save Smith Douglas Homes - from $227,9903 bd3 ba2k sqftThe Oriole II Plan, Enclave at Willis, Willis, TX 77318New Construction
Save Smith Douglas Homes - $271,1523 bd3 ba2k sqft12303 Sunset Canyon Way, Willis, TX 77318New Construction
Save HAR - $300,0003 bd2 ba2k sqft11323 Cora Ln, Willis, TX 77318For Sale
Save MLS ID #70037673, Michael Sias, Redfin Corporation. HAR - $263,0003 bd2 ba1.4k sqft2010 W Darlington Oak Ct, Conroe, TX 77304For Sale
Save MLS ID #27893185, Suzanne Schindler, LPT Realty, LLC. HAR - $230,0603 bd2 ba1.3k sqft10771 Sora Dr, Willis, TX 77378New Construction
Save HAR - $255,0003 bd2 ba1.5k sqft3407 Quiet Gate Ln, Conroe, TX 77301For Sale
Save MLS ID #82876821, Holly Houston, Encompass Real Estate Group. HAR - $279,9905 bd2 ba1.8k sqft946 Sutherland Falls St, Conroe, TX 77303New Construction
Save HAR - from $254,9904 bd2 ba1.5k sqftAvalon Plan, Cielo, Conroe, TX 77303New Construction
Save DRB Homes - $239,9903 bd2 ba1.3k sqft228 Golden Eagle Blvd, New Waverly, TX 77358New Construction
Save HAR
Contact agent
- Texas
- Montgomery County
- Willis
- 77318
- 12026 Curlin Dr