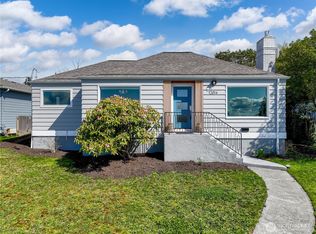
Seattle architect, Aaron Freed, designed this unique home in 1956 to the specifications of the current owner and her husband, a master builder and winner of numerous awards, Jack Spillane. Original design elements include spacious and well-proportioned rooms on 2800 ft² main; an expanse of western windows with partial Sound views; many custom cabinets, shelves, drawers, desks, and cupboards throughout; 17 feet of kitchen counters, two fireplaces, indoor grill, double oven and, yes, the built-in blender! Their design presciently anticipated today’s great room. Construction quality is evident in its 10-in poured concrete foundation walls, reinforcing columns which supported the original tile roof and the endurance of its original features. Comfortably live in and update over time or remodel now!
This property is off market, which means it's not currently listed for sale or rent on Zillow. This may be different from what's available on other websites or public sources.