This exceptional "developer's unit" penthouse crowns a newer Mediterranean-style building on a serene, tree-lined street moments from Brentwood and minutes to San Vicente and Montana Avenue. Spanning approximately 1,850 square feet on a single level, this beautifully remodeled 3-bedroom (or 2 + den as it's currently set up), 2.5-bath residence offers sweeping northeast-facing city and mountain views. A gracious double-door entry opens to light-filled living spaces with nine-foot ceilings, rich wood floors, expansive Anderson windows, and imported noise-canceling wallpaper designed to enhance privacy and keep the interiors exceptionally quiet. The living and dining areas are anchored by a custom stone fireplace and flow seamlessly to a generous front balcony. The gourmet kitchen features Viking appliances, a Sub-Zero refrigerator, Caesarstone countertops, and custom cabinetry designed for both elegance and functionality. The tranquil primary suite is a private retreat with its own fireplace, spa-inspired bath clad in Porcelanosa tile, soaking tub, separate shower, and a custom California walk-in closet. A well-appointed guest suite and versatile third bedroom or den complete the interior. Above it all, a spectacular private rooftop deck with BBQ area captures breathtaking 360-degree views from Santa Monica to Downtown LA, an extraordinary setting for entertaining or sunset lounging. Built in 2007, the secure building offers underground parking, guest spaces, low HOA dues, and the only side-by-side parking configuration in the building. Super private and great for entertaining, this penthouse offers a rare blend of luxury and a premier Westside location.
Sold for $1,525,000
$1,525,000
12026 Rhode Island Ave #Penthouse 1, Los Angeles, CA 90025
3beds
1,850sqft
Residential, Condominium
Built in 2006
-- sqft lot
$1,518,100 Zestimate®
$824/sqft
$5,602 Estimated rent
Home value
$1,518,100
$1.38M - $1.67M
$5,602/mo
Zestimate® history
Owner options
List your home for rent
$5,602/mo
Rent Zestimate®
Find your next renter with Zillow Rental Manager. Plus, with online applications, you can quickly screen prospective tenants – for free.
$5,602/mo
Rent Zestimate®
Refinance and save
$10,536/mo
Est. payment
Refinancing to a lower rate could help reduce your monthly payments and save thousands over the life of the loan.
$10,536/mo
Est. payment
Explore your selling options
Work with a Zillow partner agent
Leverage their expertise and Zillow's premium Showcase listings to get your home seen by more buyers.
Get startedList with your own agent
Get your home in front of millions of buyers by listing it on Zillow.
Learn how to do itSell it yourself
Take full control of how buyers see your home on Zillow by listing For Sale by Owner (FSBO).
List your homeWhat's special
Newer mediterranean-style buildingCustom stone fireplaceGenerous front balconyGourmet kitchenWell-appointed guest suiteRich wood floorsGracious double-door entry
Zillow last checked:
Listing updated:
Listed by:
Alphonso Lascano DRE # 01723550 818-800-8848,
Carolwood Estates 310-623-3600,
Joseph Goodhue DRE # 02006693 310-980-0571,
Carolwood Estates
Bought with:
Oscar Sanchez, DRE # 01727383
Keller Williams Larchmont
John Barrentine, DRE # 01207185
Keller Williams Larchmont
Source: CLAW,MLS#: 26659283
Facts & features
Interior
Bedrooms & bathrooms
- Bedrooms: 3
- Bathrooms: 3
- Full bathrooms: 2
- 1/2 bathrooms: 1
Rooms
- Room types: Dining Area, Family Room, Entry, Living Room, Walk-In Closet
Heating
- Central
Cooling
- Air Conditioning, Central Air
Appliances
- Included: Dryer, Dishwasher, Disposal, Microwave, Range/Oven, Refrigerator, Trash Compactor, Washer, Ice Maker, Exhaust Fan
- Laundry: In Unit
Features
- Flooring: Wood Laminate, Carpet
- Number of fireplaces: 2
- Fireplace features: Family Room
Interior area
- Total structure area: 1,850
- Total interior livable area: 1,850 sqft
Property
Parking
- Total spaces: 2
- Parking features: Community Structure, Secured, Side By Side
- Has garage: Yes
- Covered spaces: 2
Features
- Levels: One
- Pool features: None
- Spa features: None
- Has view: Yes
- View description: City Lights, City, Mountain(s), Tree Top, Trees/Woods
Lot
- Size: 0.39 Acres
Details
- Parcel number: 4263024093
- Zoning: LAR3
- Special conditions: Standard
- Other equipment: Other, Intercom
Construction
Type & style
- Home type: Condo
- Property subtype: Residential, Condominium
- Attached to another structure: Yes
Condition
- Year built: 2006
Community & HOA
Community
- Security: Fire Sprinkler System, Fire and Smoke Detection System, Automatic Gate, Gated
- Subdivision: 18
HOA
- Has HOA: Yes
- Amenities included: Assoc Barbecue, Elevator(s), Exercise Room, Sun Deck
- HOA fee: $675 monthly
Location
- Region: Los Angeles
Financial & listing details
- Price per square foot: $824/sqft
- Tax assessed value: $1,201,335
- Annual tax amount: $14,390
- Date on market: 3/9/2026
Price history
| Date | Event | Price |
|---|---|---|
| 4/9/2026 | Sold | $1,525,000$824/sqft |
Source:  CLAW #26659283 Report a problem CLAW #26659283 Report a problem | ||
| 3/26/2026 | Pending sale | $1,525,000$824/sqft |
Source: CLAW #26659283 Report a problem | ||
| 3/9/2026 | Listed for sale | $1,525,000-1.9%$824/sqft |
Source: CLAW #26659283 Report a problem | ||
| 12/31/2025 | Listing removed | $1,555,000$841/sqft |
Source: CLAW #25603385 Report a problem | ||
| 10/8/2025 | Listed for sale | $1,555,000-10.9%$841/sqft |
Source: CLAW #25603385 Report a problem | ||
| 1/1/2024 | Listing removed | -- |
Source: CLAW #23-294091 Report a problem | ||
| 11/3/2023 | Price change | $1,745,000-5.4%$943/sqft |
Source: CLAW #23-294091 Report a problem | ||
| 9/29/2023 | Listed for sale | $1,845,000$997/sqft |
Source: CLAW #23-294091 Report a problem | ||
| 8/7/2023 | Listing removed | -- |
Source: CLAW #23-294091 Report a problem | ||
| 7/24/2023 | Listed for sale | $1,845,000$997/sqft |
Source: CLAW #23-293107 Report a problem | ||
Public tax history
| Year | Property taxes | Tax assessment |
|---|---|---|
| 2025 | $14,390 +1.1% | $1,201,335 +2% |
| 2024 | $14,230 +2% | $1,177,780 +2% |
| 2023 | $13,953 +4.9% | $1,154,687 +2% |
| 2022 | $13,299 +1.3% | $1,132,047 +2% |
| 2021 | $13,131 -1% | $1,109,851 +1% |
| 2020 | $13,267 | $1,098,471 +2% |
| 2019 | $13,267 +4.5% | $1,076,934 +2% |
| 2018 | $12,696 | $1,055,819 +2% |
| 2017 | $12,696 +2.2% | $1,035,118 +2% |
| 2016 | $12,418 +2.3% | $1,014,822 +1.5% |
| 2015 | $12,137 +68.2% | $999,579 +72.1% |
| 2014 | $7,215 | $580,878 +2.5% |
| 2012 | -- | $566,917 +2% |
| 2011 | -- | $555,802 +0.8% |
| 2010 | -- | $551,649 -0.2% |
| 2009 | -- | $552,960 +2% |
| 2008 | -- | $542,118 |
Find assessor info on the county website
Neighborhood: Sawtelle
Nearby homes
- $1,500,0003 bd3 ba2.1k sqft12026 Rhode Island Ave APT 102, Los Angeles, CA 90025Sold
- $1,336,3003 bd2 ba2.1k sqft12026 Rhode Island Ave #PENTHOUSE 4, Los Angeles, CA 90025Off Market
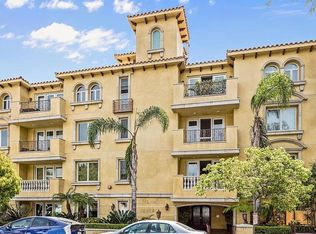
- $1,410,0003 bd3 ba2.1k sqft12026 Rhode Island Ave APT 103, Los Angeles, CA 90025Sold
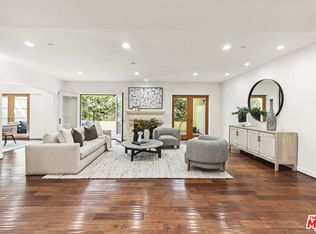
- $1,195,2003 bd3 ba1.7k sqft12026 Rhode Island Ave #PENTHOUSE 5, Los Angeles, CA 90025Off Market
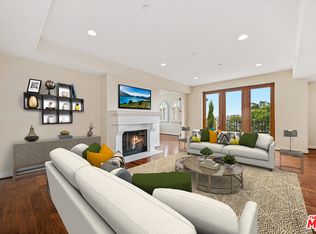
- $1,200,0002 bd3 ba1.5k sqft12026 Rhode Island Ave PENTHOUSE 2, Los Angeles, CA 90025Sold
- $1,058,7003 bd2 ba1.8k sqft12026 Rhode Island Ave APT 101, Los Angeles, CA 90025Off Market
- $1,080,4002 bd3 ba1.5k sqft12026 Rhode Island Ave APT 302, Los Angeles, CA 90025Off Market
- $1,197,5002 bd3 ba1.7k sqft12026 Rhode Island Ave APT 304, Los Angeles, CA 90025Off Market
Nearby schools
GreatSchools rating
- 7/10Brockton Avenue Elementary SchoolGrades: K-5Distance: 0.1 mi
- 7/10Emerson Community Charter SchoolGrades: 6-8Distance: 1.8 mi
- 6/10University Senior High School CharterGrades: 9-12Distance: 0.4 mi
Get a cash offer in 3 minutes
Find out how much your home could sell for in as little as 3 minutes with a no-obligation cash offer.
Estimated market value
$1,518,100
Get a cash offer in 3 minutes
Find out how much your home could sell for in as little as 3 minutes with a no-obligation cash offer.
Estimated market value
$1,518,100
- California
- Los Angeles County
- Los Angeles
- 90025
- Sawtelle
- 12026 Rhode Island Ave Unit Penthouse 1
Nearby cities
Nearby neighborhoods
Nearby zip codes
Other Los Angeles Topics
