Walk into your DREAM HOME and FALL IN LOVE with this immaculate home that will gain your heart! This stunning CORNER LOT home is perfect for family living and entertaining. Located in the highly desirable Reserve at Sawgrass community, this meticulously maintained single-story home offers an open concept layout with 4 spacious bedrooms, and 2 bathrooms. Upon entering the home you will be welcomed by a MODERN GOURMET KITCHEN where you can enjoy your time hosting dinners with family or friends. The kitchen features a LARGE GRANITE ISLAND with beautiful large 42" cabinets, double ovens, built-in electric cooktop, and modern stainless steel SMART appliances that can be controlled from the convenience of your phone. If you prefer spending time outside, this home includes both a sizeable screened-in lanai as well as a private extended patio area, perfectly built for fun gatherings and fireside talks! The spacious owners suite features a LARGE BATHROOM with a walk-in shower, two separate vanities and walk-in closet. Additional upgrades include Epoxy flooring and overhead storage racks in the garage, plantation shutters throughout the home, and professional landscaping with hardwired landscaping lights that keep the yard looking pristine. All flooring in bedrooms have been updated to luxury wood vinyl, perfect for those sensitive with allergies. This home is fenced in and ready for your pets! The Reserve at Sawgrass is conveniently located near major highways, Orlando International Airport, Lake Nona Medical facilities, a vast array of nearby shopping, dining and ease of access to all of Central Florida’s major attractions. The community offers a low HOA, community pool, playground, recreational facilities, dog park and a variety of planned community events throughout the year. This home is available now and won’t last long in the market, please call to schedule a showing. You will be amazed!
Sold for $535,000
$535,000
12026 Stone Bark Trl, Orlando, FL 32824
4beds
2,236sqft
Single Family Residence
Built in 2018
7,063 Square Feet Lot
$525,900 Zestimate®
$239/sqft
$2,968 Estimated rent
Home value
$525,900
$500,000 - $552,000
$2,968/mo
Zestimate® history
Owner options
List your home for rent
$2,968/mo
Rent Zestimate®
Find your next renter with Zillow Rental Manager. Plus, with online applications, you can quickly screen prospective tenants – for free.
$2,968/mo
Rent Zestimate®
Refinance and save
$3,945/mo
Est. payment
Refinancing to a lower rate could help reduce your monthly payments and save thousands over the life of the loan.
$3,945/mo
Est. payment
Explore your selling options
Work with a Zillow partner agent
Leverage their expertise and Zillow's premium Showcase listings to get your home seen by more buyers.
Get startedList with your own agent
Get your home in front of millions of buyers by listing it on Zillow.
Learn how to do itSell it yourself
Take full control of how buyers see your home on Zillow by listing For Sale by Owner (FSBO).
List your homeWhat's special
Zillow last checked:
Listing updated:
Listed by:
Joana Zuppas 407-235-0236,
KELLER WILLIAMS WINTER PARK 407-545-6430
Bought with:
Aline Easterly, 3367044
META ONE REALTY GROUP LLC
Source: Stellar MLS,MLS#: O6232660 Originating MLS: Orlando Regional
Originating MLS: Orlando Regional
Facts & features
Interior
Bedrooms & bathrooms
- Bedrooms: 4
- Bathrooms: 2
- Full bathrooms: 2
Primary bedroom
- Features: Walk-In Closet(s)
- Level: First
- Dimensions: 20x12
Bedroom 2
- Features: Walk-In Closet(s)
- Level: First
- Dimensions: 11x11
Bedroom 3
- Features: Walk-In Closet(s)
- Level: First
- Dimensions: 12x11
Bedroom 4
- Features: Walk-In Closet(s)
- Level: First
- Dimensions: 12x11
Dining room
- Features: No Closet
- Level: First
- Dimensions: 16x10
Kitchen
- Features: No Closet
- Level: First
- Dimensions: 19x17
Living room
- Features: No Closet
- Level: First
- Dimensions: 20x16
Heating
- Central
Cooling
- Central Air
Appliances
- Included: Oven, Cooktop, Dishwasher, Dryer, Microwave, Refrigerator, Washer, Wine Refrigerator
- Laundry: Inside, Laundry Room
Features
- Ceiling Fan(s), Eating Space In Kitchen, High Ceilings, Living Room/Dining Room Combo, Open Floorplan, Walk-In Closet(s)
- Flooring: Ceramic Tile, Luxury Vinyl, Vinyl
- Doors: Sliding Doors
- Has fireplace: No
- Common walls with other units/homes: Corner Unit
Interior area
- Total structure area: 2,800
- Total interior livable area: 2,236 sqft
Property
Parking
- Total spaces: 2
- Parking features: Garage - Attached
- Attached garage spaces: 2
Features
- Levels: One
- Stories: 1
- Patio & porch: Rear Porch, Screened
- Exterior features: Irrigation System
- Fencing: Fenced
Lot
- Size: 7,063 Square Feet
- Features: Corner Lot
- Residential vegetation: Trees/Landscaped
Details
- Parcel number: 202430730603950
- Zoning: P-D
- Special conditions: None
Construction
Type & style
- Home type: SingleFamily
- Property subtype: Single Family Residence
Materials
- Block
- Foundation: Slab
- Roof: Shingle
Condition
- New construction: No
- Year built: 2018
Details
- Builder model: Aspen
- Builder name: Beazer
Utilities & green energy
- Sewer: Public Sewer
- Water: Public
- Utilities for property: BB/HS Internet Available, Cable Available, Electricity Available, Electricity Connected, Public, Sewer Available, Water Available
Community & HOA
Community
- Features: Clubhouse, Community Mailbox, Dog Park, Park, Playground, Pool
- Pet fee: $0 monthly
- Subdivision: RESERVE/SAWGRASS-PH 4C
HOA
- Has HOA: Yes
- Amenities included: Clubhouse, Playground, Pool
- Services included: Maintenance Structure, Maintenance Grounds, Pool Maintenance
- HOA fee: $65 monthly
- HOA name: Artemis Life Styles/Ester Tejada
Location
- Region: Orlando
Financial & listing details
- Price per square foot: $239/sqft
- Tax assessed value: $438,112
- Annual tax amount: $4,677
- Date on market: 8/16/2024
- Cumulative days on market: 8 days
- Listing terms: Cash,Conventional,FHA,VA Loan
- Ownership: Fee Simple
- Total actual rent: 0
- Electric utility on property: Yes
- Road surface type: Asphalt, Concrete
Price history
| Date | Event | Price |
|---|---|---|
| 9/23/2024 | Sold | $535,000$239/sqft |
Source:  Stellar MLS #O6232660 Report a problem Stellar MLS #O6232660 Report a problem | ||
| 8/24/2024 | Pending sale | $535,000$239/sqft |
Source: Stellar MLS #O6232660 Report a problem | ||
| 8/16/2024 | Listed for sale | $535,000+70.4%$239/sqft |
Source: Stellar MLS #O6232660 Report a problem | ||
| 10/1/2018 | Sold | $314,000$140/sqft |
Source: Public Record Report a problem | ||
Public tax history
| Year | Property taxes | Tax assessment |
|---|---|---|
| 2024 | $5,033 +7.6% | $317,546 +3% |
| 2023 | $4,677 +3.5% | $308,297 +3% |
| 2022 | $4,519 +1.5% | $299,317 +3% |
| 2021 | $4,453 +1.6% | $290,599 +1.4% |
| 2020 | $4,384 -1.7% | $286,587 -0.6% |
| 2019 | $4,461 +381.6% | $288,290 +540.6% |
| 2018 | $926 | $45,000 |
Find assessor info on the county website
Neighborhood: Meadow Woods
Nearby homes
- $586,6004 bd3 ba2.7k sqft12020 Stone Bark Trl, Orlando, FL 32824Off Market
- $480,1004 bd2 ba2k sqft11936 Stone Bark Trl, Orlando, FL 32824Off Market
- $579,3004 bd3 ba2.7k sqft12014 Stone Bark Trl, Orlando, FL 32824Off Market
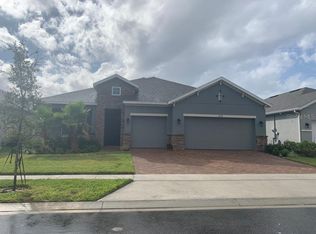
- $598,3005 bd3 ba2.9k sqft11942 Stone Bark Trl, Orlando, FL 32824Off Market
- $461,5004 bd3 ba1.9k sqft4042 Parkhouse Dr, Orlando, FL 32824Off Market
- $567,0005 bd3 ba2.9k sqft4048 Parkhouse Dr, Orlando, FL 32824Off Market
- $580,0004 bd3 ba2.7k sqft4036 Parkhouse Dr, Orlando, FL 32824Sold
- $551,700-- bd-- ba3k sqft12027 Stone Bark Trl, Orlando, FL 32824Off Market
Nearby schools
GreatSchools rating
- 8/10Wetherbee ElementaryGrades: PK-5Distance: 1.3 mi
- 6/10South Creek Middle SchoolGrades: 6-8Distance: 0.3 mi
- 5/10Cypress Creek High SchoolGrades: 9-12Distance: 2.5 mi
Get a cash offer in 3 minutes
Find out how much your home could sell for in as little as 3 minutes with a no-obligation cash offer.
Estimated market value
$525,900
Get a cash offer in 3 minutes
Find out how much your home could sell for in as little as 3 minutes with a no-obligation cash offer.
Estimated market value
$525,900
- Florida
- Orange County
- Orlando
- 32824
- Meadow Woods
- 12026 Stone Bark Trl
Nearby cities
Nearby neighborhoods
Nearby zip codes
Other Orlando Topics
