Skip main navigation
Off market
  • $342,100

    12026 Waldemire Dr, Philadelphia, PA 19154

    3beds
    1,440sqft
    SingleFamily
    Built in 1961
    2,178 Square Feet Lot
    $342,100 Zestimate®
    $238/sqft
    $2,293 Estimated rent

    Home value

    $342,100

    $325,000 - $359,000

    $2,293/mo

    Zestimate® history
    Loading
    Loading...

    Owner options

    List your home for rent

    $2,293/mo

    Rent Zestimate®

    Find your next renter with Zillow Rental Manager. Plus, with online applications, you can quickly screen prospective tenants – for free.

    Learn more

    $2,293/mo

    Rent Zestimate®

    Refinance and save

    $2,408/mo

    Est. payment

    Refinancing to a lower rate could help reduce your monthly payments and save thousands over the life of the loan.

    See today's rates

    $2,408/mo

    Est. payment

    Explore your selling options

    Work with a Zillow partner agent

    Leverage their expertise and Zillow's premium Showcase listings to get your home seen by more buyers.

    Get started

    List with your own agent

    Get your home in front of millions of buyers by listing it on Zillow.

    Learn how to do it

    Sell it yourself

    Take full control of how buyers see your home on Zillow by listing For Sale by Owner (FSBO).

    List your home

    What's special

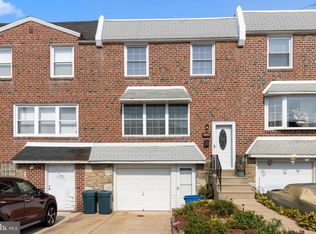
    Welcome Home to 12026 Waldemire Drive in one of the Far Northeast's desirable areas, Walton Park. This 20ft. Wide Row Home will not dissapoint. Walk up to front entrance you will pass the private driveway and garden. Enter through front door to a Large Living room offering beautiful flooring, nicely painted, brightly lit with natural lighting, a huge bow window. This living room will accommodate all of your furniture and decorating needs. Walkthrough to an expanded Dining Room and Kitchen. The Kitchen features plenty of cabinets and counterspace and plenty of natural lighting from the kitchen window and glass sliding doors. This huge rooms will accommodate all of your dining and entertaining needs. Walk out to the huge Deck with lighting and outdoor electric. Enjoy the grill and overlooking the yard with above ground pool. Walk upstairs to the very large Master Bedroom featuring wall-to-wall carpeting, ceiling fan and a huge closet. This room will accommodate all of your furniture needs. The 3-piece ceramic tile main Bathroom is complete with a tub, shower, vanity and mirror. The hallway has a linen closet. Next are two more bedrooms with ceiling fans and large closets, these two rooms overlook the backyard. Finally, walk downstairs and you will find the large finished basement, laundry room and entrance to attached garage. Walk out back from basement to the large yard with a covered patio and above-ground pool. This home has every feature you are looking for. Central Air, Upgraded Kitchen, Finished Basement, 1 and a half bath, garage, yard and pool. The sellers have maintained this home over the years and all you need to do is move in and unpack. Conveniently located to I-95, PA Turnpike, Regional Rail Station. Walking distance to schools and community centers and plenty of shopping. Schedule your appointment today and ring in the New Year in your gorgeous new home.

    This property is off market, which means it's not currently listed for sale or rent on Zillow. This may be different from what's available on other websites or public sources.

    Facts & features

    Interior

    Bedrooms & bathrooms
    • Bedrooms: 3
    • Bathrooms: 2
    • Full bathrooms: 1
    • 1/2 bathrooms: 1
    Heating
    • Other
    Features
    • Basement: Finished
    Interior area
    • Total interior livable area: 1,440 sqft

    Property

    Parking
    • Total spaces: 1
    • Parking features: Garage - Attached
    Features
    • Exterior features: Brick
    • Has view: Yes
    • View description: Territorial
    Lot
    • Size: 2,178 Square Feet
    Details
    • Parcel number: 662121900

    Construction

    Type & style
    • Home type: SingleFamily
    Condition
    • Year built: 1961

    Community & HOA

    HOA
    • Has HOA: Yes
    • HOA fee: $311 monthly
    Location
    • Region: Philadelphia

    Financial & listing details

    • Price per square foot: $238/sqft
    • Tax assessed value: $293,900
    • Annual tax amount: $4,114

    Price history

    DateEventPrice
    2/10/2022Sold$280,000+0%$194/sqft
    Source: Bright MLS #PAPH2043962 Report a problem
    12/29/2021Pending sale$279,900$194/sqft
    Source: Bright MLS #PAPH2043962 Report a problem
    11/16/2021Contingent$279,900$194/sqft
    Source: Bright MLS #PAPH2043962 Report a problem
    11/9/2021Listed for sale$279,900+273.2%$194/sqft
    Source: Bright MLS #PAPH2043962 Report a problem
    1/24/1998Sold$75,000$52/sqft
    Source: Public Record Report a problem

    Public tax history

    YearProperty taxesTax assessment
    2025$4,114 +10.9%$293,900 +10.9%
    2024$3,709 $265,000
    2023$3,709 +30.5%$265,000
    2022$2,843 --
    2021$2,843 +6.2%--
    2018$2,676 +26.5%--
    2017$2,117 +4.9%--
    2016$2,017 --
    2015$2,017 --
    2014$2,017 $174,100 +739.6%
    2012-- $20,736
    2011-- $20,736
    2010-- $20,736
    2009-- $20,736
    2008-- $20,736
    2007-- $20,736 +7.5%
    2006-- $19,296
    2005-- $19,296
    2004-- $19,296 +2.6%
    2003-- $18,816 +9.9%
    2002-- $17,120 +3.9%
    2000-- $16,480
    1999-- $16,480
    Find assessor info on the county website

    Neighborhood: Modena

    Nearby schools

    GreatSchools rating
    Get a cash offer in 3 minutes
    Find out how much your home could sell for in as little as 3 minutes with a no-obligation cash offer.
    Estimated market value
    $342,100
    Get a cash offer in 3 minutes
    Find out how much your home could sell for in as little as 3 minutes with a no-obligation cash offer.
    Estimated market value
    $342,100