Skip main navigation
Off market
  • $765,300

    12026 Windsor Moss Unit 104, Ellicott City, MD 21042

    4beds
    3,931sqft
    Townhouse
    Built in 2006
    0.42 Acres Lot
    $765,300 Zestimate®
    $195/sqft
    $4,561 Estimated rent

    Home value

    $765,300

    $727,000 - $804,000

    $4,561/mo

    Zestimate® history
    Loading
    Loading...

    Owner options

    List your home for rent

    $4,561/mo

    Rent Zestimate®

    Find your next renter with Zillow Rental Manager. Plus, with online applications, you can quickly screen prospective tenants – for free.

    Learn more

    $4,561/mo

    Rent Zestimate®

    Refinance and save

    $5,227/mo

    Est. payment

    Refinancing to a lower rate could help reduce your monthly payments and save thousands over the life of the loan.

    See today's rates

    $5,227/mo

    Est. payment

    Explore your selling options

    Work with a Zillow partner agent

    Leverage their expertise and Zillow's premium Showcase listings to get your home seen by more buyers.

    Get started

    List with your own agent

    Get your home in front of millions of buyers by listing it on Zillow.

    Learn how to do it

    Sell it yourself

    Take full control of how buyers see your home on Zillow by listing For Sale by Owner (FSBO).

    List your home

    What's special

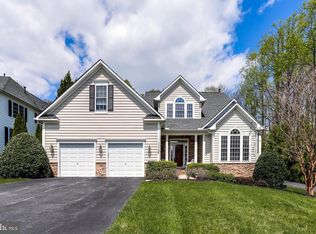
    This beautiful end unit townhouse awaits you. Walk in and see the handsome built-ins in the office near front door. Hardwood floors lead you to the dining/living room that has a marble wrapped gas fireplace for those cold winter nights. The attached sun room boasts beautiful white shutters. Step out on the deck this spring to sit under the awning while sipping on your morning coffee and enjoying the large crape myrtle beginning to bloom. The main floor Master bedroom and laundry room are a real plus. The large gourmet eat in kitchen has a gas cook top, double wall ovens, and a glass front cabinet. Upstairs is a loft, two wood floored bedrooms, and a connecting bathroom. Another gas fireplace is in the lower level family room. A kitchenette, fourth bedroom and bath are also on this walk-out level. The storage space has laminate flooring as well as many shelves for your extra supplies. Pictures will be uploaded next week. This 55+ community has a pool, tennis court, and clubhouse with many activities for you to enjoy.

    This property is off market, which means it's not currently listed for sale or rent on Zillow. This may be different from what's available on other websites or public sources.
    Facts & features

    Interior

    Bedrooms & bathrooms
    • Bedrooms: 4
    • Bathrooms: 4
    • Full bathrooms: 3
    • 1/2 bathrooms: 1
    Heating
    • Forced air
    Cooling
    • Central
    Appliances
    • Included: Dishwasher, Dryer, Microwave
    Features
    • Floor Plan - Open, Window Treatments, Master Bath(s), Entry Level Bedroom, Crown Moldings, Built-Ins, Wet/Dry Bar, CeilngFan(s), Kitchen - Gourmet, Kitchen - Eat-In, Combination Dining/Living, Kitchenette, Pantry
    • Flooring: Hardwood
    • Basement: Finished
    • Has fireplace: Yes
    Interior area
    • Total interior livable area: 3,931 sqft

    Property

    Parking
    • Parking features: Garage - Attached
    Features
    • Exterior features: Other
    Lot
    • Size: 0.42 Acres
    Details
    • Parcel number: 03346161

    Construction

    Type & style
    • Home type: Townhouse
    Materials
    • Roof: Shake / Shingle
    Condition
    • Year built: 2006

    Community & HOA

    HOA
    • Has HOA: Yes
    • HOA fee: $380 monthly
    Location
    • Region: Ellicott City

    Financial & listing details

    • Price per square foot: $195/sqft
    • Tax assessed value: $647,233
    • Annual tax amount: $7,827

    Price history

    DateEventPrice
    3/15/2019Sold$550,000$140/sqft
    Source: Public Record Report a problem
    2/17/2019Pending sale$550,000$140/sqft
    Source: Keller Williams Realty Centre #MDHW209728 Report a problem
    2/4/2019Listed for sale$550,000-16.6%$140/sqft
    Source: Keller Williams Realty Centre #MDHW209728 Report a problem
    8/24/2006Sold$659,427$168/sqft
    Source: Public Record Report a problem

    Public tax history

    YearProperty taxesTax assessment
    2025-- $647,233 +6.8%
    2024$6,826 +3.4%$606,200 +3.4%
    2023$6,600 +3.5%$586,167 -3.3%
    2022$6,375 +3.7%$606,200 +11%
    2021$6,149 $546,100
    2020$6,149 $546,100
    2019$6,149 -8.1%$546,100 -0.7%
    2018$6,689 -15.5%$550,100
    2017$7,917 $550,100 +2.3%
    2016-- $537,767 +1.2%
    2015-- $531,600 +6.2%
    2014-- $500,433 +6.6%
    2013-- $469,267 +7.1%
    2012-- $438,100
    2011-- $438,100
    2010-- $438,100 -32%
    2009-- $644,190 +4.7%
    2008-- $615,102 +5%
    2007-- $586,016
    Find assessor info on the county website

    Neighborhood: 21042

    Nearby schools

    GreatSchools rating
    Schools provided by the listing agent
    • District: Howard County Public School System

    Source: The MLS. This data may not be complete. We recommend contacting the local school district to confirm school assignments for this home.

    Get a cash offer in 3 minutes
    Find out how much your home could sell for in as little as 3 minutes with a no-obligation cash offer.
    Estimated market value
    $765,300
    Get a cash offer in 3 minutes
    Find out how much your home could sell for in as little as 3 minutes with a no-obligation cash offer.
    Estimated market value
    $765,300