Welcome to the sought after, showstopper home at 12026 Yoakum Drive.This beautifully designed 5 bedroom, 4 bath home designed with spacious living & thoughtful details throughout for maximum space.From the moment you enter the home, you feel welcome by the open floor plan & natural light, creating the warm & inviting atmosphere for perfect everyday living & entertaining.The heart of this home features a chef-inspired kitchen with ample counter space, sleek finishes and seamless flow into the other living areas and outdoor living.This updated home,offers a new refined style with the warm welcoming space.The primary suite is located on the first floor for your peaceful haven complete with spacious layout and spa like bathroom designed for relaxation.Additional bedrooms and bonus spaces located on the second floor to ensure room for all your growing needs. Step outside to your own private backyard oasis,with a custom state of the art cocktail pool,ideal for gatherings and quiet evenings.Whether you are hosting friends or enjoying the evening, the outdoor space adds an extra layer of enjoyment, making this an exceptional home a desirable retreat.The boasting curb appeal to the many upgrades throughout such as 2 brand new HVAC units,new interior remodel, new flooring, new pool equipment, & custom kitchen with storage beyond your cooking dreams. This house has it all.Bring your pet home to the custom dog room and features throughout the home.Conveniently located near several neighborhood parks but one of Frisco's amazing city parks including top of the line soccer fields, walking distance to all schools, top rated school district, shopping, restaurants, making this the perfect place to live, work and unwind. Minutes from the PGA District, Universal Kids, FC Dallas Soccer, The Star of Frisco, and to UNT campus in Frisco. Don't miss an opportunity to live in an elevated, luxury area in Frisco's most desirable locations.
Sold
Price Unknown
12026 Yoakum Dr, Frisco, TX 75035
5beds
4,326sqft
Single Family Residence
Built in 2005
7,405 Square Feet Lot
$678,000 Zestimate®
$--/sqft
$3,774 Estimated rent
Home value
$678,000
$644,000 - $712,000
$3,774/mo
Zestimate® history
Owner options
List your home for rent
$3,774/mo
Rent Zestimate®
Find your next renter with Zillow Rental Manager. Plus, with online applications, you can quickly screen prospective tenants – for free.
$3,774/mo
Rent Zestimate®
Refinance and save
$255/mo
Est. payment
Refinancing to a lower rate could help reduce your monthly payments and save thousands over the life of the loan.
$255/mo
Est. payment
Explore your selling options
Work with a Zillow partner agent
Leverage their expertise and Zillow's premium Showcase listings to get your home seen by more buyers.
Get startedList with your own agent
Get your home in front of millions of buyers by listing it on Zillow.
Learn how to do itSell it yourself
Take full control of how buyers see your home on Zillow by listing For Sale by Owner (FSBO).
List your homeWhat's special
New pool equipmentSleek finishesPrivate backyard oasisCustom dog roomNew flooringBoasting curb appealNew interior remodel
Zillow last checked:
Listing updated:
Listed by:
Cathy Schooler 0653411,
Monument Realty 214-705-7827
Bought with:
Jocelyn Do, 0649764
Avignon Realty
Source: NTREIS,MLS#: 21255808
Facts & features
Interior
Bedrooms & bathrooms
- Bedrooms: 5
- Bathrooms: 4
- Full bathrooms: 3
- 1/2 bathrooms: 1
Primary bedroom
- Features: Double Vanity, En Suite Bathroom, Separate Shower, Walk-In Closet(s)
- Level: First
- Dimensions: 20 x 17
Bedroom
- Level: Second
- Dimensions: 16 x 13
Bedroom
- Level: Second
- Dimensions: 20 x 15
Breakfast room nook
- Level: First
- Dimensions: 11 x 11
Den
- Level: Second
- Dimensions: 20 x 15
Kitchen
- Level: First
- Dimensions: 15 x 11
Living room
- Level: First
- Dimensions: 26 x 18
Living room
- Level: First
- Dimensions: 20 x 12
Media room
- Level: Second
- Dimensions: 17 x 20
Utility room
- Level: First
- Dimensions: 11 x 6
Appliances
- Included: Dishwasher, Electric Oven, Gas Cooktop, Disposal, Microwave
- Laundry: Washer Hookup, Electric Dryer Hookup
Features
- Built-in Features, Chandelier, Decorative/Designer Lighting Fixtures, Eat-in Kitchen, High Speed Internet, Kitchen Island, Open Floorplan, Pantry, Cable TV
- Flooring: Carpet, Tile
- Has basement: No
- Number of fireplaces: 1
- Fireplace features: Gas Starter, Wood Burning
Interior area
- Total interior livable area: 4,326 sqft
Property
Parking
- Total spaces: 2
- Parking features: Driveway
- Attached garage spaces: 2
Features
- Levels: Two
- Stories: 2
- Patio & porch: Covered
- Pool features: Gunite, In Ground, Pool, Pool/Spa Combo, Waterfall, Water Feature, Community
- Fencing: Privacy
Lot
- Size: 7,405 Square Feet
Details
- Parcel number: R849900W02001
Construction
Type & style
- Home type: SingleFamily
- Architectural style: Detached
- Property subtype: Single Family Residence
- Attached to another structure: Yes
Condition
- Year built: 2005
Utilities & green energy
- Sewer: Public Sewer
- Water: Public
- Utilities for property: Sewer Available, Water Available, Cable Available
Community & HOA
Community
- Features: Other, Playground, Park, Pool, Sidewalks, Trails/Paths
- Subdivision: Panther Creek Estates Ph Iv
HOA
- Has HOA: Yes
- Services included: All Facilities, Maintenance Grounds
- HOA fee: $255 semi-annually
- HOA name: Real Manage
- HOA phone: 972-380-3505
Location
- Region: Frisco
Financial & listing details
- Tax assessed value: $684,768
- Annual tax amount: $11,360
- Date on market: 4/30/2026
- Cumulative days on market: 85 days
Price history
| Date | Event | Price |
|---|---|---|
| 7/7/2026 | Sold | -- |
Source: NTREIS #21255808 Report a problem | ||
| 7/1/2026 | Pending sale | $699,000$162/sqft |
Source: NTREIS #21255808 Report a problem | ||
| 6/20/2026 | Contingent | $699,000$162/sqft |
Source: NTREIS #21255808 Report a problem | ||
| 6/5/2026 | Price change | $699,000-0.1%$162/sqft |
Source: NTREIS #21255808 Report a problem | ||
| 4/30/2026 | Listed for sale | $700,000+0.1%$162/sqft |
Source: NTREIS #21255808 Report a problem | ||
| 4/29/2026 | Listing removed | $699,000$162/sqft |
Source: NTREIS #21213142 Report a problem | ||
| 3/30/2026 | Price change | $699,000-4.9%$162/sqft |
Source: NTREIS #21213142 Report a problem | ||
| 3/19/2026 | Listed for sale | $735,000+212.8%$170/sqft |
Source: NTREIS #21213142 Report a problem | ||
| 3/11/2011 | Listing removed | $235,000$54/sqft |
Source: DFW Real Estate Services #11499558 Report a problem | ||
| 11/6/2010 | Listed for sale | $235,000$54/sqft |
Source: DFW Real Estate Services #11499558 Report a problem | ||
| 10/31/2007 | Sold | -- |
Source: Agent Provided Report a problem | ||
| 6/11/2007 | Sold | -- |
Source: Public Record Report a problem | ||
Public tax history
| Year | Property taxes | Tax assessment |
|---|---|---|
| 2025 | $8,850 -0.5% | $677,989 +10% |
| 2024 | $8,896 +12.8% | $616,354 +10% |
| 2023 | $7,889 -10.2% | $560,322 +10% |
| 2022 | $8,785 +3.1% | $509,384 +10% |
| 2021 | $8,524 +5% | $463,076 +7.3% |
| 2020 | $8,119 +0.5% | $431,753 +2% |
| 2019 | $8,077 -2.4% | $423,397 +2.6% |
| 2018 | $8,277 +2.5% | $412,475 +0.5% |
| 2017 | $8,076 | $410,479 +6.5% |
| 2016 | $8,076 +18.3% | $385,582 +12.6% |
| 2015 | $6,829 | $342,512 +12.2% |
| 2014 | $6,829 | $305,289 +14.6% |
| 2013 | -- | $266,325 +8.6% |
| 2012 | -- | $245,330 -1.6% |
| 2011 | -- | $249,321 +4% |
| 2010 | -- | $239,666 -2.4% |
| 2009 | -- | $245,573 +9.7% |
| 2008 | -- | $223,842 -25.3% |
| 2007 | -- | $299,649 +151.3% |
| 2006 | -- | $119,239 +194.4% |
| 2005 | -- | $40,500 |
Find assessor info on the county website
Neighborhood: Panther Creek
Nearby homes
- $624,9995 bd4 ba4.3k sqft12002 Yoakum Dr, Frisco, TX 75035For Sale

- $575,3006 bd3 ba3.8k sqft12050 Yoakum Dr, Frisco, TX 75035Off Market
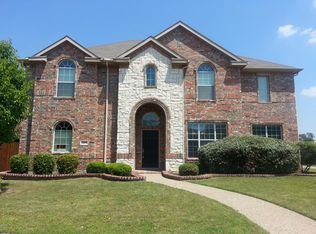
- $681,800-- bd-- ba4.3k sqft12025 Tyler Dr, Frisco, TX 75035Off Market
- $--3 bd2 ba1.6k sqft11962 Yoakum Dr, Frisco, TX 75035Sold

- $--5 bd4 ba2.9k sqft12001 Tyler Dr, Frisco, TX 75035Sold
- $615,7005 bd3 ba4.3k sqft12049 Tyler Dr, Frisco, TX 75035Off Market
- $616,300-- bd-- ba4.3k sqft12074 Yoakum Dr, Frisco, TX 75035Off Market
- $509,2004 bd3 ba2.9k sqft12027 Yoakum Dr, Frisco, TX 75035Off Market
Nearby schools
GreatSchools rating
- 10/10Sem Elementary SchoolGrades: PK-5Distance: 0.3 mi
- 10/10Maus Middle SchoolGrades: 6-8Distance: 0.4 mi
- 8/10Heritage High SchoolGrades: 9-12Distance: 1.2 mi
Schools provided by the listing agent
- Elementary: Sem
- Middle: Maus
- High: Heritage
- District: Frisco ISD
Source: NTREIS. This data may not be complete. We recommend contacting the local school district to confirm school assignments for this home.
Get a cash offer in 3 minutes
Find out how much your home could sell for in as little as 3 minutes with a no-obligation cash offer.
Estimated market value
$678,000
Get a cash offer in 3 minutes
Find out how much your home could sell for in as little as 3 minutes with a no-obligation cash offer.
Estimated market value
$678,000
- Texas
- Collin County
- Frisco
- 75035
- Panther Creek
- 12026 Yoakum Dr
Nearby cities
Nearby neighborhoods
Nearby zip codes
Other Frisco Topics
