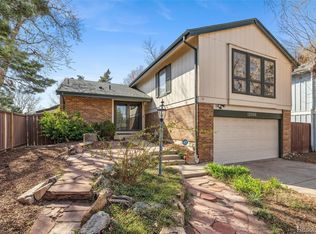
Location, location, location! This beautifully updated 4-bedroom, 3-bath home sits in the award-winning Cherry Creek School District and offers unbeatable convenience—just minutes to light rail, King Soopers, I-225, Cherry Creek Reservoir, and easy access to Downtown Denver or DTC.Thoughtfully maintained and move-in ready, the home features vaulted ceilings, large windows, and a long list of upgrades, including: FURNACE (2025), NEW WATER HEATER (2022), SMART THERMOSTAT (2023), NEW GARAGE DOOR (2022), WHOLE HOME HUMIDIFIER, NEW LIGHT FIXTURES (2025), NEW RECESSED LIGHTING - Kitchen (2025), NEW PAINT (2025), SOLAR PANELS PAID OFF (owned-no extra bills) and there to help lower energy costs, NEW STAINLESS STEEL APPLIANCES (2023–2025), GAS FIREPLACE, SPRINKLER SYSTEM – Front & Back Yard, PRIVATE YARD WITH OPEN SPACE ACCESS, GUTTER GUARDS, UPDATED BATHROOMS, CUSTOM KITCHEN CABINETRY & HARDWARE, GRANITE COUNTERTOPS, CEDAR-LINED CUSTOM CLOSETS in all bedrooms, IN-HOME CUSTOM SAUNA, WALK-OUT PRIMARY BEDROOM – Enjoy Colorado mornings with coffee outside, PELLA WINDOW SHADES, NEW MODERN FRONT DOOR (2025), etc.
Enjoy main floor living with an expansive kitchen and dining area—perfect for holiday meals with room for a large 8–10 person table. Add a cozy coffee nook and start your mornings on the patio outside your walk-out primary bedroom.
The private backyard backs to a greenbelt, ideal for summer BBQs, yard games, or simply relaxing. The finished basement offers bonus living space with direct sauna access, perfect for guests, extended family, or rental potential.
Located on a quiet cul-de-sac, this home offers the perfect blend of space, privacy, and lifestyle—ideal for families, entertainers, or investors alike.
Sold for $542,000
$542,000
12027 E Amherst Place, Aurora, CO 80014
4beds
2,495sqft
Single Family Residence
Built in 1972
4,879 Square Feet Lot
$530,600 Zestimate®
$217/sqft
$3,192 Estimated rent
Home value
$530,600
$493,000 - $568,000
$3,192/mo
Zestimate® history
Owner options
List your home for rent
$3,192/mo
Rent Zestimate®
Find your next renter with Zillow Rental Manager. Plus, with online applications, you can quickly screen prospective tenants – for free.
$3,192/mo
Rent Zestimate®
Refinance and save
$3,313/mo
Est. payment
Refinancing to a lower rate could help reduce your monthly payments and save thousands over the life of the loan.
$3,313/mo
Est. payment
Explore your selling options
Work with a Zillow partner agent
Leverage their expertise and Zillow's premium Showcase listings to get your home seen by more buyers.
Get startedList with your own agent
Get your home in front of millions of buyers by listing it on Zillow.
Learn how to do itSell it yourself
Take full control of how buyers see your home on Zillow by listing For Sale by Owner (FSBO).
List your homeWhat's special
Gas fireplacePrivate yardFinished basementPrivate backyardGutter guardsIn-home custom saunaNew garage door
Zillow last checked:
Listing updated:
Listed by:
Erica Westphal 720-366-3275 Erica@SellingDenver.com,
HomeSmart
Bought with:
Mauri Tamborra, 40042397
Real Broker, LLC DBA Real
Source: REcolorado as distributed by MLS GRID,MLS#: 3374075
Facts & features
Interior
Bedrooms & bathrooms
- Bedrooms: 4
- Bathrooms: 3
- Full bathrooms: 3
- Main level bathrooms: 2
- Main level bedrooms: 2
Bedroom
- Description: Very Spacious Main Floor Primary Room! One You Won't Want To Miss! Walk-In Closet Finished In Cedar For Keeping Gaurments Fresh!
- Level: Main
Bedroom
- Description: Main Floor Bedroom - Great For Kids Or Making It An Office!
- Features: Primary Suite
- Level: Main
Bedroom
- Description: Extra Large Bedroom For All Your Needs!!! Perfect For Extra Space, Don't Need A Bedroom, Make It A Media Room To Share Movie Nights With The Family, Pool Table, Kids Play Room, Endless Possibilities With This Large Bedroom!!
- Level: Upper
Bedroom
- Level: Basement
Bathroom
- Description: Updated Master En-Suite Bath
- Features: En Suite Bathroom
- Level: Main
Bathroom
- Description: Beautiful Updated Bathroom With New Tile, Toto Sink And Toilet.
- Features: En Suite Bathroom
- Level: Main
Bathroom
- Description: Unwind In The Evenings With This Newly Remodeled Bath With Its Custom Sauna!
- Level: Basement
Bonus room
- Description: Sauna - Built In Custom Sauna In Downstairs Bathroom
Dining room
- Description: You Will Love This Home As It Has Enough Dining Space For A Large Table For Those Holiday Dinners With The Extended Family! Room For 8-10 Seats At The Dining Table! Add A Coffee Nook For Those Morning Coffee Dates On The Back Patio!
- Level: Main
Kitchen
- Description: Beautifully Updated Open Concept Kitchen Featuring Custom Cabinetry And Hardware, Granite Countertops, New Stainless Steel Appliances! Perfect Kitchen To Entertain For Those Special Occasions/Holidays!
- Level: Main
Laundry
- Description: Enjoy This Home With Its Own Laundry Room! Built In Shelves To Store Supplies! Washer And Dryer Included With Home.
- Level: Basement
Living room
- Description: Beautiful Vaulted Ceilings And Large Windows For Bright Beautiful Home!
- Level: Main
Utility room
- Description: Lots Of Storage Space In The Basement For The Family!
- Level: Basement
Heating
- Active Solar, Forced Air, Natural Gas
Cooling
- Central Air
Appliances
- Included: Cooktop, Dishwasher, Dryer, Humidifier, Microwave, Oven, Refrigerator, Washer
- Laundry: In Unit
Features
- Built-in Features, Eat-in Kitchen, Granite Counters, High Ceilings, High Speed Internet, Kitchen Island, Pantry, Sauna, Smart Thermostat, Vaulted Ceiling(s), Walk-In Closet(s)
- Flooring: Wood
- Windows: Bay Window(s), Double Pane Windows, Window Treatments
- Basement: Bath/Stubbed,Crawl Space,Finished
- Number of fireplaces: 1
- Fireplace features: Living Room
Interior area
- Total structure area: 2,495
- Total interior livable area: 2,495 sqft
- Finished area above ground: 1,691
- Finished area below ground: 804
Property
Parking
- Total spaces: 2
- Parking features: Concrete
- Attached garage spaces: 2
Features
- Levels: Two
- Stories: 2
- Entry location: Ground
- Patio & porch: Front Porch, Patio
- Exterior features: Garden, Private Yard, Rain Gutters
- Fencing: Full
Lot
- Size: 4,879 Square Feet
- Features: Corner Lot, Cul-De-Sac, Landscaped, Level, Many Trees, Near Public Transit, Open Space, Sprinklers In Front, Sprinklers In Rear
Details
- Parcel number: 031283973
- Special conditions: Standard
Construction
Type & style
- Home type: SingleFamily
- Architectural style: Traditional
- Property subtype: Single Family Residence
Materials
- Brick, Other, Wood Siding
- Foundation: Concrete Perimeter
- Roof: Unknown
Condition
- Updated/Remodeled
- Year built: 1972
Utilities & green energy
- Electric: 110V
- Sewer: Public Sewer
- Water: Public
- Utilities for property: Cable Available, Electricity Connected, Internet Access (Wired), Natural Gas Connected
Green energy
- Energy efficient items: Thermostat
Community & HOA
Community
- Security: Carbon Monoxide Detector(s), Smart Security System, Smoke Detector(s)
- Subdivision: Dam West
HOA
- Has HOA: Yes
- Amenities included: Clubhouse, Park, Playground, Pool, Tennis Court(s), Trail(s)
- Services included: Reserve Fund, Maintenance Grounds, Trash
- HOA fee: $180 monthly
- HOA name: DAM WEST HOMEOWNERS
- HOA phone: 303-639-2118
Location
- Region: Aurora
Financial & listing details
- Price per square foot: $217/sqft
- Tax assessed value: $446,000
- Annual tax amount: $2,114
- Date on market: 10/16/2025
- Listing terms: Cash,Conventional,FHA,Other,VA Loan
- Exclusions: Personal Property And Staging Items.
- Ownership: Individual
- Electric utility on property: Yes
- Road surface type: Paved
Price history
| Date | Event | Price |
|---|---|---|
| 10/31/2025 | Sold | $542,000-0.6%$217/sqft |
Source:  REcolorado as distributed by MLS GRID #3374075 Report a problem REcolorado as distributed by MLS GRID #3374075 Report a problem | ||
| 10/17/2025 | Pending sale | $545,000$218/sqft |
Source: REcolorado as distributed by MLS GRID #3374075 Report a problem | ||
| 10/16/2025 | Listed for sale | $545,000$218/sqft |
Source: REcolorado as distributed by MLS GRID #3374075 Report a problem | ||
Public tax history
| Year | Property taxes | Tax assessment |
|---|---|---|
| 2025 | $2,114 | $27,875 -16.8% |
| 2024 | -- | $33,520 -10.8% |
| 2023 | $1,397 +0.1% | $37,566 +43.9% |
| 2022 | $1,396 | $26,105 -2.8% |
| 2021 | -- | $26,856 -0.5% |
| 2020 | $1,435 +39.9% | $26,992 |
| 2019 | $1,025 | $26,992 +28.7% |
| 2018 | $1,025 +1.4% | $20,974 |
| 2017 | $1,011 | $20,974 +5.8% |
| 2016 | -- | $19,828 |
| 2015 | -- | $19,828 +29.5% |
| 2014 | $885 -31.1% | $15,315 -8% |
| 2013 | $1,285 | $16,650 |
| 2012 | -- | $16,650 |
| 2011 | $2,025 +0.6% | $16,650 -7.1% |
| 2010 | $2,012 -6.8% | $17,920 |
| 2009 | $2,159 | $17,920 -7.3% |
| 2008 | -- | $19,326 |
| 2007 | -- | $19,326 +3.5% |
| 2006 | -- | $18,666 |
| 2005 | -- | $18,666 +7% |
| 2002 | $1,286 +3.9% | $17,450 +9.5% |
| 2001 | $1,237 | $15,930 |
Find assessor info on the county website
Neighborhood: Dam West
Nearby homes
- $563,1003 bd3 ba2.6k sqft12007 E Amherst Pl, Aurora, CO 80014Off Market
- $477,8004 bd3 ba1.8k sqft12047 E Amherst Pl, Aurora, CO 80014Off Market
- $400,0004 bd3 ba2.5k sqft12008 E Amherst Pl, Aurora, CO 80014Sold
- $482,3003 bd2 ba2.2k sqft2894 S Paris Ct, Aurora, CO 80014Off Market
- $488,2003 bd2 ba1.8k sqft12067 E Amherst Pl, Aurora, CO 80014Off Market
- $492,6003 bd3 ba2k sqft2893 S Paris Ct, Aurora, CO 80014Off Market
- $484,1003 bd3 ba2.9k sqft2864 S Paris Ct, Aurora, CO 80014Off Market
- $478,4003 bd2 ba1.8k sqft12028 E Amherst Pl, Aurora, CO 80014Off Market
Nearby schools
GreatSchools rating
- 5/10Polton Community Elementary SchoolGrades: PK-5Distance: 0.2 mi
- 3/10Prairie Middle SchoolGrades: 6-8Distance: 1.2 mi
- 6/10Overland High SchoolGrades: 9-12Distance: 1.1 mi
Schools provided by the listing agent
- Elementary: Polton
- Middle: Prairie
- High: Overland
- District: Cherry Creek 5
Source: REcolorado as distributed by MLS GRID. This data may not be complete. We recommend contacting the local school district to confirm school assignments for this home.
Get a cash offer in 3 minutes
Find out how much your home could sell for in as little as 3 minutes with a no-obligation cash offer.
Estimated market value
$530,600
Get a cash offer in 3 minutes
Find out how much your home could sell for in as little as 3 minutes with a no-obligation cash offer.
Estimated market value
$530,600
- Colorado
- Arapahoe County
- Aurora
- 80014
- Dam West
- 12027 E Amherst Place
Nearby cities
Nearby neighborhoods
Nearby zip codes
Other Aurora Topics
