Multiple offers received. OPEN HOUSE AUG 27TH FROM 1-3PM This incredible 4-bd, 2-full ba, and 2-half ba home is now ready for its new residents. It has been meticulously updated and offers a range of modern amenities. As you step inside, you're greeted by a spacious entryway that connects seamlessly with the formal dining room and large great room. The great room offers versatile seating options and ample space for entertaining guests. From the great room, you'll find a bright and welcoming breakfast room that provides picturesque views of the backyard and the inviting pool. The kitchen is a dream for anyone who loves to entertain with ample work space. While all appliances are included, they are sold "as is." The laundry area is conveniently located just off the garage, along with guest bath. The main suite is a true retreat, complete with a full bath featuring a relaxing soaking tub and a generously sized walk-in closet. Upstairs, you'll discover three spacious bedrooms with well-appointed jack & jill bath. In lower level, which is accessible from the kitchen, you'll find a gym area, complete with half ba. The family rm is perfect for unwinding which flows into a den area. The pool, deck & permanent pergola offers a shaded oasis for relaxation. Numerous updates, list available
Closed
$500,145
12027 Golden Harvest Dr, Fort Wayne, IN 46845
4beds
3,571sqft
Single Family Residence
Built in 2005
0.34 Acres Lot
$510,000 Zestimate®
$--/sqft
$2,956 Estimated rent
Home value
$510,000
$485,000 - $536,000
$2,956/mo
Zestimate® history
Owner options
List your home for rent
$2,956/mo
Rent Zestimate®
Find your next renter with Zillow Rental Manager. Plus, with online applications, you can quickly screen prospective tenants – for free.
$2,956/mo
Rent Zestimate®
Refinance and save
$3,914/mo
Est. payment
Refinancing to a lower rate could help reduce your monthly payments and save thousands over the life of the loan.
$3,914/mo
Est. payment
Explore your selling options
Work with a Zillow partner agent
Leverage their expertise and Zillow's premium Showcase listings to get your home seen by more buyers.
Get startedList with your own agent
Get your home in front of millions of buyers by listing it on Zillow.
Learn how to do itSell it yourself
Take full control of how buyers see your home on Zillow by listing For Sale by Owner (FSBO).
List your homeWhat's special
Zillow last checked:
Listing updated:
Listed by:
Kenson Dhanie 260-249-0778,
Mike Thomas Assoc., Inc
Bought with:
Vicki Topp, RB14020156
CENTURY 21 Bradley Realty, Inc
Source: IRMLS,MLS#: 202327322
Facts & features
Interior
Bedrooms & bathrooms
- Bedrooms: 4
- Bathrooms: 4
- Full bathrooms: 2
- 1/2 bathrooms: 2
- Main level bedrooms: 1
Bedroom 1
- Level: Main
Bedroom 2
- Level: Upper
Dining room
- Level: Main
- Area: 130
- Dimensions: 13 x 10
Family room
- Level: Lower
- Area: 300
- Dimensions: 20 x 15
Kitchen
- Level: Main
- Area: 169
- Dimensions: 13 x 13
Living room
- Level: Main
- Area: 336
- Dimensions: 21 x 16
Office
- Level: Lower
- Area: 132
- Dimensions: 12 x 11
Heating
- Natural Gas, Forced Air
Cooling
- Central Air
Appliances
- Included: Dishwasher, Microwave, Refrigerator, Gas Cooktop, Dryer-Gas
Features
- Flooring: Laminate
- Windows: Window Treatments, Blinds
- Basement: Daylight,Concrete
- Number of fireplaces: 1
- Fireplace features: Living Room
Interior area
- Total structure area: 3,682
- Total interior livable area: 3,571 sqft
- Finished area above ground: 2,578
- Finished area below ground: 993
Property
Parking
- Total spaces: 3
- Parking features: Attached
- Attached garage spaces: 3
Features
- Levels: Two
- Stories: 2
- Exterior features: Play/Swing Set
- Pool features: In Ground
Lot
- Size: 0.34 Acres
- Dimensions: 95x160
- Features: Level, City/Town/Suburb
Details
- Parcel number: 020227456010.000057
- Other equipment: Pool Equipment
Construction
Type & style
- Home type: SingleFamily
- Property subtype: Single Family Residence
Materials
- Brick, Vinyl Siding
- Roof: Shingle
Condition
- New construction: No
- Year built: 2005
Utilities & green energy
- Sewer: City
- Water: City
Community & HOA
Community
- Features: Pool, Swing Set
- Subdivision: West Autumn
HOA
- Has HOA: Yes
- HOA fee: $840 annually
Location
- Region: Fort Wayne
Financial & listing details
- Tax assessed value: $460,100
- Annual tax amount: $2,980
- Date on market: 10/3/2023
- Listing terms: Cash,Conventional,FHA,VA Loan
Price history
| Date | Event | Price |
|---|---|---|
| 12/31/2024 | Listing removed | $534,500 |
Source:  IRMLS #202439774 Report a problem IRMLS #202439774 Report a problem | ||
| 11/9/2024 | Price change | $534,500-2.7% |
Source: IRMLS #202439774 Report a problem | ||
| 10/13/2024 | Listed for sale | $549,500+9.9% |
Source: IRMLS #202439774 Report a problem | ||
| 10/2/2023 | Sold | $500,145-7.4% |
Source: IRMLS #202327322 Report a problem | ||
| 8/28/2023 | Pending sale | $539,900 |
Source: IRMLS #202327322 Report a problem | ||
| 8/18/2023 | Price change | $539,900-1.8% |
Source: IRMLS #202327322 Report a problem | ||
| 8/3/2023 | Listed for sale | $549,900+91.3% |
Source: IRMLS #202327322 Report a problem | ||
| 10/6/2017 | Sold | $287,500+6.5%$81/sqft |
Source: Agent Provided Report a problem | ||
| 1/31/2014 | Sold | $270,000$76/sqft |
Source: Agent Provided Report a problem | ||
Public tax history
| Year | Property taxes | Tax assessment |
|---|---|---|
| 2025 | $3,723 +7.6% | $460,100 -1.8% |
| 2024 | $3,462 +16.1% | $468,700 +9% |
| 2023 | $2,980 +4.4% | $430,000 +15.9% |
| 2022 | $2,855 +4% | $371,000 +10.6% |
| 2021 | $2,744 +9.2% | $335,500 +6.5% |
| 2020 | $2,513 +0.3% | $315,100 +7.9% |
| 2019 | $2,507 +0.9% | $292,100 +2% |
| 2018 | $2,486 +0.6% | $286,500 +5.6% |
| 2017 | $2,471 -7.4% | $271,400 +3.1% |
| 2016 | $2,669 +0.2% | $263,300 -1.1% |
| 2014 | $2,663 -3.7% | $266,300 -3.7% |
| 2013 | $2,766 +0.5% | $276,600 +0.5% |
| 2011 | $2,752 | $275,200 +3.9% |
| 2010 | -- | $264,800 -3.9% |
| 2007 | -- | $275,600 +18.6% |
| 2005 | -- | $232,300 +575.3% |
| 2004 | -- | $34,400 +117.7% |
| 2001 | -- | $15,800 |
Find assessor info on the county website
Neighborhood: 46845
Nearby homes
- $516,2004 bd4 ba3.7k sqft12023 Golden Harvest Dr, Fort Wayne, IN 46845Off Market
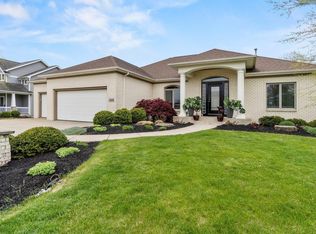
- $527,7005 bd4 ba3.9k sqft12031 Golden Harvest Dr, Fort Wayne, IN 46845Off Market

- $425,0004 bd3 ba2.8k sqft12024 Golden Harvest Dr, Fort Wayne, IN 46845Off Market
- $442,3003 bd3 ba3.4k sqft12028 Golden Harvest Dr, Fort Wayne, IN 46845Off Market

- $615,8004 bd4 ba5.2k sqft12026 Thornapple Cv, Fort Wayne, IN 46845Off Market
- $494,8003 bd3 ba2.2k sqft12035 Golden Harvest Dr, Fort Wayne, IN 46845Off Market
- $453,2004 bd2 ba2.3k sqft12019 Golden Harvest Dr, Fort Wayne, IN 46845Off Market
- $554,8003 bd3 ba4.3k sqft12022 Thornapple Cv, Fort Wayne, IN 46845Off Market
Nearby schools
GreatSchools rating
- 6/10Perry Hill Elementary SchoolGrades: K-5Distance: 1.1 mi
- 8/10Maple Creek Middle SchoolGrades: 6-8Distance: 1.1 mi
- 8/10Carroll High SchoolGrades: 9-12Distance: 4 mi
Schools provided by the listing agent
- Elementary: Perry Hill
- Middle: Maple Creek
- High: Carroll
- District: Northwest Allen County
Source: IRMLS. This data may not be complete. We recommend contacting the local school district to confirm school assignments for this home.


Get pre-qualified for a loan
At Zillow Home Loans, we can pre-qualify you in as little as 5 minutes with no impact to your credit score.An equal housing lender. NMLS #10287.
Sell for more on Zillow
Get a Zillow Showcase℠ listing at no additional cost and you could sell for .
$510,000
2% more
+$10,200
With Zillow Showcase(estimated)
$520,200
- Indiana
- Allen County
- Fort Wayne
- 46845
- 12027 Golden Harvest Dr
Nearby cities
Nearby neighborhoods
Nearby zip codes
Other Fort Wayne Topics
