Charming Single-Story Home in Gated Community - Move-In Ready! Discover this beautifully maintained 3-bedroom, 2-bathroom home located on a quiet cul-de-sac in a desirable gated neighborhood. This inviting property features 9-foot ceilings, espresso hardwood floors, recessed lighting, and elegant finishes throughout. Enjoy a bright, open living space highlighted by a large arched window and a champagne remote-controlled ceiling fan that adds style and comfort. The kitchen is a true standout with ample cabinetry, stainless steel appliances, a central island, nickel-finished pendant lighting, and a refrigerator included-perfect for move-in convenience. The spacious primary suite offers a modern remote-controlled ceiling fan, walk-in closet, and a luxurious bath with dual vanities, a deep garden tub, and a separate walk-in shower. Two additional bedrooms include carpeted flooring, ceiling fans, windows, and generous closet space. The outdoor area is fully equipped for enjoyment with pergola, covered patio, and a storage shed-ideal for relaxing or entertaining. The foundation has been fixed and it has a transferable warranty! Hydrostatic test completed and passed. Selling below what client paid for! Seller is motivated.
Sold
Price Unknown
12027 Mill Village, San Antonio, TX 78254
3beds
1,617sqft
Single Family Residence
Built in 2008
8,015 Square Feet Lot
$258,900 Zestimate®
$--/sqft
$1,724 Estimated rent
Home value
$258,900
$246,000 - $274,000
$1,724/mo
Zestimate® history
Owner options
List your home for rent
$1,724/mo
Rent Zestimate®
Find your next renter with Zillow Rental Manager. Plus, with online applications, you can quickly screen prospective tenants – for free.
$1,724/mo
Rent Zestimate®
Refinance and save
$335/mo
Est. payment
Refinancing to a lower rate could help reduce your monthly payments and save thousands over the life of the loan.
$335/mo
Est. payment
Explore your selling options
Work with a Zillow partner agent
Leverage their expertise and Zillow's premium Showcase listings to get your home seen by more buyers.
Get startedList with your own agent
Get your home in front of millions of buyers by listing it on Zillow.
Learn how to do itSell it yourself
Take full control of how buyers see your home on Zillow by listing For Sale by Owner (FSBO).
List your homeWhat's special
Elegant finishes throughoutDesirable gated neighborhoodStorage shedRecessed lightingStainless steel appliancesBright open living spaceEspresso hardwood floors
Zillow last checked:
Listing updated:
Listed by:
Elisa Nabers TREC #702070 (210) 331-7000,
Levi Rodgers Real Estate Group
Source: LERA MLS,MLS#: 1868945
Facts & features
Interior
Bedrooms & bathrooms
- Bedrooms: 3
- Bathrooms: 2
- Full bathrooms: 2
Primary bedroom
- Area: 224
- Dimensions: 16 x 14
Bedroom 2
- Area: 121
- Dimensions: 11 x 11
Bedroom 3
- Area: 121
- Dimensions: 11 x 11
Primary bathroom
- Features: Tub/Shower Separate
- Area: 63
- Dimensions: 9 x 7
Dining room
- Area: 168
- Dimensions: 14 x 12
Family room
- Area: 336
- Dimensions: 24 x 14
Kitchen
- Area: 168
- Dimensions: 14 x 12
Heating
- Central, Electric
Cooling
- Ceiling Fan(s), Central Air
Appliances
- Included: Cooktop, Microwave, Range, Refrigerator, Disposal, Dishwasher, Plumbed For Ice Maker, Electric Water Heater
- Laundry: Main Level, Lower Level, Laundry Room, Washer Hookup, Dryer Connection
Features
- Two Living Area, Separate Dining Room, Kitchen Island, Breakfast Bar, Pantry, Secondary Bedroom Down, 1st Floor Lvl/No Steps, High Ceilings, Open Floorplan, High Speed Internet, All Bedrooms Downstairs, Master Downstairs, Ceiling Fan(s), Chandelier
- Flooring: Ceramic Tile, Wood
- Doors: Storm Door(s), Storm Doors
- Windows: Double Pane Windows, Window Coverings
- Has basement: No
- Attic: Access Only
- Has fireplace: No
- Fireplace features: Not Applicable
Interior area
- Total interior livable area: 1,617 sqft
Property
Parking
- Total spaces: 2
- Parking features: Two Car Garage
- Garage spaces: 2
Accessibility
- Accessibility features: 2+ Access Exits, No Carpet, No Steps Down, Level Lot, Level Drive, No Stairs, First Floor Bath, Full Bath/Bed on 1st Flr, First Floor Bedroom
Features
- Levels: One
- Stories: 1
- Patio & porch: Patio, Covered
- Exterior features: Rain Gutters
- Pool features: None, Community
- Fencing: Privacy
Lot
- Size: 8,015 Square Feet
- Features: Cul-De-Sac, Sidewalks, Streetlights
- Residential vegetation: Mature Trees
Details
- Additional structures: Shed(s), Gazebo
- Parcel number: 044501030160
Construction
Type & style
- Home type: SingleFamily
- Property subtype: Single Family Residence
Materials
- Brick, Stone
- Foundation: Slab
- Roof: Composition
Condition
- Pre-Owned
- New construction: No
- Year built: 2008
Utilities & green energy
- Electric: CITY
- Sewer: CITY
- Water: CITY, Water System
Community & HOA
Community
- Features: Playground, City Bus, Cluster Mail Box, School Bus
- Security: Smoke Detector(s), Controlled Access
- Subdivision: Laura Heights
HOA
- Has HOA: Yes
- HOA fee: $335 annually
- HOA name: LAURA HEIGHTS
Location
- Region: San Antonio
Financial & listing details
- Tax assessed value: $279,380
- Annual tax amount: $5,182
- Date on market: 5/22/2025
- Cumulative days on market: 386 days
- Listing terms: Conventional,FHA,VA Loan,Cash
- Road surface type: Paved, Asphalt
Price history
| Date | Event | Price |
|---|---|---|
| 7/15/2026 | Sold | -- |
Source:  LERA MLS #1868945 Report a problem LERA MLS #1868945 Report a problem | ||
| 6/12/2026 | Pending sale | $258,999$160/sqft |
Source: LERA MLS #1868945 Report a problem | ||
| 6/5/2026 | Contingent | $258,999$160/sqft |
Source: LERA MLS #1868945 Report a problem | ||
| 5/26/2026 | Price change | $258,999-4.1%$160/sqft |
Source: LERA MLS #1868945 Report a problem | ||
| 4/12/2026 | Price change | $269,999-3.6%$167/sqft |
Source: LERA MLS #1868945 Report a problem | ||
| 4/2/2026 | Price change | $279,999-3.4%$173/sqft |
Source: LERA MLS #1868945 Report a problem | ||
| 2/23/2026 | Listing removed | $1,850$1/sqft |
Source: Zillow Rentals Report a problem | ||
| 2/18/2026 | Price change | $289,999-1.4%$179/sqft |
Source: LERA MLS #1868945 Report a problem | ||
| 1/5/2026 | Price change | $294,000-2%$182/sqft |
Source: LERA MLS #1868945 Report a problem | ||
| 11/7/2025 | Price change | $1,850+5.7%$1/sqft |
Source: Zillow Rentals Report a problem | ||
| 10/22/2025 | Listed for rent | $1,750$1/sqft |
Source: Zillow Rentals Report a problem | ||
| 9/22/2025 | Price change | $299,900-2%$185/sqft |
Source: LERA MLS #1868945 Report a problem | ||
| 7/17/2025 | Price change | $306,000-1%$189/sqft |
Source: LERA MLS #1868945 Report a problem | ||
| 6/20/2025 | Price change | $309,000-3.1%$191/sqft |
Source: LERA MLS #1868945 Report a problem | ||
| 5/22/2025 | Listed for sale | $319,000+10%$197/sqft |
Source: LERA MLS #1868945 Report a problem | ||
| 7/1/2022 | Sold | -- |
Source: LERA MLS #1604959 Report a problem | ||
| 6/11/2022 | Pending sale | $289,900$179/sqft |
Source: LERA MLS #1604959 Report a problem | ||
| 6/1/2022 | Contingent | $289,900$179/sqft |
Source: LERA MLS #1604959 Report a problem | ||
| 5/24/2022 | Listed for sale | $289,900$179/sqft |
Source: LERA MLS #1604959 Report a problem | ||
| 5/13/2022 | Contingent | $289,900$179/sqft |
Source: LERA MLS #1604959 Report a problem | ||
| 5/7/2022 | Listed for sale | $289,900+31.8%$179/sqft |
Source: LERA MLS #1604959 Report a problem | ||
| 6/2/2020 | Sold | -- |
Source: LERA MLS #1450513 Report a problem | ||
| 5/9/2020 | Pending sale | $220,000$136/sqft |
Source: Icon Realty #1450513 Report a problem | ||
| 4/10/2020 | Listed for sale | $220,000+10.1%$136/sqft |
Source: Icon Realty #1450513 Report a problem | ||
| 5/31/2017 | Sold | -- |
Source: Agent Provided Report a problem | ||
| 4/26/2017 | Listed for sale | $199,900$124/sqft |
Source: Keller Williams City-View #1238589 Report a problem | ||
Public tax history
| Year | Property taxes | Tax assessment |
|---|---|---|
| 2025 | $5,178 -0.3% | $279,380 -0.4% |
| 2024 | $5,195 -5.7% | $280,390 -5.3% |
| 2023 | $5,506 -1.7% | $296,150 +7.6% |
| 2022 | $5,604 +34.2% | $275,230 +25% |
| 2021 | $4,175 | $220,220 +4.5% |
| 2020 | $4,175 -5.2% | $210,820 +3.2% |
| 2019 | $4,404 | $204,190 +5.3% |
| 2018 | $4,404 +16.1% | $193,860 +4.4% |
| 2017 | $3,795 +0.4% | $185,700 +0.6% |
| 2016 | $3,778 +6.8% | $184,540 +5.5% |
| 2015 | $3,537 | $174,890 +4.6% |
| 2014 | $3,537 | $167,160 +2.1% |
| 2013 | -- | $163,670 +1.6% |
| 2012 | -- | $161,120 +0.1% |
| 2011 | -- | $160,930 -0.7% |
| 2010 | -- | $162,090 +3.3% |
| 2009 | -- | $156,970 +423.2% |
| 2008 | -- | $30,000 -5.6% |
| 2007 | -- | $31,770 |
Find assessor info on the county website
Neighborhood: 78254
Nearby homes
- $282,7003 bd2 ba1.8k sqft12023 Mill Vlg, San Antonio, TX 78254Off Market
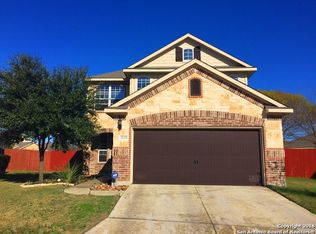
- $328,4005 bd4 ba2.7k sqft12026 Mill Vlg, San Antonio, TX 78254Off Market

- $243,8003 bd2 ba1.5k sqft12019 Mill Vlg, San Antonio, TX 78254Off Market
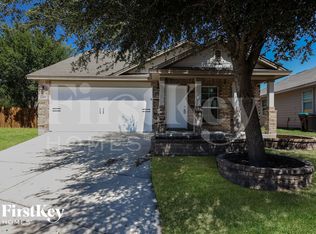
- $301,2004 bd2 ba2.5k sqft12030 Mill Berger, San Antonio, TX 78254Off Market

- $288,0003 bd2 ba2.2k sqft9619 Mill Path, San Antonio, TX 78254Off Market
- $248,8003 bd2 ba1.7k sqft12026 Mill Berger, San Antonio, TX 78254Off Market
- $253,8003 bd2 ba1.5k sqft9623 Mill Path, San Antonio, TX 78254Off Market
- $328,0004 bd3 ba2.7k sqft12022 Mill Vlg, San Antonio, TX 78254Off Market
Nearby schools
GreatSchools rating
- 8/10Fields Elementary SchoolGrades: PK-5Distance: 0.8 mi
- 7/10Folks MiddleGrades: 6-8Distance: 0.5 mi
- 7/10Sonia Sotomayor High SchoolGrades: 9-12Distance: 1 mi
Schools provided by the listing agent
- Elementary: Fields
- Middle: Folks
- High: Harlan Hs
- District: Northside
Source: LERA MLS. This data may not be complete. We recommend contacting the local school district to confirm school assignments for this home.
Get a cash offer in 3 minutes
Find out how much your home could sell for in as little as 3 minutes with a no-obligation cash offer.
Estimated market value
$258,900
Get a cash offer in 3 minutes
Find out how much your home could sell for in as little as 3 minutes with a no-obligation cash offer.
Estimated market value
$258,900
- Texas
- Bexar County
- San Antonio
- 78254
- 12027 Mill Village
Nearby cities
Nearby neighborhoods
Nearby zip codes
Other San Antonio Topics
