Skip main navigation
Sold for $1,520,000
  • $1,520,000

    12027 Norma Kate Ln, Peyton, CO 80831

    5beds
    7,586sqft
    Single Family Residence
    Built in 2016
    2.5 Acres Lot
    $1,519,800 Zestimate®
    $200/sqft
    $5,621 Estimated rent

    Home value

    $1,519,800

    $1.44M - $1.60M

    $5,621/mo

    Zestimate® history
    Loading
    Loading...

    Owner options

    List your home for rent

    $5,621/mo

    Rent Zestimate®

    Find your next renter with Zillow Rental Manager. Plus, with online applications, you can quickly screen prospective tenants – for free.

    Learn more

    $5,621/mo

    Rent Zestimate®

    Refinance and save

    $7,016/mo

    Est. payment

    Refinancing to a lower rate could help reduce your monthly payments and save thousands over the life of the loan.

    See today's rates

    $7,016/mo

    Est. payment

    Explore your selling options

    Work with a Zillow partner agent

    Leverage their expertise and Zillow's premium Showcase listings to get your home seen by more buyers.

    Get started

    List with your own agent

    Get your home in front of millions of buyers by listing it on Zillow.

    Learn how to do it

    Sell it yourself

    Take full control of how buyers see your home on Zillow by listing For Sale by Owner (FSBO).

    List your home

    What's special

    Three fireplacesLow-maintenance landscapingAbundant storageWalk-in pantryWorkout roomBespoke bath designsNewly finished walkout basement
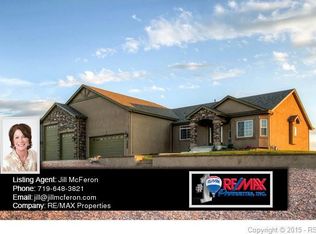
    Perched atop 2.5 acres overlooking the highest point in Antlers Ridge, this custom-built residence blends luxury, comfort, and Colorado’s most captivating vistas. Step inside to a main level crafted for entertaining: a gourmet kitchen anchors the open layout, flowing effortlessly into a grand great room with soaring ceilings and a statement fireplace scaled to the room’s dramatic volume. The dining area opens to a covered patio framing panoramic views from Pikes Peak to the Wet Mountains and the Sangre de Cristos—perfect for sunset gatherings around the fire pit and sparkling city lights after dark. Five oversized bedrooms each feature an en-suite bath and walk-in closet. Custom tilework shines throughout—from live-edge travertine floors to bespoke bath designs. A wet bar and game room on the main level delivers show-stopping ambiance with a fiber-optic “starlit sky” ceiling installed by a lighting engineer from Disney Cruise Lines; light the fireplace and savor a cinematic experience without leaving home. The primary suite pampers with heated bathroom floors and dual walk-in closets. Everyday ease comes from a main-level office with custom built-ins, upstairs laundry, whole house central vac, a walk-in pantry, three fireplaces, two central AC units plus a dedicated split AC for the primary, and six security cameras. Car enthusiasts will appreciate garage capacity for up to 11 cars—or 9 plus a full-size RV—along with an upstairs workshop in the detached garage and low-maintenance landscaping. The newly finished walkout basement extends your lifestyle with a large rec room, workout room, safe room, and abundant storage.

    Zillow last checked:

    Listing updated:

    Listed by:

    Eli Olivas 719-671-4013,

    Real Broker, LLC DBA Real

    Bought with:

    Tiffany Hyden GRI MRP

    Exp Realty LLC

    Source: elevateMLS,MLS#: 4342629MLS Logo

    Facts & features

    Interior

    Bedrooms & bathrooms
    • Bedrooms: 5
    • Bathrooms: 7
    • Full bathrooms: 6
    • 1/2 bathrooms: 1
    Other
    • Level: Upper
    • Area: 378 Square Feet
    • Dimensions: 18 x 21
    Heating
    • Forced Air, Natural Gas
    Cooling
    • Central Air, See Prop Desc Remarks, Wall Unit(s)
    Appliances
    • Included: 220v in Kitchen, Cooktop, Dishwasher, Disposal, Double Oven, Dryer, Exhaust Fan, Microwave, Oven, Range, Refrigerator, Self Cleaning Oven, Washer, Humidifier
    • Laundry: Electric Hook-up, Upper Level
    Features
    • 5-Pc Bath, 9Ft + Ceilings, Crown Molding, French Doors, Great Room, Vaulted Ceiling(s), See Prop Desc Remarks, Breakfast Bar, Central Vacuum, High Speed Internet, Pantry, Wet Bar
    • Flooring: Carpet, Stone, Tile
    • Basement: Full,Finished
    • Attic: Storage
    • Number of fireplaces: 3
    • Fireplace features: Gas, Three
    Interior area
    • Total structure area: 7,586
    • Total interior livable area: 7,586 sqft
    • Finished area above ground: 4,961
    • Finished area below ground: 2,625

    Property

    Parking
    • Total spaces: 11
    • Parking features: Detached, Garage Door Opener, Heated Garage, Oversized, RV Garage, Workshop in Garage, See Remarks, RV Access/Parking
    • Garage spaces: 11
    Accessibility
    • Accessibility features: Hand Rails, Accessible Doors
    Features
    • Levels: Two
    • Stories: 2
    • Patio & porch: Composite, Covered, See Prop Desc Remarks
    • Exterior features: Auto Sprinkler System
    • Has spa: Yes
    • Spa features: Hot Tub/Spa
    Lot
    • Size: 2.5 Acres
    • Features: See Remarks, HOA Required $
    Details
    • Additional structures: Workshop, See Remarks
    • Parcel number: 4218002009
    • Other equipment: Intercom, Sump Pump

    Construction

    Type & style
    • Home type: SingleFamily
    • Property subtype: Single Family Residence
    Materials
    • Stone, Stucco, Frame
    • Foundation: Walk Out
    • Roof: Composite Shingle
    Condition
    • Existing Home
    • New construction: No
    • Year built: 2016

    Utilities & green energy

    • Electric: 220 Volts in Garage
    • Water: Municipal, Well, See Remarks
    • Utilities for property: Cable Connected, Electricity Connected, Natural Gas Connected, Phone Available, See Remarks

    Community & HOA

    Community
    • Security: Security System
    HOA
    • Has HOA: Yes
    • HOA fee: $20 monthly
    Location
    • Region: Peyton

    Financial & listing details

    • Price per square foot: $200/sqft
    • Tax assessed value: $1,072,064
    • Annual tax amount: $4,869
    • Date on market: 3/2/2026
    • Listing terms: Assumable,Cash,Conventional,FHA,Other,VA Loan
    • Electric utility on property: Yes

    Price history

    DateEventPrice
    4/24/2026Sold$1,520,000-4.7%$200/sqft
    Source: elevateMLS #4342629 Report a problem
    4/2/2026Pending sale$1,595,000$210/sqft
    Source: elevateMLS #4342629 Report a problem
    3/2/2026Listed for sale$1,595,000+13.9%$210/sqft
    Source: elevateMLS #4342629 Report a problem
    11/13/2023Sold$1,400,665-6.6%$185/sqft
    Source: elevateMLS #8441490 Report a problem
    7/14/2023Price change$1,499,900-6.2%$198/sqft
    Source: elevateMLS #8441490 Report a problem
    5/24/2023Listed for sale$1,599,000+42.8%$211/sqft
    Source: elevateMLS #8441490 Report a problem
    1/27/2021Sold$1,120,000-5.9%$148/sqft
    Source: Public Record Report a problem
    12/13/2020Pending sale$1,190,000$157/sqft
    Source: Re/max Properties Inc #4982431 Report a problem
    11/12/2020Listed for sale$1,190,000+1152.6%$157/sqft
    Source: Re/Max Properties Inc #8551701 Report a problem
    12/17/2015Sold$95,000-8.2%$13/sqft
    Source: Public Record Report a problem
    10/9/2013Sold$103,500+59.2%$14/sqft
    Source: Public Record Report a problem
    3/18/2011Sold$65,000$9/sqft
    Source: Public Record Report a problem

    Public tax history

    YearProperty taxesTax assessment
    2024$4,749 +4.2%$71,820
    2023$4,557 -3.8%$71,820 +9.4%
    2022$4,738 $65,630 -2.8%
    2021-- $67,510 +6.6%
    2020$4,466 +0.9%$63,340
    2019$4,426 +12%$63,340 +4.3%
    2018$3,952 -8.4%$60,710
    2017$4,315 +9.2%$60,710 +194%
    2016$3,952 +190.1%$20,650
    2015$1,362 +38%$20,650 +40.8%
    2014$987 $14,670
    2013-- --
    2012-- $9,300
    2011$1,120 $9,300 -47%
    2010-- $17,540
    2009-- $17,540 +7.3%
    2008-- $16,340 +896.3%
    2006-- $1,640
    Find assessor info on the county website

    Neighborhood: 80831

    Nearby schools

    GreatSchools rating
    Schools provided by the listing agent
    • Elementary: Meridian Ranch
    • Middle: Falcon
    • High: Falcon
    • District: District 49

    Source: elevateMLS. This data may not be complete. We recommend contacting the local school district to confirm school assignments for this home.

    Get a cash offer in 3 minutes
    Find out how much your home could sell for in as little as 3 minutes with a no-obligation cash offer.
    Estimated market value
    $1,519,800
    Get a cash offer in 3 minutes
    Find out how much your home could sell for in as little as 3 minutes with a no-obligation cash offer.
    Estimated market value
    $1,519,800