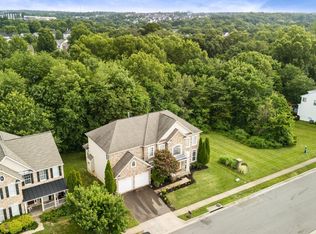
OPEN HOUSE SATURDAY & SUNDAY! Backing to woods with common area on one side, this stately brick colonial offers a desirable setting within popular Broad Run Oaks! Relax on the extensive Trex decking & watch your loved ones walk to the community pool just moments away or play in the privacy fenced backyard. Many appealing interior features....Oversized center island kitchen with Smart Hub technology, main level hardwoods, 10' ceilings. Finished, walkup lower level boasts a recreation room with bar 'nook', exercise room (possible media room), full bath, game area and plenty of storage. Incredible primary suite with huge walk-in closet (two separated sections), private luxury bath & sitting room with surround speakers and projection TV! Freshly custom painted interior, updated HVAC & new roof!
Sold for $909,000
$909,000
12027 Paper Birch Ln, Gainesville, VA 20155
4beds
4,404sqft
Single Family Residence
Built in 2004
7,008 Square Feet Lot
$923,600 Zestimate®
$206/sqft
$3,113 Estimated rent
Home value
$923,600
$859,000 - $997,000
$3,113/mo
Zestimate® history
Owner options
List your home for rent
$3,113/mo
Rent Zestimate®
Find your next renter with Zillow Rental Manager. Plus, with online applications, you can quickly screen prospective tenants – for free.
$3,113/mo
Rent Zestimate®
Refinance and save
$6,102/mo
Est. payment
Refinancing to a lower rate could help reduce your monthly payments and save thousands over the life of the loan.
$6,102/mo
Est. payment
Explore your selling options
Work with a Zillow partner agent
Leverage their expertise and Zillow's premium Showcase listings to get your home seen by more buyers.
Get startedList with your own agent
Get your home in front of millions of buyers by listing it on Zillow.
Learn how to do itSell it yourself
Take full control of how buyers see your home on Zillow by listing For Sale by Owner (FSBO).
List your homeWhat's special
Stately brick colonialFinished walkup lower levelPrivate luxury bathGame areaPrivacy fenced backyardMain level hardwoodsPlenty of storage
Zillow last checked:
Listing updated:
Listed by:
Mary Ann Bendinelli 703-307-2499,
Weichert, REALTORS,
Co-Listing Agent: Shawn C Krebs 703-994-7758,
Weichert, REALTORS
Bought with:
Madhu KC, 0225250059
Samson Properties
Source: Bright MLS,MLS#: VAPW2108636
Facts & features
Interior
Bedrooms & bathrooms
- Bedrooms: 4
- Bathrooms: 5
- Full bathrooms: 4
- 1/2 bathrooms: 1
- Main level bathrooms: 1
Rooms
- Room types: Living Room, Dining Room, Primary Bedroom, Sitting Room, Bedroom 2, Bedroom 3, Bedroom 4, Kitchen, Game Room, Family Room, Library, Exercise Room, Recreation Room, Utility Room, Primary Bathroom
Primary bedroom
- Features: Attached Bathroom, Ceiling Fan(s), Flooring - Carpet, Walk-In Closet(s)
- Level: Upper
- Area: 323 Square Feet
- Dimensions: 17 X 19
Bedroom 2
- Features: Ceiling Fan(s), Flooring - Carpet
- Level: Upper
- Area: 169 Square Feet
- Dimensions: 13 X 13
Bedroom 3
- Features: Ceiling Fan(s), Flooring - Carpet
- Level: Upper
- Area: 169 Square Feet
- Dimensions: 13 X 13
Bedroom 4
- Features: Attached Bathroom, Ceiling Fan(s), Flooring - Carpet, Attic - Pull-Down Stairs
- Level: Upper
- Area: 156 Square Feet
- Dimensions: 12 X 13
Primary bathroom
- Features: Bathroom - Jetted Tub, Bathroom - Stall Shower, Flooring - Ceramic Tile
- Level: Upper
- Area: 154 Square Feet
- Dimensions: 11 X 14
Dining room
- Features: Chair Rail, Crown Molding, Formal Dining Room, Flooring - Wood
- Level: Main
- Area: 221 Square Feet
- Dimensions: 13 X 17
Exercise room
- Features: Flooring - Laminate Plank
- Level: Lower
- Area: 288 Square Feet
- Dimensions: 16 X 18
Family room
- Features: Fireplace - Gas, Flooring - Carpet
- Level: Main
- Area: 323 Square Feet
- Dimensions: 17 X 19
Game room
- Features: Flooring - Ceramic Tile
- Level: Lower
- Area: 264 Square Feet
- Dimensions: 12 X 22
Kitchen
- Features: Breakfast Bar, Breakfast Nook, Granite Counters, Kitchen Island, Eat-in Kitchen, Kitchen - Gas Cooking, Pantry, Flooring - Wood
- Level: Main
- Area: 418 Square Feet
- Dimensions: 19 X 22
Library
- Features: Crown Molding, Flooring - Wood
- Level: Main
- Area: 121 Square Feet
- Dimensions: 11 X 11
Living room
- Features: Chair Rail, Crown Molding, Flooring - Wood
- Level: Main
- Area: 182 Square Feet
- Dimensions: 13 X 14
Recreation room
- Features: Chair Rail, Crown Molding, Countertop(s) - Ceramic
- Level: Lower
- Area: 448 Square Feet
- Dimensions: 16 X 28
Sitting room
- Features: Recessed Lighting, Flooring - Carpet
- Level: Upper
- Area: 192 Square Feet
- Dimensions: 12 X 16
Utility room
- Level: Lower
- Area: 200 Square Feet
- Dimensions: 10 X 20
Heating
- Forced Air, Humidity Control, Programmable Thermostat, Zoned, Natural Gas
Cooling
- Central Air, Ceiling Fan(s), Programmable Thermostat, Zoned, Electric
Appliances
- Included: Cooktop, Dishwasher, Disposal, Dryer, Exhaust Fan, Ice Maker, Intercom, Microwave, Double Oven, Oven, Range Hood, Refrigerator, Washer, Water Treat System, Gas Water Heater
- Laundry: Has Laundry, Upper Level
Features
- Bar, Bathroom - Tub Shower, Breakfast Area, Ceiling Fan(s), Chair Railings, Crown Molding, Family Room Off Kitchen, Open Floorplan, Formal/Separate Dining Room, Eat-in Kitchen, Kitchen - Gourmet, Kitchen Island, Kitchen - Table Space, Pantry, Primary Bath(s), Recessed Lighting, Sound System, Upgraded Countertops, Walk-In Closet(s), 2 Story Ceilings, 9'+ Ceilings
- Flooring: Carpet, Ceramic Tile, Hardwood, Wood
- Doors: Atrium, Double Entry, French Doors, Insulated, Sliding Glass
- Basement: Finished,Walk-Out Access
- Number of fireplaces: 1
- Fireplace features: Mantel(s)
Interior area
- Total structure area: 4,884
- Total interior livable area: 4,404 sqft
- Finished area above ground: 3,370
- Finished area below ground: 1,034
Property
Parking
- Total spaces: 2
- Parking features: Garage Faces Front, Garage Door Opener, Attached
- Attached garage spaces: 2
Accessibility
- Accessibility features: None
Features
- Levels: Three
- Stories: 3
- Patio & porch: Deck
- Pool features: Community
- Has spa: Yes
- Spa features: Bath
- Fencing: Back Yard,Vinyl,Privacy
Lot
- Size: 7,008 Square Feet
- Features: Adjoins - Open Space, Backs to Trees, Premium
Details
- Additional structures: Above Grade, Below Grade
- Parcel number: 7396589915
- Zoning: PMR
- Special conditions: Standard
Construction
Type & style
- Home type: SingleFamily
- Architectural style: Colonial
- Property subtype: Single Family Residence
Materials
- Brick Front
- Foundation: Permanent
Condition
- New construction: No
- Year built: 2004
Utilities & green energy
- Electric: 200+ Amp Service
- Sewer: Public Sewer
- Water: Public
- Utilities for property: Cable Available, Broadband, Cable, DSL, Fiber Optic, LTE Internet Service
Community & HOA
Community
- Features: Pool
- Security: Motion Detectors, Security System, Smoke Detector(s)
- Subdivision: Broad Run Oaks
HOA
- Has HOA: Yes
- Amenities included: Jogging Path, Pool, Tennis Court(s), Tot Lots/Playground
- HOA fee: $118 monthly
- HOA name: BROAD RUN OAKS HOA
Location
- Region: Gainesville
Financial & listing details
- Price per square foot: $206/sqft
- Tax assessed value: $786,700
- Annual tax amount: $7,842
- Date on market: 12/5/2025
- Listing agreement: Exclusive Right To Sell
- Listing terms: Cash,Conventional,FHA,VA Loan
- Ownership: Fee Simple
Price history
| Date | Event | Price |
|---|---|---|
| 1/12/2026 | Sold | $909,000-1.7%$206/sqft |
Source:  Bright MLS #VAPW2108636 Report a problem Bright MLS #VAPW2108636 Report a problem | ||
| 12/15/2025 | Pending sale | $925,000$210/sqft |
Source: Bright MLS #VAPW2108636 Report a problem | ||
| 12/5/2025 | Listed for sale | $925,000+110.4%$210/sqft |
Source: Bright MLS #VAPW2108636 Report a problem | ||
| 5/17/2004 | Sold | $439,690$100/sqft |
Source: Public Record Report a problem | ||
Public tax history
| Year | Property taxes | Tax assessment |
|---|---|---|
| 2025 | $7,714 +4.2% | $786,700 +5.6% |
| 2024 | $7,406 +0.8% | $744,700 +5.5% |
| 2023 | $7,345 -0.8% | $705,900 +7.2% |
| 2022 | $7,404 +2.4% | $658,200 +10.7% |
| 2021 | $7,232 +8.9% | $594,800 +10% |
| 2020 | $6,638 +114.1% | $540,700 +5.3% |
| 2019 | $3,101 -49.2% | $513,600 +1.6% |
| 2018 | $6,103 +3.7% | $505,400 +1.1% |
| 2017 | $5,882 | $500,100 +3.5% |
| 2016 | $5,882 +1.7% | $483,100 +1.2% |
| 2015 | $5,786 | $477,600 +2.7% |
| 2014 | $5,786 | $464,900 +7.1% |
| 2013 | -- | $434,000 +11% |
| 2012 | -- | $391,100 +5.6% |
| 2010 | -- | $370,400 -1.7% |
| 2009 | -- | $376,800 -21.6% |
| 2008 | -- | $480,600 -17.4% |
| 2007 | -- | $582,100 -3% |
| 2006 | -- | $600,200 +36.2% |
| 2005 | -- | $440,800 |
Find assessor info on the county website
Neighborhood: 20155
Nearby homes
- $850,8004 bd4 ba4.1k sqft8301 Crimson Crossing Way, Gainesville, VA 20155Off Market
- $811,7004 bd3 ba3k sqft8303 Crimson Crossing Way, Gainesville, VA 20155Off Market
- $830,2005 bd4 ba3.1k sqft12017 Paper Birch Ln, Gainesville, VA 20155Off Market
- $975,0006 bd5 ba5k sqft12028 Paper Birch Ln, Gainesville, VA 20155Sold
- $818,1006 bd4 ba3.8k sqft8305 Crimson Crossing Way, Gainesville, VA 20155Off Market
- $921,5005 bd4 ba3.6k sqft12032 Paper Birch Ln, Gainesville, VA 20155Off Market
- $824,6004 bd2 ba2.9k sqft8309 Crimson Crossing Way, Gainesville, VA 20155Off Market
- $836,7004 bd4 ba3.8k sqft8302 Crimson Crossing Way, Gainesville, VA 20155Off Market
Nearby schools
GreatSchools rating
- 8/10Piney Branch Elementary SchoolGrades: PK-5Distance: 1 mi
- 9/10Gainesville Middle SchoolGrades: 6-8Distance: 0.8 mi
- 7/10Gainesville HighGrades: 9-11Distance: 1.2 mi
Schools provided by the listing agent
- Elementary: Piney Branch
- Middle: Gainesville
- High: Gainesville
- District: Prince William County Public Schools
Source: Bright MLS. This data may not be complete. We recommend contacting the local school district to confirm school assignments for this home.
Get a cash offer in 3 minutes
Find out how much your home could sell for in as little as 3 minutes with a no-obligation cash offer.
Estimated market value
$923,600
Get a cash offer in 3 minutes
Find out how much your home could sell for in as little as 3 minutes with a no-obligation cash offer.
Estimated market value
$923,600
- Virginia
- Prince William County
- Gainesville
- 20155
- 12027 Paper Birch Ln
