Seller has an assumable VA loan with a 2.25% interest rate for a qualified veteran buyer! Call today to find out more: subject to review and approval by current note holder. Meticulously Maintained Home with Main Floor Primary Suite, Backing to Open Space with Spectacular, Unobstructed Mountain Views with Main Floor Master and Fully Finished Basement. Located in the Highly Sought After Heathstead @ Canterberry Crossings Neighborhood of Parker, CO! 3 Bedrooms Plus Main Floor Study, 4 Bath Home! Main Floor Features Include: Hard Wood Floors, Whole Home Audio System (audio bridge included), Formal Dining Room, Gourmet Kitchen with Stainless Appliances, Granite Countertops, 42” Staggered Cabinets, Large Center Island with Counter Seating, Breakfast Nook, Family Room with Large South Facing Windows, 20’ Vaulted Ceilings, Plantation Shudders and Gas Fireplace. Private, Main Floor Primary Suite with 5- Piece Primary Bath with Oversized Soaking Tub, Glass Encased Shower, Dual Vanities and Large Walk-In Closet! Main Floor Study with Glass French Doors. Main Floor Mud Room with Utility Sink. The Private Second Floor Features 2 Matching Bedrooms, Full Bath and Loft Area Perfect for Teens or Guests. The Fully Finished Basement Features a Large Rec Room, Wet Bar with Full Size Refrigerator, Recessed Lighting and ½ Bath, 2 Large Storage/Utility Rooms with Plenty of Space to Add a Bedroom and Full Bath. 2 Car Attached Garage Plus a Separate Carriage Garage. The Backyard Features a Beautiful Colorado Room with Access from Kitchen or Primary Suite, and Separate Flagstone Patio with Pergola both with Views of the 15th Fairway of Black Bear Golf Club and the Some of the Best Mountain Views in Colorado! Maintenance Free Living at It's Best! No More Shoveling or Lawn Mowing! All Taken Care Of by the HOA! New Roof and Exterior Paint in 2023! (Roof Has Transferrable Warranty) Check Out the Virtual Tour Here: https://shot.with.apertureproductions.com/sites/yjqljjx/unbranded
Sold for $878,000
$878,000
12027 S Allerton Circle, Parker, CO 80138
3beds
4,842sqft
Single Family Residence
Built in 2005
7,840 Square Feet Lot
$854,100 Zestimate®
$181/sqft
$3,864 Estimated rent
Home value
$854,100
$811,000 - $897,000
$3,864/mo
Zestimate® history
Owner options
List your home for rent
$3,864/mo
Rent Zestimate®
Find your next renter with Zillow Rental Manager. Plus, with online applications, you can quickly screen prospective tenants – for free.
$3,864/mo
Rent Zestimate®
Refinance and save
$5,523/mo
Est. payment
Refinancing to a lower rate could help reduce your monthly payments and save thousands over the life of the loan.
$5,523/mo
Est. payment
Explore your selling options
Work with a Zillow partner agent
Leverage their expertise and Zillow's premium Showcase listings to get your home seen by more buyers.
Get startedList with your own agent
Get your home in front of millions of buyers by listing it on Zillow.
Learn how to do itSell it yourself
Take full control of how buyers see your home on Zillow by listing For Sale by Owner (FSBO).
List your homeWhat's special
Zillow last checked:
Listing updated:
Listed by:
Chris Jackson 720-365-3707 chris@madisonprops.com,
Madison & Company Properties,
Nicole Faulk 303-915-6938,
Madison & Company Properties
Bought with:
Ben Copithorn, 100101041
Root Real Estate Inc
Source: REcolorado as distributed by MLS GRID,MLS#: 2940053
Facts & features
Interior
Bedrooms & bathrooms
- Bedrooms: 3
- Bathrooms: 4
- Full bathrooms: 2
- 1/2 bathrooms: 2
- Main level bathrooms: 2
- Main level bedrooms: 1
Primary bedroom
- Description: Private Main Floor Primary Suite With Tray Ceilings
- Level: Main
Bedroom
- Description: 2nd Floor Guest Bedroom
- Level: Upper
Bedroom
- Description: 2nd Floor Guest Bedroom
- Level: Upper
Primary bathroom
- Description: 5 Piece Primary Bath With Walk-In Closet
- Level: Main
Bathroom
- Description: 2nd Floor Full Bathroom
- Level: Upper
Bathroom
- Description: Main Floor Powder Bath
- Level: Main
Bathroom
- Description: 1/2 Bath With Room To Expand To Full Bathroom And Bedroom
- Level: Basement
Dining room
- Description: Formal Dining Room
- Level: Main
Family room
- Description: Immaculate 20' Ceilings With Large South Facing Windows For Natural Light
- Level: Main
Great room
- Description: Large Basement Great Room With Wet Bar, Pool Table Area And Recreation Room
- Level: Basement
Kitchen
- Description: Gourmet Kitchen With Granite Counters And Large Center Island
- Level: Main
Laundry
- Description: Main Floor Mud Room With Utility Sink
- Level: Main
Loft
- Description: Second Office/Homework Space
- Level: Upper
Office
- Description: Non-Conforming Bedroom/Main Floor Study With Glass French Doors And Wainscot
- Level: Main
Heating
- Forced Air, Natural Gas
Cooling
- Central Air
Appliances
- Included: Bar Fridge, Cooktop, Dishwasher, Disposal, Gas Water Heater, Humidifier, Microwave, Oven, Refrigerator, Water Softener
- Laundry: In Unit
Features
- Ceiling Fan(s), Central Vacuum, Eat-in Kitchen, Entrance Foyer, Five Piece Bath, Granite Counters, High Ceilings, High Speed Internet, Kitchen Island, Open Floorplan, Primary Suite, Smoke Free, Stainless Counters, Vaulted Ceiling(s), Walk-In Closet(s), Wet Bar, Wired for Data
- Flooring: Carpet, Tile, Wood
- Windows: Double Pane Windows, Window Coverings, Window Treatments
- Basement: Bath/Stubbed,Finished,Full,Sump Pump
- Number of fireplaces: 1
- Fireplace features: Family Room
Interior area
- Total structure area: 4,842
- Total interior livable area: 4,842 sqft
- Finished area above ground: 2,810
- Finished area below ground: 1,190
Property
Parking
- Total spaces: 3
- Parking features: Garage - Attached
- Attached garage spaces: 3
Features
- Levels: Two
- Stories: 2
- Patio & porch: Covered, Front Porch, Patio
- Exterior features: Lighting, Private Yard
- Fencing: Full
- Has view: Yes
- View description: Golf Course, Mountain(s)
Lot
- Size: 7,840 Square Feet
- Features: Corner Lot, Landscaped, On Golf Course, Open Space, Sprinklers In Front, Sprinklers In Rear
Details
- Parcel number: R0459362
- Special conditions: Standard
Construction
Type & style
- Home type: SingleFamily
- Architectural style: Contemporary,Traditional
- Property subtype: Single Family Residence
Materials
- Frame, Stone, Stucco
- Foundation: Structural
- Roof: Composition
Condition
- Updated/Remodeled
- Year built: 2005
Details
- Builder name: Village Homes
- Warranty included: Yes
Utilities & green energy
- Sewer: Public Sewer
- Water: Public
- Utilities for property: Cable Available, Electricity Connected, Natural Gas Connected
Community & HOA
Community
- Security: Carbon Monoxide Detector(s), Security System, Smoke Detector(s)
- Subdivision: Villages Of Parker
HOA
- Has HOA: Yes
- Amenities included: Clubhouse, Pool
- Services included: Exterior Maintenance w/out Roof, Insurance, Maintenance Grounds, Recycling, Snow Removal, Trash
- HOA fee: $252 monthly
- HOA name: Heathstead HOA Management
- HOA phone: 303-482-2213
- Second HOA fee: $200 quarterly
- Second HOA name: Canterberry Crossing MasterAssoc.
- Second HOA phone: 303-841-8658
Location
- Region: Parker
Financial & listing details
- Price per square foot: $181/sqft
- Tax assessed value: $814,835
- Annual tax amount: $6,515
- Date on market: 3/20/2024
- Listing terms: Cash,Conventional,FHA,Jumbo,Other,VA Loan
- Exclusions: Mirror In Dining Room, Basement Freezer, Washer And Dryer, Tv And Sound Bar In Upstairs Front Bedroom, Seller`s Personal Property.
- Ownership: Individual
- Electric utility on property: Yes
- Road surface type: Paved
Price history
| Date | Event | Price |
|---|---|---|
| 6/26/2024 | Sold | $878,000-2.3%$181/sqft |
Source:  REcolorado as distributed by MLS GRID #2940053 Report a problem REcolorado as distributed by MLS GRID #2940053 Report a problem | ||
| 5/13/2024 | Pending sale | $898,500$186/sqft |
Source: REcolorado as distributed by MLS GRID #2940053 Report a problem | ||
| 5/3/2024 | Price change | $898,500-0.2%$186/sqft |
Source: REcolorado as distributed by MLS GRID #2940053 Report a problem | ||
| 3/20/2024 | Listed for sale | $899,900-2.7%$186/sqft |
Source: REcolorado as distributed by MLS GRID #2940053 Report a problem | ||
| 3/17/2024 | Listing removed | $925,000$191/sqft |
Source:  HomeSmart #5977201 Report a problem HomeSmart #5977201 Report a problem | ||
| 3/14/2024 | Listed for sale | $925,000+72.9%$191/sqft |
Source: HomeSmart #5977201 Report a problem | ||
| 6/22/2013 | Listing removed | $535,000$110/sqft |
Source: Madlom Real Estate #1123783 Report a problem | ||
| 6/19/2013 | Listed for sale | $535,000+9.9%$110/sqft |
Source: Madlom Real Estate #1123783 Report a problem | ||
| 3/19/2013 | Sold | $487,000-2.6%$101/sqft |
Source: Public Record Report a problem | ||
| 1/20/2013 | Price change | $499,900-2.9%$103/sqft |
Source: Madlom Real Estate #1123783 Report a problem | ||
| 12/8/2012 | Price change | $514,900-3.8%$106/sqft |
Source: Madlom Real Estate #1123783 Report a problem | ||
| 8/27/2012 | Listed for sale | $535,000-2.7%$110/sqft |
Source: MADLOM REAL ESTATE #1123783 Report a problem | ||
| 3/29/2012 | Listing removed | $549,900$114/sqft |
Source: RE/MAX Professionals Inc.- Littleton #1016700 Report a problem | ||
| 3/22/2012 | Listed for sale | $549,900$114/sqft |
Source: RE/MAX Professionals Inc.- Littleton #1016700 Report a problem | ||
| 9/22/2011 | Listing removed | $549,900$114/sqft |
Source: RE/MAX Professionals #1016700 Report a problem | ||
| 8/5/2011 | Price change | $549,900-0.9%$114/sqft |
Source: RE/MAX Professionals #1016700 Report a problem | ||
| 7/13/2011 | Listed for sale | $554,900+6.2%$115/sqft |
Source: RE/MAX Professionals Inc.- Littleton #1016700 Report a problem | ||
| 6/29/2006 | Sold | $522,605$108/sqft |
Source: Public Record Report a problem | ||
Public tax history
| Year | Property taxes | Tax assessment |
|---|---|---|
| 2025 | $6,454 -0.9% | $50,920 -17.7% |
| 2024 | $6,515 +29.1% | $61,850 -1% |
| 2023 | $5,045 -3.6% | $62,450 +47.9% |
| 2022 | $5,235 | $42,230 -2.8% |
| 2021 | -- | $43,450 +1.8% |
| 2020 | $5,185 +2.5% | $42,670 |
| 2019 | $5,058 | $42,670 +9.6% |
| 2018 | $5,058 +5.3% | $38,940 |
| 2017 | $4,801 +1.7% | $38,940 +3% |
| 2016 | $4,721 +97.5% | $37,800 |
| 2015 | $2,390 -45.9% | $37,800 +17.4% |
| 2014 | $4,417 | $32,200 |
| 2013 | -- | $32,200 -4.7% |
| 2012 | -- | $33,800 |
| 2011 | -- | $33,800 -21.7% |
| 2010 | -- | $43,180 +22.5% |
| 2009 | $4,552 | $35,260 |
| 2008 | -- | $35,260 +9.6% |
| 2007 | -- | $32,180 |
| 2006 | $520 | $32,180 |
Find assessor info on the county website
Neighborhood: 80138
Nearby homes
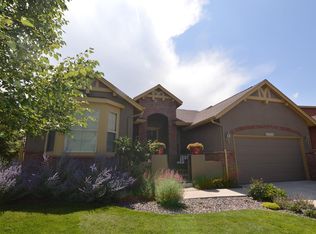
- $855,7005 bd4 ba4.4k sqft12025 S Allerton Cir, Parker, CO 80138Off Market
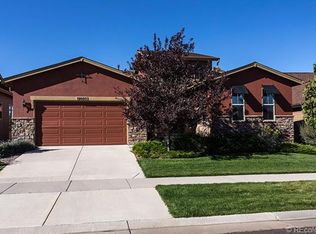
- $784,4002 bd2 ba4.7k sqft12023 S Allerton Cir, Parker, CO 80138Off Market
- $831,5004 bd3 ba4.7k sqft12026 S Allerton Cir, Parker, CO 80138Off Market

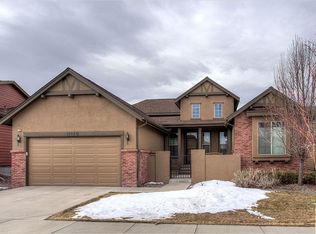
- $800,6004 bd3 ba4.1k sqft12021 S Allerton Cir, Parker, CO 80138Off Market
- $758,7003 bd3 ba4.1k sqft12022 S Allerton Cir, Parker, CO 80138Off Market
- $666,9004 bd2 ba2.8k sqft11945 S Allerton Cir, Parker, CO 80138Off Market
- $831,0005 bd4 ba4.2k sqft11958 S Allerton Cir, Parker, CO 80138Off Market
- $797,9003 bd3 ba3.5k sqft12019 S Allerton Cir, Parker, CO 80138Off Market
Nearby schools
GreatSchools rating
- 6/10Frontier Valley Elementary SchoolGrades: PK-5Distance: 0.5 mi
- 5/10Cimarron Middle SchoolGrades: 6-8Distance: 0.2 mi
- 7/10Legend High SchoolGrades: 9-12Distance: 0.6 mi
Schools provided by the listing agent
- Elementary: Frontier Valley
- Middle: Cimarron
- High: Legend
- District: Douglas RE-1
Source: REcolorado as distributed by MLS GRID. This data may not be complete. We recommend contacting the local school district to confirm school assignments for this home.
Get a cash offer in 3 minutes
Find out how much your home could sell for in as little as 3 minutes with a no-obligation cash offer.
Estimated market value
$854,100
Get a cash offer in 3 minutes
Find out how much your home could sell for in as little as 3 minutes with a no-obligation cash offer.
Estimated market value
$854,100
- Colorado
- Douglas County
- Parker
- 80138
- 12027 S Allerton Circle
Nearby cities
Nearby neighborhoods
Nearby zip codes
Other Parker Topics
