Light-filled and beautifully updated, this spacious two-level home offers comfort, style, and functionality throughout. At the heart of the home is a newly remodeled dream kitchen—designed to impress with miles of countertop space, abundant pantry storage featuring inside cabinet lighting, sleek new appliances, and a built-in trash compactor. The vaulted ceiling open floor-plan on the main flows from Kitchen into the dining/living room and out to a large deck overlooking the green space—ideal for entertaining or relaxing with family.The main-level primary suite includes an updated bathroom and a private covered deck that overlooks the green space for morning coffee or evening unwinding. Upstairs you'll find four additional rooms, offering the flexibility for up to five bedrooms or four plus a generous family/media room—perfect for movie nights, play space, or a home office. Every bathroom has been tastefully updated, the upstairs bathroom features heated tile floors and the entire home features fresh interior and exterior paint, new interior doors and hardware, updated plumbing fixtures, and new window coverings throughout.An oversized garage provides plenty of room for vehicles, gear, and hobbies—with bonus storage space above. Plus, a tall crawl space offers even more storage potential for seasonal items, tools, or outdoor equipment. Walking distance to beautiful Southern Lites Park. Seller is a licensed Realtor. This home is truly move-in ready and waiting for its next chapter!
Sold
$635,000
12027 SE 115th Ave, Happy Valley, OR 97086
4beds
2,594sqft
Residential, Single Family Residence
Built in 1978
-- sqft lot
$625,600 Zestimate®
$245/sqft
$3,406 Estimated rent
Home value
$625,600
$594,000 - $663,000
$3,406/mo
Zestimate® history
Owner options
List your home for rent
$3,406/mo
Rent Zestimate®
Find your next renter with Zillow Rental Manager. Plus, with online applications, you can quickly screen prospective tenants – for free.
$3,406/mo
Rent Zestimate®
Refinance and save
$4,527/mo
Est. payment
Refinancing to a lower rate could help reduce your monthly payments and save thousands over the life of the loan.
$4,527/mo
Est. payment
Explore your selling options
Work with a Zillow partner agent
Leverage their expertise and Zillow's premium Showcase listings to get your home seen by more buyers.
Get startedList with your own agent
Get your home in front of millions of buyers by listing it on Zillow.
Learn how to do itSell it yourself
Take full control of how buyers see your home on Zillow by listing For Sale by Owner (FSBO).
List your homeWhat's special
Bonus storage spaceSleek new appliancesLarge deckPrivate covered deckUpdated bathroomUpdated plumbing fixturesFour additional rooms
Zillow last checked:
Listing updated:
Listed by:
Dawn York 503-351-2726,
RE/MAX Equity Group
Bought with:
John McClung, 940300096
Harcourts Real Estate Network Group
Source: RMLS (OR),MLS#: 588561943
Facts & features
Interior
Bedrooms & bathrooms
- Bedrooms: 4
- Bathrooms: 3
- Full bathrooms: 2
- Partial bathrooms: 1
- Main level bathrooms: 2
Rooms
- Room types: Bedroom 4, Laundry, Bedroom 2, Bedroom 3, Dining Room, Family Room, Kitchen, Living Room, Primary Bedroom
Primary bedroom
- Features: Bathroom, Deck, Sliding Doors, Double Sinks, Laminate Flooring, Walkin Closet, Walkin Shower
- Level: Main
- Area: 210
- Dimensions: 15 x 14
Bedroom 2
- Features: Ceiling Fan, Laminate Flooring
- Level: Upper
- Area: 130
- Dimensions: 13 x 10
Bedroom 3
- Features: Ceiling Fan, Laminate Flooring
- Level: Upper
- Area: 130
- Dimensions: 13 x 10
Bedroom 4
- Features: Laminate Flooring
- Level: Upper
- Area: 144
- Dimensions: 12 x 12
Dining room
- Level: Main
Family room
- Features: Laminate Flooring, Walkin Closet, Wood Stove
- Level: Upper
- Area: 300
- Dimensions: 20 x 15
Kitchen
- Features: Eat Bar, Island, Pantry, Free Standing Refrigerator, Quartz, Vaulted Ceiling
- Level: Main
- Area: 221
- Width: 13
Living room
- Features: Ceiling Fan, Deck, Fireplace, Living Room Dining Room Combo, Sliding Doors, Laminate Flooring, Vaulted Ceiling
- Level: Main
- Area: 432
- Dimensions: 24 x 18
Heating
- Forced Air, Fireplace(s)
Cooling
- Air Conditioning Ready
Appliances
- Included: Built-In Range, Dishwasher, Disposal, Free-Standing Refrigerator, Plumbed For Ice Maker, Range Hood, Stainless Steel Appliance(s), Trash Compactor, Washer/Dryer, Gas Appliances, Gas Water Heater
- Laundry: Laundry Room
Features
- Ceiling Fan(s), Quartz, Vaulted Ceiling(s), Closet, Walk-In Closet(s), Eat Bar, Kitchen Island, Pantry, Living Room Dining Room Combo, Bathroom, Double Vanity, Walkin Shower
- Flooring: Heated Tile, Laminate, Wood
- Doors: Sliding Doors
- Windows: Aluminum Frames, Double Pane Windows, Vinyl Frames
- Basement: Crawl Space,Storage Space
- Number of fireplaces: 2
- Fireplace features: Stove, Wood Burning, Wood Burning Stove
Interior area
- Total structure area: 2,594
- Total interior livable area: 2,594 sqft
Property
Parking
- Total spaces: 2
- Parking features: Driveway, On Street, Attached, Oversized
- Attached garage spaces: 2
- Has uncovered spaces: Yes
Accessibility
- Accessibility features: Main Floor Bedroom Bath, Accessibility
Features
- Levels: Two
- Stories: 2
- Patio & porch: Covered Deck, Deck
- Exterior features: Fire Pit, Yard
- Has view: Yes
- View description: Park/Greenbelt
Lot
- Features: Commons, Greenbelt, SqFt 7000 to 9999
Details
- Parcel number: 00124902
Construction
Type & style
- Home type: SingleFamily
- Property subtype: Residential, Single Family Residence
Materials
- Wood Siding
- Foundation: Concrete Perimeter
- Roof: Composition
Condition
- Updated/Remodeled
- New construction: No
- Year built: 1978
Utilities & green energy
- Gas: Gas
- Sewer: Public Sewer
- Water: Public
- Utilities for property: Cable Connected
Community & HOA
HOA
- Has HOA: Yes
- Amenities included: Commons
- HOA fee: $420 annually
Location
- Region: Happy Valley
Financial & listing details
- Price per square foot: $245/sqft
- Tax assessed value: $623,105
- Annual tax amount: $6,293
- Date on market: 10/15/2025
- Cumulative days on market: 109 days
- Listing terms: Cash,Conventional,FHA,VA Loan
- Road surface type: Paved
Price history
| Date | Event | Price |
|---|---|---|
| 3/19/2026 | Sold | $635,000-3%$245/sqft |
Source:  RMLS (OR) #588561943 Report a problem RMLS (OR) #588561943 Report a problem | ||
| 2/2/2026 | Pending sale | $654,900$252/sqft |
Source: RMLS (OR) #588561943 Report a problem | ||
| 11/21/2025 | Price change | $654,900-0.8%$252/sqft |
Source: RMLS (OR) #588561943 Report a problem | ||
| 11/13/2025 | Listed for sale | $659,900+247.3%$254/sqft |
Source: RMLS (OR) #588561943 Report a problem | ||
| 3/19/1998 | Sold | $190,000$73/sqft |
Source: Public Record Report a problem | ||
Public tax history
| Year | Property taxes | Tax assessment |
|---|---|---|
| 2025 | $7,110 +13% | $373,672 +12.3% |
| 2024 | $6,293 +2.9% | $332,612 +3% |
| 2023 | $6,116 +5.7% | $322,925 +3% |
| 2022 | $5,789 +3.8% | $313,520 +3% |
| 2021 | $5,578 +5.4% | $304,389 +3% |
| 2020 | $5,292 +1% | $295,524 +3% |
| 2019 | $5,239 +12.3% | $286,917 +3% |
| 2018 | $4,664 | $278,560 +3% |
| 2017 | $4,664 +7.1% | $270,447 +3% |
| 2016 | $4,356 | $262,570 +3% |
| 2015 | $4,356 +2.9% | $254,922 +3% |
| 2014 | $4,232 +12.2% | $247,497 +3% |
| 2013 | $3,771 +2.6% | $240,288 +5% |
| 2012 | $3,676 -4.8% | $228,794 -2% |
| 2011 | $3,861 +3.3% | $233,499 +3% |
| 2010 | $3,737 +3.3% | $226,698 +3% |
| 2009 | $3,619 +6.5% | $220,095 +3% |
| 2008 | $3,397 +1.9% | $213,684 +3% |
| 2007 | $3,335 +11.6% | $207,460 +3% |
| 2006 | $2,988 +1.4% | $201,417 +3% |
| 2005 | $2,946 +3% | $195,550 +3% |
| 2004 | $2,861 +1.9% | $189,854 +3% |
| 2003 | $2,807 +0.5% | $184,324 +3% |
| 2002 | $2,793 +7.2% | $178,955 +3% |
| 2001 | $2,604 0% | $173,743 +3% |
| 2000 | $2,604 | $168,683 |
Find assessor info on the county website
Neighborhood: 97086
Nearby homes
- $600,6003 bd3 ba2.2k sqft12047 SE 115th Ave, Happy Valley, OR 97086Off Market

- $651,4004 bd3 ba2.2k sqft11997 SE 115th Ave, Happy Valley, OR 97086Off Market
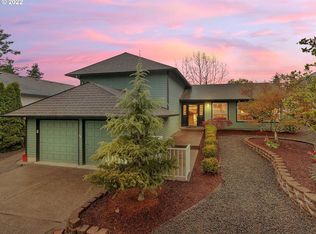
- $517,0003 bd2 ba2k sqft12016 SE 115th Ave, Happy Valley, OR 97086Sold
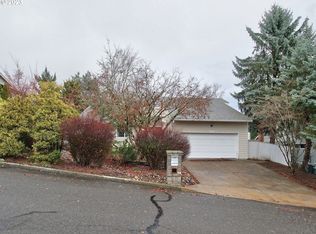
- $664,8254 bd3 ba2.4k sqft12067 SE 115th Ave, Happy Valley, OR 97086Sold
- $594,0004 bd2 ba2.2k sqft12036 SE 115th Ave, Happy Valley, OR 97086Off Market
- $579,6003 bd2 ba1.7k sqft11341 SE Westgate Way, Happy Valley, OR 97086Off Market
- $596,1003 bd2 ba2.4k sqft12012 SE 115th Ave, Happy Valley, OR 97086Off Market
- $547,5003 bd2 ba2.1k sqft11436 SE Hazel Hill Rd, Happy Valley, OR 97086Off Market
Nearby schools
GreatSchools rating
- 7/10Spring Mountain Elementary SchoolGrades: K-5Distance: 0.5 mi
- 4/10Rock Creek Middle SchoolGrades: 6-8Distance: 1.4 mi
- 7/10Clackamas High SchoolGrades: 9-12Distance: 1.3 mi
Schools provided by the listing agent
- Elementary: Spring Mountain
- Middle: Happy Valley
- High: Clackamas
Source: RMLS (OR). This data may not be complete. We recommend contacting the local school district to confirm school assignments for this home.
Get a cash offer in 3 minutes
Find out how much your home could sell for in as little as 3 minutes with a no-obligation cash offer.
Estimated market value
$625,600
Get a cash offer in 3 minutes
Find out how much your home could sell for in as little as 3 minutes with a no-obligation cash offer.
Estimated market value
$625,600
- Oregon
- Clackamas County
- Happy Valley
- 97086
- 12027 SE 115th Ave
