Welcome to this stunning one-owner home in Carroll school district. Custom Built by Wayne Johnson with extreme attention to detail, this home boasts six inch walls for added insulation & energy efficiency. Situated on a lg pond lot with a million $ view & outdoor space to entertain or enjoy the peaceful surroundings!! 4 Bdrs., 5 baths, plenty of room for everyone! Hickory cabinets w/leather Granite countertops & pullouts on main. 2nd Hickory kitchen in LL. Quality w/all the amenities imaginable! The 16 ft brick fireplace with transom windows overlooking the pond is a focal point as you walk through the door! Enjoy 3 living spaces plus an office/workout area off the rec room! Cathedral sunroom w/porcelain tile & shatter resistant windows on the pond side. Lg Lumber rock Deck added in 2010 W/2 Benches. The finished workshop in the LL, has direct access from the garage & perfect for those who love to work on hobbies at home. Don't miss out on this rare opportunity to own a piece of paradise in Burning Tree!
Closed
Street View
$600,000
12027 Thornapple Cv, Fort Wayne, IN 46845
4beds
4,157sqft
Single Family Residence
Built in 1998
0.48 Acres Lot
$621,100 Zestimate®
$--/sqft
$3,333 Estimated rent
Home value
$621,100
$590,000 - $658,000
$3,333/mo
Zestimate® history
Owner options
List your home for rent
$3,333/mo
Rent Zestimate®
Find your next renter with Zillow Rental Manager. Plus, with online applications, you can quickly screen prospective tenants – for free.
$3,333/mo
Rent Zestimate®
Refinance and save
$3,917/mo
Est. payment
Refinancing to a lower rate could help reduce your monthly payments and save thousands over the life of the loan.
$3,917/mo
Est. payment
Explore your selling options
Work with a Zillow partner agent
Leverage their expertise and Zillow's premium Showcase listings to get your home seen by more buyers.
Get startedList with your own agent
Get your home in front of millions of buyers by listing it on Zillow.
Learn how to do itSell it yourself
Take full control of how buyers see your home on Zillow by listing For Sale by Owner (FSBO).
List your homeWhat's special
Rec roomCarroll school districtShatter resistant windowsFinished workshopHickory kitchenOutdoor spaceHickory cabinets
Zillow last checked:
Listing updated:
Listed by:
Karen Tuggle-Dize Cell:260-348-6517,
Coldwell Banker Real Estate Group,
Delaney Hochstetler,
Coldwell Banker Real Estate Group
Bought with:
Guy Hinton, RB23000557
Coldwell Banker Real Estate Group
Coldwell Banker Real Estate Group
Source: IRMLS,MLS#: 202413892
Facts & features
Interior
Bedrooms & bathrooms
- Bedrooms: 4
- Bathrooms: 5
- Full bathrooms: 3
- 1/2 bathrooms: 2
- Main level bedrooms: 1
Bedroom 1
- Level: Main
Bedroom 2
- Level: Upper
Dining room
- Level: Main
- Area: 132
- Dimensions: 12 x 11
Family room
- Level: Lower
- Area: 432
- Dimensions: 16 x 27
Kitchen
- Level: Main
- Area: 150
- Dimensions: 15 x 10
Living room
- Level: Main
- Area: 432
- Dimensions: 27 x 16
Office
- Level: Lower
- Area: 100
- Dimensions: 10 x 10
Heating
- Natural Gas, Forced Air, High Efficiency Furnace
Cooling
- Central Air, ENERGY STAR Qualified Equipment
Appliances
- Included: Disposal, Range/Oven Hook Up Elec, Dishwasher, Microwave, Refrigerator, Washer, Electric Cooktop, Dehumidifier, Dryer-Electric, Humidifier, Electric Range, Water Filtration System, Gas Water Heater, Water Softener Owned
- Laundry: Electric Dryer Hookup, Sink, Main Level
Features
- Bookcases, Ceiling-9+, Cathedral Ceiling(s), Ceiling Fan(s), Beamed Ceilings, Vaulted Ceiling(s), Walk-In Closet(s), Countertops-Solid Surf, Entrance Foyer, Natural Woodwork, Open Floorplan, Split Br Floor Plan, Double Vanity, Stand Up Shower, Tub and Separate Shower, Tub/Shower Combination, Main Level Bedroom Suite, Formal Dining Room, Great Room
- Flooring: Hardwood, Carpet, Other, Ceramic Tile
- Doors: Six Panel Doors, Storm Door(s), ENERGY STAR Qualified Doors, Insulated Doors, Storm Doors
- Windows: Storm Window(s), Blinds
- Basement: Daylight,Full,Finished,Walk-Up Access,Concrete
- Attic: Walk-up
- Number of fireplaces: 2
- Fireplace features: Family Room, Living Room, Gas Log
Interior area
- Total structure area: 4,447
- Total interior livable area: 4,157 sqft
- Finished area above ground: 2,557
- Finished area below ground: 1,600
Property
Parking
- Total spaces: 3
- Parking features: Attached, Garage Door Opener, Garage Utilities, Concrete
- Attached garage spaces: 3
- Has uncovered spaces: Yes
Accessibility
- Accessibility features: Chair Rail
Features
- Levels: Two
- Stories: 2
- Patio & porch: Deck, Porch Covered
- Exterior features: Irrigation System, Workshop
- Has spa: Yes
- Spa features: Jet Tub
- Fencing: None
- Has view: Yes
- On waterfront: Yes
- Waterfront features: Waterfront, Assoc, Pond
Lot
- Size: 0.48 Acres
- Dimensions: 143 x147
- Features: Irregular Lot, Near Walking Trail, Landscaped
Details
- Parcel number: 020227453006.000091
- Zoning description: R1
- Other equipment: Multiple Phone Lines, Sump Pump+Battery Backup
Construction
Type & style
- Home type: SingleFamily
- Architectural style: Traditional
- Property subtype: Single Family Residence
Materials
- Brick, Vinyl Siding
- Roof: Asphalt
Condition
- New construction: No
- Year built: 1998
Utilities & green energy
- Electric: REMC
- Gas: NIPSCO
- Sewer: City
- Water: City, Fort Wayne City Utilities
- Utilities for property: Cable Connected
Green energy
- Green verification: ENERGY STAR Certified Homes
- Energy efficient items: Doors, HVAC, Insulation, Thermostat
Community & HOA
Community
- Features: Sidewalks
- Security: Security System, Smoke Detector(s), Prewired
- Subdivision: Burning Tree
HOA
- Has HOA: Yes
- HOA fee: $212 annually
Location
- Region: Fort Wayne
Financial & listing details
- Tax assessed value: $561,100
- Annual tax amount: $4,950
- Date on market: 5/25/2024
- Listing terms: Cash,Conventional
- Road surface type: Paved
Price history
| Date | Event | Price |
|---|---|---|
| 5/24/2024 | Sold | $600,000+0% |
Source:  IRMLS #202413892 Report a problem IRMLS #202413892 Report a problem | ||
| 4/26/2024 | Pending sale | $599,900 |
Source: IRMLS #202413892 Report a problem | ||
| 4/24/2024 | Listed for sale | $599,900 |
Source: IRMLS #202413892 Report a problem | ||
| 10/5/2023 | Listing removed | $599,900 |
Source: IRMLS #202322111 Report a problem | ||
| 8/8/2023 | Price change | $599,900-4.8% |
Source: IRMLS #202322111 Report a problem | ||
| 7/3/2023 | Listed for sale | $629,900 |
Source: IRMLS #202322111 Report a problem | ||
Public tax history
| Year | Property taxes | Tax assessment |
|---|---|---|
| 2025 | $4,823 -2.6% | $561,100 +20% |
| 2024 | $4,950 +17.1% | $467,500 -2.3% |
| 2023 | $4,226 +11.4% | $478,500 +17.9% |
| 2022 | $3,793 +7.4% | $406,000 +12.1% |
| 2021 | $3,533 +7% | $362,200 +7.8% |
| 2020 | $3,300 +3.3% | $335,900 +7% |
| 2019 | $3,195 +8.4% | $314,000 +0.8% |
| 2018 | $2,948 +4% | $311,400 +5.8% |
| 2017 | $2,835 -1.2% | $294,300 +4% |
| 2016 | $2,870 +0.7% | $283,000 -0.7% |
| 2014 | $2,851 +1.5% | $285,100 +1.5% |
| 2013 | $2,809 -5.3% | $280,900 -5.3% |
| 2011 | $2,966 | $296,600 +5.5% |
| 2010 | -- | $281,200 +11.9% |
| 2007 | -- | $251,300 |
| 2005 | -- | $251,300 |
| 2004 | -- | $251,300 +46.5% |
| 2001 | -- | $171,500 +200% |
| 1999 | -- | $57,160 |
Find assessor info on the county website
Neighborhood: Burning Tree
Nearby homes
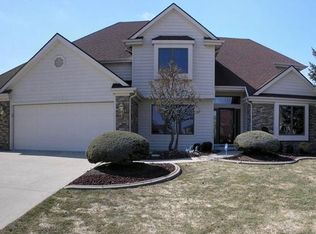
- $515,8004 bd4 ba3.3k sqft12031 Thornapple Cv, Fort Wayne, IN 46845Off Market
- $472,7004 bd3 ba2.7k sqft12030 Thornapple Cv, Fort Wayne, IN 46845Off Market

- $617,4004 bd4 ba5.2k sqft12026 Thornapple Cv, Fort Wayne, IN 46845Off Market
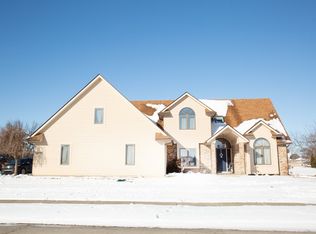
- $495,7005 bd4 ba3.8k sqft12035 Thornapple Cv, Fort Wayne, IN 46845Off Market
- $467,8004 bd3 ba2.6k sqft12034 Thornapple Cv, Fort Wayne, IN 46845Off Market
- $556,6003 bd3 ba4.3k sqft12022 Thornapple Cv, Fort Wayne, IN 46845Off Market
- $494,8003 bd3 ba2.2k sqft12035 Golden Harvest Dr, Fort Wayne, IN 46845Off Market
- $393,2003 bd3 ba2.3k sqft12102 Thornapple Cv, Fort Wayne, IN 46845Off Market
Nearby schools
GreatSchools rating
- 6/10Perry Hill Elementary SchoolGrades: K-5Distance: 1 mi
- 8/10Maple Creek Middle SchoolGrades: 6-8Distance: 1.1 mi
- 8/10Carroll High SchoolGrades: 9-12Distance: 3.9 mi
Schools provided by the listing agent
- Elementary: Eel River
- Middle: Maple Creek
- High: Carroll
- District: Northwest Allen County
Source: IRMLS. This data may not be complete. We recommend contacting the local school district to confirm school assignments for this home.
Sell for more on Zillow
Get a Zillow Showcase℠ listing at no additional cost and you could sell for .
$621,100
2% more
+$12,422
With Zillow Showcase(estimated)
$633,522
Sell for more on Zillow
Get a Zillow Showcase℠ listing at no additional cost and you could sell for .
$621,100
2% more
+$12,422
With Zillow Showcase(estimated)
$633,522
- Indiana
- Allen County
- Fort Wayne
- 46845
- Burning Tree
- 12027 Thornapple Cv
