Welcome to Wichita’s newest home community, where nostalgia meets modern living. Step into the stunning Steinbeck Victorian home plan, a perfect blend of historic charm and contemporary design. From the moment you arrive, you'll be captivated by its gorgeous Victorian curb appeal, expansive front porch, and distinctive layout. Inside, the main floor boasts an open-concept design, thoughtfully crafted for both elegance and function. A dedicated front entry and private owner’s entry provide seamless access, while the massive kitchen, formal dining area, and spacious living room create the perfect setting for gatherings and everyday living. Upstairs, the primary suite offers a luxurious retreat, complete with a huge walk-in closet, tiled walk-in shower, private water closet, and double vanity. The secondary bedrooms, full bathroom, and convenient laundry room round out the second floor, ensuring comfort and practicality for every household member. While the unfinished basement is full of potential, it currently makes an excellent space for storage, messy hobbies, a personal roller rink, or even an indoor gym! Outside, the covered back porch leads to a finished backyard providing a peaceful retreat that connects to the two-car alley-loaded garage. Located in Arvada, a one-of-a-kind community, this home embodies historic architectural beauty and the inviting charm of front porch living. Come see for yourself what makes front porch living at its finest! Pick Your Perks Parade Special! The builder is giving YOU $20,000 to customize, upgrade, or save — your choice! Ask us how to make the most of it!
Sold-co-op w/mbr
Price Unknown
12027 W Arvada Blvd, Wichita, KS 67223
3beds
1,905sqft
Single Family Onsite Built
Built in 2024
3,920 Square Feet Lot
$354,300 Zestimate®
$--/sqft
$2,176 Estimated rent
Home value
$354,300
$319,000 - $393,000
$2,176/mo
Zestimate® history
Owner options
List your home for rent
$2,176/mo
Rent Zestimate®
Find your next renter with Zillow Rental Manager. Plus, with online applications, you can quickly screen prospective tenants – for free.
$2,176/mo
Rent Zestimate®
Refinance and save
$1,000/mo
Est. payment
Refinancing to a lower rate could help reduce your monthly payments and save thousands over the life of the loan.
$1,000/mo
Est. payment
Explore your selling options
Work with a Zillow partner agent
Leverage their expertise and Zillow's premium Showcase listings to get your home seen by more buyers.
Get startedList with your own agent
Get your home in front of millions of buyers by listing it on Zillow.
Learn how to do itSell it yourself
Take full control of how buyers see your home on Zillow by listing For Sale by Owner (FSBO).
List your homeWhat's special
Zillow last checked:
Listing updated:
Listed by:
Amy Preister 316-729-8500,
Keller Williams Hometown Partners,
Larissa Elliott 316-871-3933,
Keller Williams Hometown Partners
Bought with:
Stephanie Gaskill Jakub, SP00237580
Source: SCKMLS as distributed by MLS GRID,MLS#: 651098
Facts & features
Interior
Bedrooms & bathrooms
- Bedrooms: 3
- Bathrooms: 3
- Full bathrooms: 2
- 1/2 bathrooms: 1
Primary bedroom
- Description: Carpet
- Level: Upper
- Area: 210.21
- Dimensions: 14.7x14.3
Bedroom
- Description: Carpet
- Level: Upper
- Area: 138.04
- Dimensions: 11.6x11.9
Bedroom
- Description: Carpet
- Level: Upper
- Area: 150.48
- Dimensions: 11.4x13.2
Dining room
- Description: Carpet
- Level: Main
- Area: 155.04
- Dimensions: 10.2x15.2
Kitchen
- Description: Wood Laminate
- Level: Main
- Area: 215.84
- Dimensions: 15.2x14.2
Living room
- Description: Wood Laminate
- Level: Main
- Area: 297.56
- Dimensions: 17.2x17.3
Heating
- Forced Air, Zoned, Natural Gas
Cooling
- Central Air, Zoned, Electric
Appliances
- Included: Dishwasher, Disposal, Microwave, Range
- Laundry: Upper Level, Laundry Room, 220 equipment
Features
- Ceiling Fan(s), Walk-In Closet(s)
- Flooring: Laminate
- Basement: Unfinished
- Has fireplace: No
Interior area
- Total interior livable area: 1,905 sqft
- Finished area above ground: 1,905
- Finished area below ground: 0
Property
Parking
- Total spaces: 2
- Parking features: Detached, Garage Door Opener
- Garage spaces: 2
Features
- Levels: Two
- Stories: 2
- Patio & porch: Covered
- Exterior features: Guttering - ALL, Sprinkler System
- Pool features: Community
Lot
- Size: 3,920 Square Feet
- Features: Standard
Details
- Parcel number: 30020837
Construction
Type & style
- Home type: SingleFamily
- Architectural style: Victorian
- Property subtype: Single Family Onsite Built
Materials
- Frame
- Foundation: Full, Day Light
- Roof: Composition
Condition
- Year built: 2024
Details
- Builder name: Miller Family Homes, Inc
Utilities & green energy
- Gas: Natural Gas Available
- Utilities for property: Sewer Available, Natural Gas Available, Public
Community & HOA
Community
- Features: Sidewalks, Greenbelt, Jogging Path, Lake, Playground
- Subdivision: Arvada
HOA
- Has HOA: Yes
- Services included: Gen. Upkeep for Common Ar
- HOA fee: $1,000 annually
Location
- Region: Wichita
Financial & listing details
- Annual tax amount: $1
- Date on market: 2/21/2025
- Cumulative days on market: 65 days
- Ownership: Builder
- Road surface type: Paved
Price history
Price history is unavailable.
Public tax history
Tax history is unavailable.
Neighborhood: 67223
Nearby homes
- $203,7003 bd2 ba932 sqft12027 W Arvada Blvd, Wichita, KS 67223Off Market
- $--3 bd3 ba1.6k sqft12031 W Arvada Blvd, Wichita, KS 67223Sold

- $193,2003 bd2 ba814 sqft12019 W Arvada Blvd, Wichita, KS 67223Off Market
- $--3 bd3 ba1.5k sqft12019 W Arvada Blvd, Wichita, KS 67223Sold
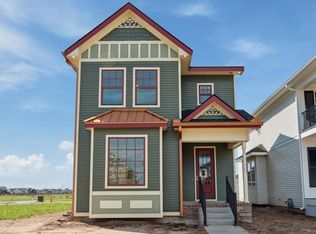
- $--3 bd3 ba1.7k sqft12035 W Arvada Blvd, Wichita, KS 67223Sold
- $299,9004 bd3 ba1.9k sqft12015 SW Arvada Blvd, Wichita, KS 67223For Sale
- $269,9004 bd3 ba1.9k sqft12039 W Arvada Blvd, Wichita, KS 67223For Sale
- $--3 bd3 ba1.6k sqft12043 W Arvada Blvd, Wichita, KS 67223Sold
Nearby schools
GreatSchools rating
- 5/10Maize South Elementary SchoolGrades: K-4Distance: 1.4 mi
- 6/10Maize Middle SchoolGrades: 7-8Distance: 1.9 mi
- 7/10Maize Senior High SchoolGrades: 9-12Distance: 1.5 mi
Schools provided by the listing agent
- Elementary: Maize USD266
- Middle: Maize
- High: Maize
Source: SCKMLS as distributed by MLS GRID. This data may not be complete. We recommend contacting the local school district to confirm school assignments for this home.
Sell for more on Zillow
Get a Zillow Showcase℠ listing at no additional cost and you could sell for .
$354,300
2% more
+$7,086
With Zillow Showcase(estimated)
$361,386
Sell for more on Zillow
Get a Zillow Showcase℠ listing at no additional cost and you could sell for .
$354,300
2% more
+$7,086
With Zillow Showcase(estimated)
$361,386
- Kansas
- Sedgwick County
- Wichita
- 67223
- 12027 W Arvada Blvd
