This 5-bedroom, 3.5-bathroom home was meticulously designed and built by Hannah Bartoletta, one of Tampa's premier builders. Upon entering the inviting foyer, you’ll be greeted by the formal living room. This room features a wall of sliding glass doors that open to the pool and patio area, offering a seamless indoor and outdoor living blend. The formal dining area is ideally situated off the kitchen, offering generous space for accommodating dinner guests. The office/study, located just off the living room, features an ensuite half bath and offers the flexibility to be used as an additional bedroom. The spacious master suite features a cozy sitting area, a walk-in closet, and direct access to the pool area, providing a serene and private retreat. The remodeled master bathroom boasts a custom shower enclosure, an elegant vanity, and a luxurious soaking tub, creating a spa-like atmosphere. The gourmet kitchen has been thoughtfully updated with stunning wood cabinetry, quartz countertops, stainless steel appliances, quality fixtures, double ovens, and a gas range. It offers plenty of seating space, with a breakfast bar and a cozy dining nook, perfect for casual meals. The laundry room is equipped with ample cabinetry for storage and a convenient utility sink, providing both functionality and organization. The family room is bright and airy, featuring built-in cabinetry and offering views of the patio and pool beyond, creating a convenient connection to the outdoors. There is private bedroom off the back of the home that offers tranquil pond and forest views, complete with a full pool bath. Two additional spacious bedrooms share a well-appointed hall bath. The swimming pool and expansive patio area overlook a serene pond, offering the perfect setting to relax and unwind. Westchase is one of Tampa's premier planned communities, spanning over 2,000 acres and offering a wealth of amenities, including two swim and tennis centers, pickleball courts, two playgrounds, sports fields, and picnic areas.
Sold for $950,000
$950,000
12027 WANDSWORTH DRIVE, TAMPA, FL 33626
5beds
3,385sqft
Single Family Residence
Built in 1993
0.32 Acres Lot
$925,300 Zestimate®
$281/sqft
$6,024 Estimated rent
Home value
$925,300
$842,000 - $1.01M
$6,024/mo
Zestimate® history
Owner options
List your home for rent
$6,024/mo
Rent Zestimate®
Find your next renter with Zillow Rental Manager. Plus, with online applications, you can quickly screen prospective tenants – for free.
$6,024/mo
Rent Zestimate®
Refinance and save
$6,616/mo
Est. payment
Refinancing to a lower rate could help reduce your monthly payments and save thousands over the life of the loan.
$6,616/mo
Est. payment
Explore your selling options
Work with a Zillow partner agent
Leverage their expertise and Zillow's premium Showcase listings to get your home seen by more buyers.
Get startedList with your own agent
Get your home in front of millions of buyers by listing it on Zillow.
Learn how to do itSell it yourself
Take full control of how buyers see your home on Zillow by listing For Sale by Owner (FSBO).
List your homeWhat's special
Swimming poolSerene pondPrivate bedroomBreakfast barQuartz countertopsSpacious master suiteFamily room
Zillow last checked:
Listing updated:
Listed by:
Steven Marshall 727-415-6223,
PREFERRED SHORE REAL ESTATE 941-999-1179
Bought with:
Katelyn Fizer, 3559630
KELLER WILLIAMS REALTY AT THE PARKS
Source: Stellar MLS,MLS#: TB8356037 Originating MLS: Suncoast Tampa
Originating MLS: Suncoast Tampa
Facts & features
Interior
Bedrooms & bathrooms
- Bedrooms: 5
- Bathrooms: 4
- Full bathrooms: 3
- 1/2 bathrooms: 1
Rooms
- Room types: Family Room, Utility Room
Primary bedroom
- Features: Walk-In Closet(s)
- Level: First
Bedroom 2
- Features: Built-in Closet
- Level: First
Bedroom 3
- Features: Built-in Closet
- Level: First
Bedroom 4
- Features: Built-in Closet
- Level: First
Dining room
- Level: First
Family room
- Level: First
Kitchen
- Level: First
Living room
- Level: First
Heating
- Central, Electric
Cooling
- Central Air
Appliances
- Included: Dishwasher, Disposal, Dryer, Gas Water Heater, Microwave, Range, Refrigerator, Washer, Water Softener
- Laundry: Laundry Room
Features
- Ceiling Fan(s), Eating Space In Kitchen, Solid Surface Counters, Split Bedroom, Walk-In Closet(s)
- Flooring: Ceramic Tile, Luxury Vinyl
- Doors: Sliding Doors
- Windows: Shutters, Window Treatments
- Has fireplace: No
Interior area
- Total structure area: 4,506
- Total interior livable area: 3,385 sqft
Property
Parking
- Total spaces: 2
- Parking features: Garage Door Opener, Oversized
- Attached garage spaces: 2
Features
- Levels: One
- Stories: 1
- Patio & porch: Covered, Patio, Porch, Rear Porch
- Has private pool: Yes
- Pool features: In Ground
- Has view: Yes
- View description: Trees/Woods, Water, Pond
- Has water view: Yes
- Water view: Water,Pond
Lot
- Size: 0.32 Acres
- Dimensions: 93 x 148
- Residential vegetation: Mature Landscaping, Trees/Landscaped
Details
- Parcel number: U08281706500000100004.0
- Zoning: PD
- Special conditions: None
Construction
Type & style
- Home type: SingleFamily
- Property subtype: Single Family Residence
Materials
- Block, Stucco
- Foundation: Slab
- Roof: Shingle
Condition
- New construction: No
- Year built: 1993
Details
- Builder model: Hannah Barletta
Utilities & green energy
- Sewer: Public Sewer
- Water: Public
- Utilities for property: BB/HS Internet Available, Street Lights, Underground Utilities
Community & HOA
Community
- Features: Deed Restrictions, Sidewalks
- Pet fee: $0 monthly
- Subdivision: WESTCHASE SEC 221
HOA
- Has HOA: Yes
- Services included: Reserve Fund, Manager
- HOA fee: $35 monthly
- HOA name: Westchase Community Association/Debbie Sainz
- HOA phone: 813-926-6404
Location
- Region: Tampa
Financial & listing details
- Price per square foot: $281/sqft
- Tax assessed value: $911,870
- Annual tax amount: $14,548
- Date on market: 2/28/2025
- Cumulative days on market: 66 days
- Listing terms: Cash,Conventional
- Ownership: Fee Simple
- Total actual rent: 0
- Road surface type: Asphalt
Price history
| Date | Event | Price |
|---|---|---|
| 6/4/2025 | Sold | $950,000-4.7%$281/sqft |
Source:  Stellar MLS #TB8356037 Report a problem Stellar MLS #TB8356037 Report a problem | ||
| 5/5/2025 | Pending sale | $997,000$295/sqft |
Source: Stellar MLS #TB8356037 Report a problem | ||
| 4/11/2025 | Price change | $997,000-2.7%$295/sqft |
Source: Stellar MLS #TB8356037 Report a problem | ||
| 4/2/2025 | Price change | $1,025,000-3.5%$303/sqft |
Source: Stellar MLS #TB8356037 Report a problem | ||
| 3/24/2025 | Price change | $1,062,000-3.5%$314/sqft |
Source: Stellar MLS #TB8356037 Report a problem | ||
| 3/14/2025 | Price change | $1,099,999-4.3%$325/sqft |
Source: Stellar MLS #TB8356037 Report a problem | ||
| 3/7/2025 | Price change | $1,150,000-4.2%$340/sqft |
Source: Stellar MLS #TB8356037 Report a problem | ||
| 3/1/2025 | Listed for sale | $1,199,900+33.5%$354/sqft |
Source: Stellar MLS #TB8356037 Report a problem | ||
| 6/21/2024 | Listing removed | -- |
Source: Stellar MLS #U8244717 Report a problem | ||
| 5/30/2024 | Listed for rent | $5,500$2/sqft |
Source: Stellar MLS #U8244717 Report a problem | ||
| 12/22/2023 | Sold | $899,000$266/sqft |
Source: Stellar MLS #T3486689 Report a problem | ||
| 11/26/2023 | Pending sale | $899,000$266/sqft |
Source: Stellar MLS #T3486689 Report a problem | ||
| 11/16/2023 | Listed for sale | $899,000$266/sqft |
Source: Stellar MLS #T3486689 Report a problem | ||
Public tax history
| Year | Property taxes | Tax assessment |
|---|---|---|
| 2025 | $15,266 +4.9% | $911,870 +21.3% |
| 2024 | $14,548 +138% | $751,773 +137.6% |
| 2023 | $6,112 +4.8% | $316,437 +3% |
| 2022 | $5,830 +0.3% | $307,220 +1.5% |
| 2021 | $5,812 +1.6% | $302,658 +1.4% |
| 2020 | $5,720 +2.3% | $298,479 +2.3% |
| 2019 | $5,592 | $291,768 +1.9% |
| 2018 | $5,592 +1.9% | $286,328 -40.1% |
| 2017 | $5,489 +1% | $477,631 +73.9% |
| 2016 | $5,433 +0.8% | $274,671 +0.7% |
| 2015 | $5,388 -0.4% | $272,762 +0.8% |
| 2014 | $5,408 | $270,597 +1.5% |
| 2013 | $5,408 +4.4% | $266,598 +1.7% |
| 2012 | $5,180 +0.8% | $262,142 +3% |
| 2011 | $5,138 +2% | $254,507 +1.5% |
| 2010 | $5,035 +0.6% | $250,746 +2.7% |
| 2009 | $5,007 -1.4% | $244,154 +0.1% |
| 2008 | $5,077 -3.2% | $243,910 +3% |
| 2007 | $5,245 -3.9% | $236,806 +2.5% |
| 2006 | $5,460 +0.2% | $231,030 +3% |
| 2005 | $5,448 | $224,301 +3% |
| 2004 | -- | $217,768 +1.9% |
| 2003 | -- | $213,708 +2.4% |
| 2002 | -- | $208,699 +1.6% |
| 2001 | -- | $205,412 -6.1% |
| 2000 | $4,880 | $218,771 |
Find assessor info on the county website
Neighborhood: Radcliffe
Nearby homes
- $877,9004 bd3 ba2.9k sqft12029 Wandsworth Dr, Tampa, FL 33626Off Market
- $1,075,1005 bd3 ba3.1k sqft12025 Wandsworth Dr, Tampa, FL 33626Off Market
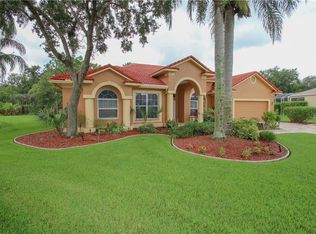
- $839,4004 bd3 ba2.8k sqft12028 Wandsworth Dr, Tampa, FL 33626Off Market
- $725,3004 bd3 ba2.3k sqft12023 Wandsworth Dr, Tampa, FL 33626Off Market
- $836,8004 bd3 ba2.7k sqft12031 Wandsworth Dr, Tampa, FL 33626Off Market
- $1,041,3004 bd4 ba2.9k sqft11916 Wandsworth Dr, Tampa, FL 33626Off Market
- $855,0004 bd3 ba2.5k sqft11920 Wandsworth Dr, Tampa, FL 33626Sold
- $810,7005 bd3 ba2.5k sqft12021 Wandsworth Dr, Tampa, FL 33626Off Market
Nearby schools
GreatSchools rating
- 9/10Westchase Elementary SchoolGrades: PK-5Distance: 1.7 mi
- 3/10Davidsen Middle SchoolGrades: 6-8Distance: 1.4 mi
- 6/10Alonso High SchoolGrades: 9-12Distance: 2.3 mi
Get a cash offer in 3 minutes
Find out how much your home could sell for in as little as 3 minutes with a no-obligation cash offer.
Estimated market value
$925,300
Get a cash offer in 3 minutes
Find out how much your home could sell for in as little as 3 minutes with a no-obligation cash offer.
Estimated market value
$925,300
- Florida
- Hillsborough County
- Westchase
- 33626
- Radcliffe
- 12027 WANDSWORTH DRIVE
Nearby cities
Nearby neighborhoods
Nearby zip codes
Other Westchase Topics
