Welcome to Your Beautiful Peachwood Townhome! Step into this well maintained townhome, where comfort and convenience meet! This standout unit offers an extended one-car garage with additional storage space, leading to an extra yard area on the lower level—perfect for outdoor relaxation or extra storage needs. Plus, it backs directly to a serene greenbelt, providing a peaceful backdrop and private access to the open space right from your yard! As you enter, you're greeted by a dedicated drop zone—the perfect spot to leave your shoes, coats, and bags before stepping into the inviting main living space. The home boasts newer luxury vinyl flooring throughout the main level, adding both durability and style. The bright and functional kitchen features painted cabinets, ample counter space, and room for a dining area. From here, step onto your soon-to-be brand-new deck (coming this Spring/Summer, courtesy of the HOA!), where you can unwind and enjoy the fresh air. The cozy great room is filled with natural light, creating a warm and welcoming atmosphere. On chilly evenings, curl up by the fireplace—a perfect centerpiece for relaxation. Upstairs, you’ll find two generously sized bedrooms, each with its own ensuite bathroom, providing comfort and privacy. Plus, there’s plenty of closet space to keep everything organized and newer carpet through this level! Located in a prime area close to shopping, dining, trails, and public transportation, this townhome offers both convenience and charm. Don’t miss your chance to make this exceptional home yours!
Sold for $325,000
$325,000
12028 E Hoye Drive, Aurora, CO 80012
2beds
1,267sqft
Townhouse
Built in 1994
-- sqft lot
$309,900 Zestimate®
$257/sqft
$2,210 Estimated rent
Home value
$309,900
$288,000 - $332,000
$2,210/mo
Zestimate® history
Owner options
List your home for rent
$2,210/mo
Rent Zestimate®
Find your next renter with Zillow Rental Manager. Plus, with online applications, you can quickly screen prospective tenants – for free.
$2,210/mo
Rent Zestimate®
Refinance and save
$2,399/mo
Est. payment
Refinancing to a lower rate could help reduce your monthly payments and save thousands over the life of the loan.
$2,399/mo
Est. payment
Explore your selling options
Work with a Zillow partner agent
Leverage their expertise and Zillow's premium Showcase listings to get your home seen by more buyers.
Get startedList with your own agent
Get your home in front of millions of buyers by listing it on Zillow.
Learn how to do itSell it yourself
Take full control of how buyers see your home on Zillow by listing For Sale by Owner (FSBO).
List your homeWhat's special
Zillow last checked:
Listing updated:
Listed by:
Milissa Everly 303-915-3434 milissa@homesbyshift.com,
Shift Real Estate LLC
Bought with:
Sam Barnes II, 40038276
eXp Realty, LLC
Source: REcolorado as distributed by MLS GRID,MLS#: 4847333
Facts & features
Interior
Bedrooms & bathrooms
- Bedrooms: 2
- Bathrooms: 3
- Full bathrooms: 1
- 3/4 bathrooms: 1
- 1/2 bathrooms: 1
- Main level bathrooms: 1
Bedroom
- Description: Newer Carpet, Ensuite Bath, Ceiling Fan
- Level: Upper
- Area: 213.9 Square Feet
- Dimensions: 15.5 x 13.8
Bedroom
- Description: Newer Carpet, Ensuite Bath, Ceiling Fan
- Level: Upper
- Area: 220.8 Square Feet
- Dimensions: 16 x 13.8
Bathroom
- Level: Main
Bathroom
- Level: Upper
Bathroom
- Level: Upper
Dining room
- Level: Main
Great room
- Description: Natural Light, Fireplace, Luxury Vinyl Flooring
- Level: Main
- Area: 204.24 Square Feet
- Dimensions: 14.8 x 13.8
Kitchen
- Level: Main
Utility room
- Description: Located Off Garage On Walk-In Level, With Access To Lower Yard
- Level: Main
Heating
- Forced Air
Cooling
- Central Air
Appliances
- Included: Dishwasher, Dryer, Microwave, Oven, Range, Refrigerator, Washer
Features
- Ceiling Fan(s), Laminate Counters, Pantry
- Flooring: Carpet, Linoleum, Vinyl
- Has basement: No
- Number of fireplaces: 1
- Fireplace features: Great Room
- Common walls with other units/homes: 2+ Common Walls
Interior area
- Total structure area: 1,267
- Total interior livable area: 1,267 sqft
- Finished area above ground: 1,092
Property
Parking
- Total spaces: 2
- Parking features: Dry Walled, Oversized
- Attached garage spaces: 1
- Details: Off Street Spaces: 1
Features
- Levels: Three Or More
- Entry location: Ground
- Patio & porch: Deck
- Exterior features: Balcony
- Fencing: Partial
Details
- Parcel number: 032502266
- Special conditions: Standard
Construction
Type & style
- Home type: Townhouse
- Property subtype: Townhouse
- Attached to another structure: Yes
Materials
- Frame, Wood Siding
- Foundation: Slab
- Roof: Composition
Condition
- Year built: 1994
Utilities & green energy
- Sewer: Public Sewer
- Water: Public
Community & HOA
Community
- Subdivision: Peachwood
HOA
- Has HOA: Yes
- Amenities included: Pool
- Services included: Maintenance Grounds, Maintenance Structure, Recycling, Sewer, Trash, Water
- HOA fee: $480 monthly
- HOA name: Peachwood
- HOA phone: 303-733-1121
Location
- Region: Aurora
Financial & listing details
- Price per square foot: $257/sqft
- Tax assessed value: $344,600
- Annual tax amount: $1,541
- Date on market: 3/27/2025
- Listing terms: 1031 Exchange,Cash,Conventional,FHA
- Exclusions: Sellers Personal Property
- Ownership: Individual
Price history
| Date | Event | Price |
|---|---|---|
| 4/30/2025 | Sold | $325,000$257/sqft |
Source:  REcolorado as distributed by MLS GRID #4847333 Report a problem REcolorado as distributed by MLS GRID #4847333 Report a problem | ||
| 4/1/2025 | Pending sale | $325,000$257/sqft |
Source: REcolorado as distributed by MLS GRID #4847333 Report a problem | ||
| 3/27/2025 | Listed for sale | $325,000+19%$257/sqft |
Source: REcolorado as distributed by MLS GRID #4847333 Report a problem | ||
| 3/10/2021 | Sold | $273,000+33.2%$215/sqft |
Source: Public Record Report a problem | ||
| 2/2/2017 | Sold | $205,000+2.6%$162/sqft |
Source: Public Record Report a problem | ||
| 12/28/2016 | Pending sale | $199,900$158/sqft |
Source: Colorado Homefinder Llc #9901996 Report a problem | ||
| 12/23/2016 | Listed for sale | $199,900+40.2%$158/sqft |
Source: Colorado Homefinder Llc #9901996 Report a problem | ||
| 3/4/2010 | Sold | $142,560-1.7%$113/sqft |
Source: Public Record Report a problem | ||
| 11/15/2005 | Sold | $145,000+4.5%$114/sqft |
Source: Public Record Report a problem | ||
| 3/26/2003 | Sold | $138,700+46%$109/sqft |
Source: Public Record Report a problem | ||
| 9/3/1998 | Sold | $95,000+14.9%$75/sqft |
Source: Public Record Report a problem | ||
| 5/1/1995 | Sold | $82,650$65/sqft |
Source: Public Record Report a problem | ||
Public tax history
| Year | Property taxes | Tax assessment |
|---|---|---|
| 2025 | $1,541 +13.4% | $21,538 +9.7% |
| 2024 | $1,359 +4.6% | $19,638 -16.6% |
| 2023 | $1,299 -0.6% | $23,549 +31.3% |
| 2022 | $1,308 | $17,938 -2.8% |
| 2021 | -- | $18,455 -0.4% |
| 2020 | $1,331 +43.9% | $18,533 |
| 2019 | $925 | $18,533 +47.7% |
| 2018 | $925 +1.5% | $12,550 |
| 2017 | $912 | $12,550 +17.4% |
| 2016 | -- | $10,690 |
| 2015 | -- | $10,690 +88.1% |
| 2014 | $788 +66.6% | $5,683 -19.6% |
| 2013 | $473 | $7,070 |
| 2012 | -- | $7,070 |
| 2011 | $639 +2.7% | $7,070 -14.1% |
| 2010 | $622 -25.8% | $8,230 |
| 2009 | $838 | $8,230 -24.9% |
| 2008 | -- | $10,961 |
| 2007 | -- | $10,961 0% |
| 2006 | -- | $10,962 |
| 2005 | -- | $10,962 -1.9% |
| 2002 | $823 +7.9% | $11,170 +13.7% |
| 2001 | $763 | $9,820 |
Find assessor info on the county website
Neighborhood: Rangeview
Nearby homes
- $277,4002 bd2 ba1k sqft12030 E Hoye Dr, Aurora, CO 80012Off Market
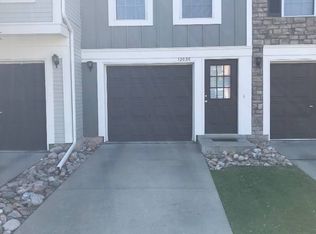
- $286,1002 bd3 ba1.3k sqft12026 E Hoye Dr, Aurora, CO 80012Off Market
- $283,5002 bd2 ba1k sqft12032 E Hoye Dr, Aurora, CO 80012Off Market
- $--2 bd3 ba1k sqft12024 E Hoye Dr, Aurora, CO 80012Auction

- $295,7002 bd2 ba1.5k sqft12034 E Hoye Dr, Aurora, CO 80012Off Market
- $293,1002 bd3 ba1k sqft12022 E Hoye Dr, Aurora, CO 80012Off Market
- $270,0002 bd3 ba1k sqft12020 E Hoye Dr, Aurora, CO 80012Sold
- $335,0002 bd3 ba1.5k sqft12036 E Hoye Dr, Aurora, CO 80012Sold
Nearby schools
GreatSchools rating
- 3/10Highline Community Elementary SchoolGrades: PK-5Distance: 0.7 mi
- 3/10Prairie Middle SchoolGrades: 6-8Distance: 1.2 mi
- 6/10Overland High SchoolGrades: 9-12Distance: 1.2 mi
Schools provided by the listing agent
- Elementary: Highline Community
- Middle: Prairie
- High: Overland
- District: Cherry Creek 5
Source: REcolorado as distributed by MLS GRID. This data may not be complete. We recommend contacting the local school district to confirm school assignments for this home.
Get a cash offer in 3 minutes
Find out how much your home could sell for in as little as 3 minutes with a no-obligation cash offer.
Estimated market value
$309,900
Get a cash offer in 3 minutes
Find out how much your home could sell for in as little as 3 minutes with a no-obligation cash offer.
Estimated market value
$309,900
- Colorado
- Arapahoe County
- Aurora
- 80012
- Rangeview
- 12028 E Hoye Drive
Nearby cities
Nearby neighborhoods
Nearby zip codes
Other Aurora Topics
