Welcome to 12028 Ivy Hollow Court! A beautiful 4 bedroom, 3.5 bathroom home in a quiet community with ton of amenities! Walk through the front doors and you are greeted by a spacious foyer with fresh paint and new hardwoods throughout the first floor. To the left you will find a large office with glass paneled doors, across from that is a formal living area currently used for kid's schooling, head through the arched doorway to the dining room complete with chair and crown moldings, boxed wainscoting, and a modern light fixture. The kitchen features stainless steel GE appliances and beautiful granite countertops and a large island with seating for 3! The open kitchen/living room makes for seamless entertaining! The living area features a gas fireplace with granite surround and access to the screened-in porch. Head upstairs and you will find 4 generous bedrooms. The first bedroom features two walk-in closets and private en-suite bath, the second and third bedrooms share a large hall bath and are generously sized. The beautiful and spacious primary includes a brand new fully renovated bath ample storage and 2 closets! The third floor rounds out this house with a huge playroom!
Sold for $750,000
$750,000
12028 Ivy Hollow Ct, Glen Allen, VA 23059
4beds
3,443sqft
Single Family Residence
Built in 2003
9,565 Square Feet Lot
$804,200 Zestimate®
$218/sqft
$3,539 Estimated rent
Home value
$804,200
$764,000 - $844,000
$3,539/mo
Zestimate® history
Owner options
List your home for rent
$3,539/mo
Rent Zestimate®
Find your next renter with Zillow Rental Manager. Plus, with online applications, you can quickly screen prospective tenants – for free.
$3,539/mo
Rent Zestimate®
Refinance and save
$4,782/mo
Est. payment
Refinancing to a lower rate could help reduce your monthly payments and save thousands over the life of the loan.
$4,782/mo
Est. payment
Explore your selling options
Work with a Zillow partner agent
Leverage their expertise and Zillow's premium Showcase listings to get your home seen by more buyers.
Get startedList with your own agent
Get your home in front of millions of buyers by listing it on Zillow.
Learn how to do itSell it yourself
Take full control of how buyers see your home on Zillow by listing For Sale by Owner (FSBO).
List your homeWhat's special
Gas fireplaceGlass paneled doorsGranite surroundLarge hall bathLarge islandFresh paintPrivate en-suite bath
Zillow last checked:
Listing updated:
Listed by:
Stanton Thalhimer stanton@stantont.com,
RE/MAX Commonwealth,
Margaret Brown 804-335-5384,
RE/MAX Commonwealth
Bought with:
Richard Buckingham, 0225040143
Long & Foster REALTORS
Source: CVRMLS,MLS#: 2317930 Originating MLS: Central Virginia Regional MLS
Originating MLS: Central Virginia Regional MLSFacts & features
Interior
Bedrooms & bathrooms
- Bedrooms: 4
- Bathrooms: 4
- Full bathrooms: 3
- 1/2 bathrooms: 1
Primary bedroom
- Description: Walk-in closet, renovated private bath
- Level: Second
- Dimensions: 16.2 x 15.11
Bedroom 2
- Description: Carpet, double WIC, and private bath
- Level: Second
- Dimensions: 19.9 x 12.10
Bedroom 3
- Level: Second
- Dimensions: 12.3 x 10.3
Bedroom 4
- Level: Second
- Dimensions: 14.1 x 13.0
Dining room
- Description: Hardwoods, chair and crown molding
- Level: First
- Dimensions: 14.1 x 10.10
Family room
- Description: Gas log fireplace with black granite surround
- Level: First
- Dimensions: 20.0 x 13.11
Foyer
- Description: Hardwoods, half bath, and coat closet
- Level: First
- Dimensions: 16.9 x 6.1
Other
- Description: Tub & Shower
- Level: Second
Half bath
- Level: First
Kitchen
- Description: Beautifully renovated kitchen with eat-in area
- Level: First
- Dimensions: 14.11 x 14.3
Living room
- Description: Hardwoods, crown molding, and arched opening to DR
- Level: First
- Dimensions: 19.3 x 10.7
Office
- Level: First
- Dimensions: 10.3 x 10.3
Recreation
- Description: Ceiling fan, recessed lighting, eaves storage
- Level: Third
- Dimensions: 15.10 x 27.6
Heating
- Electric, Natural Gas, Zoned
Cooling
- Electric, Zoned
Appliances
- Included: Dishwasher, Gas Cooking, Disposal, Gas Water Heater, Microwave, Refrigerator, Stove
- Laundry: Washer Hookup, Dryer Hookup
Features
- Ceiling Fan(s), Cathedral Ceiling(s), Eat-in Kitchen, Fireplace, Granite Counters, High Ceilings
- Flooring: Carpet, Wood
- Windows: Screens
- Basement: Crawl Space
- Attic: Finished,Walk-In
- Number of fireplaces: 1
- Fireplace features: Gas, Vented
Interior area
- Total interior livable area: 3,443 sqft
- Finished area above ground: 3,443
Property
Parking
- Total spaces: 1.5
- Parking features: Attached, Direct Access, Driveway, Garage, Garage Door Opener, Off Street, Paved, On Street
- Attached garage spaces: 1.5
- Has uncovered spaces: Yes
Features
- Levels: Two and One Half
- Stories: 2.5
- Patio & porch: Rear Porch, Front Porch, Screened, Porch
- Exterior features: Porch, Paved Driveway
- Pool features: None, Community
- Fencing: Back Yard,Fenced
Lot
- Size: 9,565 Square Feet
Details
- Parcel number: 7407668877
- Zoning description: MIXED
Construction
Type & style
- Home type: SingleFamily
- Architectural style: Colonial,Two Story
- Property subtype: Single Family Residence
Materials
- Frame, Vinyl Siding
- Roof: Composition,Shingle
Condition
- Resale
- New construction: No
- Year built: 2003
Utilities & green energy
- Sewer: Public Sewer
- Water: Public
Community & HOA
Community
- Features: Common Grounds/Area, Clubhouse, Community Pool, Lake, Playground, Pond, Pool, Tennis Court(s)
- Subdivision: Hickory Woods At Twin Hickory
HOA
- Has HOA: Yes
- Amenities included: Landscaping, Management
- Services included: Association Management, Clubhouse, Common Areas, Pool(s), Recreation Facilities
- HOA fee: $250 quarterly
Location
- Region: Glen Allen
Financial & listing details
- Price per square foot: $218/sqft
- Tax assessed value: $639,900
- Annual tax amount: $5,439
- Date on market: 1/15/2026
- Ownership: Individuals
- Ownership type: Sole Proprietor
Price history
| Date | Event | Price |
|---|---|---|
| 8/18/2023 | Sold | $750,000+7.2%$218/sqft |
Source:  CVRMLS #2317930 Report a problem CVRMLS #2317930 Report a problem | ||
| 8/1/2023 | Pending sale | $699,950$203/sqft |
Source: CVRMLS #2317930 Report a problem | ||
| 7/26/2023 | Listed for sale | $699,950+47.4%$203/sqft |
Source: CVRMLS #2317930 Report a problem | ||
| 8/7/2020 | Sold | $475,000+699.1%$138/sqft |
Source: CVRMLS #2016296 Report a problem | ||
| 5/23/2014 | Sold | $59,440-86.8%$17/sqft |
Source: CVRMLS #1409257 Report a problem | ||
| 5/19/2014 | Price change | $449,000-2%$130/sqft |
Source: First Choice Realty, Inc. #1409257 Report a problem | ||
| 5/8/2014 | Price change | $458,000-0.2%$133/sqft |
Source: First Choice Realty, Inc. #1409257 Report a problem | ||
| 4/5/2014 | Listed for sale | $459,000+0.2%$133/sqft |
Source: First Choice Realty, Inc. #1409257 Report a problem | ||
| 11/14/2013 | Listing removed | $458,000$133/sqft |
Source: First Choice Realty, Inc. #1325180 Report a problem | ||
| 11/8/2013 | Price change | $458,000+0.7%$133/sqft |
Source: First Choice Realty, Inc. #1325180 Report a problem | ||
| 10/9/2013 | Price change | $455,000-3.2%$132/sqft |
Source: First Choice Realty, Inc. #1325180 Report a problem | ||
| 9/27/2013 | Listed for sale | $469,900+3.3%$136/sqft |
Source: First Choice Realty, Inc. #1325180 Report a problem | ||
| 4/16/2008 | Sold | $455,000-3%$132/sqft |
Source: Public Record Report a problem | ||
| 3/9/2008 | Listed for sale | $469,000+33.1%$136/sqft |
Source: Point2 #2807827 Report a problem | ||
| 8/1/2003 | Sold | $352,445$102/sqft |
Source: Public Record Report a problem | ||
Public tax history
| Year | Property taxes | Tax assessment |
|---|---|---|
| 2025 | $6,507 +3.4% | $784,000 +5.9% |
| 2024 | $6,294 +15.7% | $740,500 +15.7% |
| 2023 | $5,439 +24.2% | $639,900 +24.2% |
| 2022 | $4,381 +5.6% | $515,400 +8.1% |
| 2021 | $4,150 +5.6% | $477,000 +3.3% |
| 2020 | $3,929 +4.3% | $461,600 +2.2% |
| 2019 | $3,768 | $451,600 +4.3% |
| 2018 | $3,768 +104.3% | $433,100 +2.2% |
| 2017 | $1,844 -50% | $423,900 |
| 2016 | $3,688 -1.4% | $423,900 -5.5% |
| 2015 | $3,742 | $448,500 +4.3% |
| 2014 | $3,742 | $430,100 +5.5% |
| 2013 | -- | $407,700 +2.2% |
| 2012 | -- | $399,100 |
| 2011 | -- | $399,100 |
| 2010 | -- | $399,100 -13.7% |
| 2009 | -- | $462,700 |
| 2008 | -- | -- |
| 2006 | -- | -- |
| 2005 | -- | -- |
| 2004 | -- | -- |
| 2003 | -- | -- |
| 2002 | -- | -- |
Find assessor info on the county website
Neighborhood: 23059
Nearby homes
- $766,4005 bd3 ba3.6k sqft12024 Ivy Hollow Ct, Glen Allen, VA 23059Off Market
- $749,7005 bd3 ba3.4k sqft12032 Ivy Hollow Ct, Glen Allen, VA 23059Off Market
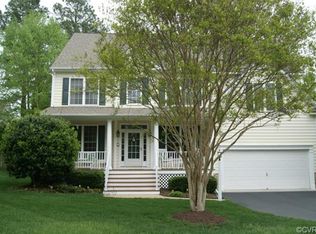
- $798,3004 bd3 ba3.6k sqft5121 Amberwood Dr, Glen Allen, VA 23059Off Market
- $708,0005 bd4 ba2.8k sqft12020 Ivy Hollow Ct, Glen Allen, VA 23059Off Market
- $769,6004 bd4 ba3.3k sqft12036 Ivy Hollow Ct, Glen Allen, VA 23059Off Market
- $819,0004 bd4 ba3.7k sqft12116 Turning Branch Cir, Glen Allen, VA 23059Off Market
- $716,6005 bd3 ba3.1k sqft12033 Ivy Hollow Ct, Glen Allen, VA 23059Off Market
- $712,2005 bd3 ba3.1k sqft12029 Ivy Hollow Ct, Glen Allen, VA 23059Off Market
Nearby schools
GreatSchools rating
- 9/10Twin Hickory Elementary SchoolGrades: PK-5Distance: 0.7 mi
- 8/10Short Pump Middle SchoolGrades: 6-8Distance: 0.2 mi
- 8/10Deep Run High SchoolGrades: 9-12Distance: 0.8 mi
Schools provided by the listing agent
- Elementary: Twin Hickory
- Middle: Short Pump
- High: Deep Run
Source: CVRMLS. This data may not be complete. We recommend contacting the local school district to confirm school assignments for this home.
Get a cash offer in 3 minutes
Find out how much your home could sell for in as little as 3 minutes with a no-obligation cash offer.
Estimated market value
$804,200
Get a cash offer in 3 minutes
Find out how much your home could sell for in as little as 3 minutes with a no-obligation cash offer.
Estimated market value
$804,200
- Virginia
- Henrico County
- Glen Allen
- 23059
- 12028 Ivy Hollow Ct
Nearby cities
Nearby neighborhoods
Nearby zip codes
Other Glen Allen Topics
