Open House-Sat/Sun, 10/5,6th, 1-3PM.Better than New, this stunning home in Thompson Woods, West Hills Homes built in 2019 and offers an exceptional living experience. Situated on a large corner lot, the home boasts 10' ceilings and an expansive multi-slider door that opens to a spacious covered patio.The main floor includes a private suite with a powder bath. Modern custom touches, including sleek metal railings, elevate the home's contemporary design.Open kitchen features a massive waterfall quartz island and premium KitchenAid 6-burner built-in appliances.Additional upgrades include newer tankless water heater (2023), extended engineered hardwood floors on the main level, central vacuum, AC,electric car outlet and crown molding throughout.Professionally maintained landscaping adds curb appeal, while the washer, dryer, fridge,and bidets are all included. Top-rated school district, this home is a perfect blend of luxury and convenience.
Sold
$1,220,000
12028 NW Millford St, Portland, OR 97229
6beds
3,256sqft
Residential, Single Family Residence
Built in 2019
7,405 Square Feet Lot
$1,164,300 Zestimate®
$375/sqft
$4,838 Estimated rent
Home value
$1,164,300
$1.11M - $1.22M
$4,838/mo
Zestimate® history
Owner options
List your home for rent
$4,838/mo
Rent Zestimate®
Find your next renter with Zillow Rental Manager. Plus, with online applications, you can quickly screen prospective tenants – for free.
$4,838/mo
Rent Zestimate®
Refinance and save
$6,104/mo
Est. payment
Refinancing to a lower rate could help reduce your monthly payments and save thousands over the life of the loan.
$6,104/mo
Est. payment
Explore your selling options
Work with a Zillow partner agent
Leverage their expertise and Zillow's premium Showcase listings to get your home seen by more buyers.
Get startedList with your own agent
Get your home in front of millions of buyers by listing it on Zillow.
Learn how to do itSell it yourself
Take full control of how buyers see your home on Zillow by listing For Sale by Owner (FSBO).
List your homeWhat's special
Modern custom touchesProfessionally maintained landscapingMassive waterfall quartz islandPrivate suiteExpansive multi-slider doorSpacious covered patioCrown molding
Zillow last checked:
Listing updated:
Listed by:
Joyce Shin 503-539-8744,
John L. Scott
Bought with:
Dirk Hmura, 200305032
The Agency Portland
Source: RMLS (OR),MLS#: 24114479
Facts & features
Interior
Bedrooms & bathrooms
- Bedrooms: 6
- Bathrooms: 4
- Full bathrooms: 3
- Partial bathrooms: 1
- Main level bathrooms: 2
Rooms
- Room types: Bedroom 4, Bedroom 5, Bedroom 6, Bedroom 2, Bedroom 3, Dining Room, Family Room, Kitchen, Living Room, Primary Bedroom
Primary bedroom
- Features: Ceiling Fan, Closet Organizer, Barn Door, Wallto Wall Carpet
- Level: Upper
- Area: 270
- Dimensions: 18 x 15
Bedroom 1
- Features: Closet, Engineered Hardwood, Suite
- Level: Main
- Area: 121
- Dimensions: 11 x 11
Bedroom 2
- Features: Barn Door, Closet, Wallto Wall Carpet
- Level: Upper
- Area: 156
- Dimensions: 13 x 12
Bedroom 3
- Features: Closet, Wallto Wall Carpet
- Level: Upper
- Area: 135
- Dimensions: 15 x 9
Bedroom 4
- Features: Closet, Wallto Wall Carpet
- Level: Upper
- Area: 120
- Dimensions: 10 x 12
Bedroom 5
- Features: Closet, Wallto Wall Carpet
- Level: Upper
- Area: 130
- Dimensions: 13 x 10
Dining room
- Features: Engineered Hardwood, High Ceilings
- Level: Main
- Area: 143
- Dimensions: 13 x 11
Kitchen
- Features: Builtin Range, Dishwasher, Disposal, Gas Appliances, Gourmet Kitchen, Island, Microwave, Nook, Pantry, Butlers Pantry, Engineered Hardwood, Water Purifier
- Level: Main
- Area: 264
- Width: 24
Heating
- Forced Air 95 Plus
Cooling
- Central Air
Appliances
- Included: Built In Oven, Built-In Range, Convection Oven, Dishwasher, Disposal, ENERGY STAR Qualified Appliances, Free-Standing Refrigerator, Gas Appliances, Microwave, Plumbed For Ice Maker, Stainless Steel Appliance(s), Water Purifier, Washer/Dryer, Gas Water Heater, Tankless Water Heater
- Laundry: Laundry Room
Features
- Central Vacuum, High Ceilings, High Speed Internet, Quartz, Soaking Tub, Wainscoting, Closet, Suite, Gourmet Kitchen, Kitchen Island, Nook, Pantry, Butlers Pantry, Ceiling Fan(s), Closet Organizer, Tile
- Flooring: Engineered Hardwood, Tile, Wall to Wall Carpet
- Windows: Double Pane Windows, Vinyl Frames
- Basement: Crawl Space
- Number of fireplaces: 1
- Fireplace features: Gas
Interior area
- Total structure area: 3,256
- Total interior livable area: 3,256 sqft
Property
Parking
- Total spaces: 2
- Parking features: Driveway, Garage Door Opener, Attached
- Attached garage spaces: 2
- Has uncovered spaces: Yes
Accessibility
- Accessibility features: Builtin Lighting, Main Floor Bedroom Bath, Natural Lighting, Walkin Shower, Accessibility
Features
- Levels: Two
- Stories: 2
- Patio & porch: Covered Patio, Porch
- Exterior features: Gas Hookup, Yard
- Fencing: Fenced
- Has view: Yes
- View description: Trees/Woods
Lot
- Size: 7,405 Square Feet
- Features: Corner Lot, Level, Sprinkler, SqFt 7000 to 9999
Details
- Additional structures: GasHookup
- Parcel number: R2205546
Construction
Type & style
- Home type: SingleFamily
- Architectural style: Prairie
- Property subtype: Residential, Single Family Residence
Materials
- Cement Siding, Cultured Stone
- Roof: Composition
Condition
- Resale
- New construction: No
- Year built: 2019
Utilities & green energy
- Gas: Gas Hookup, Gas
- Sewer: Public Sewer
- Water: Public
Community & HOA
HOA
- Has HOA: Yes
- Amenities included: Commons
- HOA fee: $102 monthly
Location
- Region: Portland
Financial & listing details
- Price per square foot: $375/sqft
- Tax assessed value: $1,164,040
- Annual tax amount: $10,238
- Date on market: 10/2/2024
- Cumulative days on market: 6 days
- Listing terms: Cash,Conventional
Price history
| Date | Event | Price |
|---|---|---|
| 11/4/2024 | Sold | $1,220,000+1.7%$375/sqft |
Source:  RMLS (OR) #24114479 Report a problem RMLS (OR) #24114479 Report a problem | ||
| 10/8/2024 | Pending sale | $1,200,000$369/sqft |
Source: RMLS (OR) #24114479 Report a problem | ||
| 10/2/2024 | Listed for sale | $1,200,000+30.1%$369/sqft |
Source: RMLS (OR) #24114479 Report a problem | ||
| 3/17/2020 | Sold | $922,295+235.4%$283/sqft |
Source: Public Record Report a problem | ||
| 8/28/2019 | Sold | $275,000$84/sqft |
Source: Public Record Report a problem | ||
Public tax history
| Year | Property taxes | Tax assessment |
|---|---|---|
| 2025 | $11,365 +4.4% | $592,580 +3% |
| 2024 | $10,891 +6.4% | $575,330 +3% |
| 2023 | $10,238 +3.3% | $558,580 +3% |
| 2022 | $9,914 +3.8% | $542,320 |
| 2021 | $9,547 +24.1% | -- |
| 2020 | $7,694 +173% | $423,290 +166.7% |
| 2019 | $2,819 +72.4% | $158,700 -37.7% |
| 2018 | $1,635 | $254,740 |
Find assessor info on the county website
Neighborhood: 97229
Nearby homes
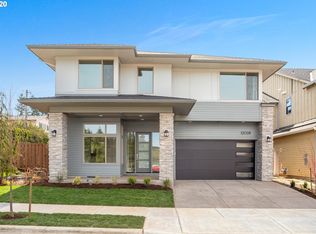
- $1,052,1005 bd3 ba3.2k sqft12028 NW Millford St LOT 178, Portland, OR 97229Off Market
- $957,1004 bd4 ba3k sqft12046 NW Millford St, Portland, OR 97229Off Market

- $965,4004 bd3 ba2.9k sqft12046 NW Millford St LOT 177, Portland, OR 97229Off Market
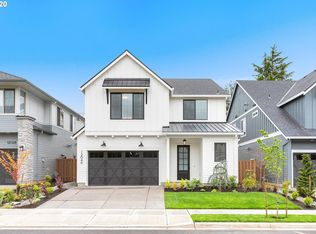
- $968,1005 bd3 ba3k sqft12062 NW Millford St, Portland, OR 97229Off Market
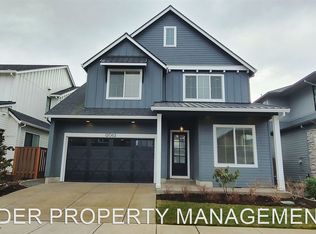
- $487,3002 bd1 ba1.1k sqft12025 NW Thompson Rd, Portland, OR 97229Off Market
- $1,007,7006 bd3 ba3k sqft12078 NW Millford St, Portland, OR 97229Off Market
- $1,072,7005 bd4 ba3.4k sqft12037 NW Millford St, Portland, OR 97229Off Market
- $1,059,5005 bd3 ba3.4k sqft12037 NW Millford St LOT 159, Portland, OR 97229Off Market
Nearby schools
GreatSchools rating
- 7/10Findley Elementary SchoolGrades: K-5Distance: 0.6 mi
- 9/10Tumwater Middle SchoolGrades: 6-8Distance: 1.7 mi
- 9/10Sunset High SchoolGrades: 9-12Distance: 1.7 mi
Schools provided by the listing agent
- Elementary: Findley
- Middle: Tumwater
- High: Sunset
Source: RMLS (OR). This data may not be complete. We recommend contacting the local school district to confirm school assignments for this home.
Get a cash offer in 3 minutes
Find out how much your home could sell for in as little as 3 minutes with a no-obligation cash offer.
Estimated market value
$1,164,300
Get a cash offer in 3 minutes
Find out how much your home could sell for in as little as 3 minutes with a no-obligation cash offer.
Estimated market value
$1,164,300
- Oregon
- Washington County
- Portland
- 97229
- 12028 NW Millford St
