Peachtree’s beautiful Church Hill model has a rocking chair front porch & an abundance of space & storage, yet it’s still cozy. Enjoy the gourmet kitchen with expansive island. An amazing primary suite (2nd flr) AND a private room with ensuite on the main floor, too. This well-maintained home also has 471 sq ft on the 3rd floor ready for your new office, media room, music room, yoga/exercise/art studio, with walk-in attic space, too.
Upgraded trim package & tray ceilings in DR & primary suite. Two pantries, large closets & .57 acre fenced yard with 26x19 deck, pergola, organic planters, fruit trees & hidden garden by the pasture.
Latta Springs has a swimming pool, playground, picnic shelter, direct access to Mountain Island Lake with a large outdoor pavilion, stone fireplace & several kayak/canoe racks. Enjoy the swim team, food truck Fridays & direct access to Latta Nature Preserve’s extensive trails. Close to 77, 485, Uptown, CLT, Birkdale, two lakes & all LKN has to offer.
Closed
$775,000
12028 New Bond Dr, Huntersville, NC 28078
5beds
4,127sqft
Single Family Residence
Built in 2005
0.57 Acres Lot
$822,700 Zestimate®
$188/sqft
$4,795 Estimated rent
Home value
$822,700
$782,000 - $864,000
$4,795/mo
Zestimate® history
Owner options
List your home for rent
$4,795/mo
Rent Zestimate®
Find your next renter with Zillow Rental Manager. Plus, with online applications, you can quickly screen prospective tenants – for free.
$4,795/mo
Rent Zestimate®
Refinance and save
$5,016/mo
Est. payment
Refinancing to a lower rate could help reduce your monthly payments and save thousands over the life of the loan.
$5,016/mo
Est. payment
Explore your selling options
Work with a Zillow partner agent
Leverage their expertise and Zillow's premium Showcase listings to get your home seen by more buyers.
Get startedList with your own agent
Get your home in front of millions of buyers by listing it on Zillow.
Learn how to do itSell it yourself
Take full control of how buyers see your home on Zillow by listing For Sale by Owner (FSBO).
List your homeWhat's special
Stone fireplaceHidden gardenPrivate roomChurch hill modelArt studioTray ceilingsSwim team
Zillow last checked:
Listing updated:
Listed by:
Cindy Walley cindywalley01@gmail.com,
EXP Realty LLC Mooresville
Bought with:
Lucy Butler
COMPASS
Source: Canopy MLS as distributed by MLS GRID,MLS#: 4123486
Facts & features
Interior
Bedrooms & bathrooms
- Bedrooms: 5
- Bathrooms: 5
- Full bathrooms: 4
- 1/2 bathrooms: 1
- Main level bedrooms: 1
Primary bedroom
- Level: Upper
Primary bedroom
- Level: Upper
Bedroom s
- Level: Upper
Bedroom s
- Level: Upper
Bedroom s
- Level: Upper
Bedroom s
- Level: Upper
Bedroom s
- Level: Upper
Bedroom s
- Level: Upper
Bathroom full
- Level: Main
Bathroom half
- Level: Main
Bathroom full
- Level: Upper
Bathroom full
- Level: Upper
Bathroom full
- Level: Upper
Bathroom full
- Level: Main
Bathroom half
- Level: Main
Bathroom full
- Level: Upper
Bathroom full
- Level: Upper
Bathroom full
- Level: Upper
Other
- Level: Main
Other
- Level: Third
Other
- Level: Main
Other
- Level: Third
Breakfast
- Level: Main
Breakfast
- Level: Main
Dining room
- Level: Main
Dining room
- Level: Main
Kitchen
- Level: Main
Kitchen
- Level: Main
Laundry
- Level: Upper
Laundry
- Level: Upper
Living room
- Level: Main
Living room
- Level: Main
Office
- Level: Main
Office
- Level: Main
Other
- Level: Upper
Other
- Level: Upper
Heating
- Central, Forced Air, Natural Gas, Zoned
Cooling
- Ceiling Fan(s), Central Air, Zoned
Appliances
- Included: Convection Oven, Dishwasher, Disposal, Double Oven, Electric Cooktop, Gas Water Heater, Induction Cooktop, Microwave, Plumbed For Ice Maker, Refrigerator, Self Cleaning Oven, Wall Oven, Washer/Dryer, Other
- Laundry: Laundry Room, Upper Level
Features
- Built-in Features, Soaking Tub, Kitchen Island, Pantry, Storage, Tray Ceiling(s)(s), Walk-In Closet(s), Walk-In Pantry
- Flooring: Carpet, Slate, Tile, Wood
- Doors: French Doors, Insulated Door(s)
- Windows: Insulated Windows
- Has basement: No
- Attic: Walk-In
- Fireplace features: Great Room
Interior area
- Total structure area: 3,656
- Total interior livable area: 4,127 sqft
- Finished area above ground: 4,127
- Finished area below ground: 0
Property
Parking
- Total spaces: 3
- Parking features: Driveway, Attached Garage, Garage Door Opener, Garage Faces Side, Keypad Entry, Garage on Main Level
- Attached garage spaces: 3
- Has uncovered spaces: Yes
Features
- Levels: Three Or More
- Stories: 3
- Patio & porch: Covered, Deck, Front Porch
- Pool features: Community
- Fencing: Back Yard,Privacy,Wood
- Waterfront features: Beach - Public, Covered structure, Paddlesport Launch Site, Paddlesport Launch Site - Community
- Body of water: Mountain Island Lake
Lot
- Size: 0.57 Acres
Details
- Parcel number: 02302704
- Zoning: R
- Special conditions: Standard
Construction
Type & style
- Home type: SingleFamily
- Architectural style: Transitional
- Property subtype: Single Family Residence
Materials
- Brick Partial, Hardboard Siding
- Foundation: Crawl Space
- Roof: Shingle
Condition
- New construction: No
- Year built: 2005
Details
- Builder model: Church Hill
- Builder name: Peachtree
Utilities & green energy
- Sewer: Public Sewer
- Water: City
- Utilities for property: Cable Available, Electricity Connected, Underground Power Lines, Underground Utilities
Community & HOA
Community
- Features: Clubhouse, Lake Access, Picnic Area, Playground, Sidewalks, Street Lights, Walking Trails
- Security: Carbon Monoxide Detector(s), Security System, Smoke Detector(s)
- Subdivision: Latta Springs
HOA
- Has HOA: Yes
- HOA fee: $440 semi-annually
- HOA name: Main Street Management Group
- HOA phone: 704-255-1266
Location
- Region: Huntersville
Financial & listing details
- Price per square foot: $188/sqft
- Tax assessed value: $614,200
- Date on market: 4/25/2024
- Cumulative days on market: 2 days
- Listing terms: Cash,Conventional,FHA,VA Loan
- Electric utility on property: Yes
- Road surface type: Concrete, Paved
Price history
| Date | Event | Price |
|---|---|---|
| 6/7/2024 | Sold | $775,000+6.9%$188/sqft |
Source:  Canopy MLS as distributed by MLS GRID #4123486 Report a problem Canopy MLS as distributed by MLS GRID #4123486 Report a problem | ||
| 4/28/2024 | Pending sale | $725,000$176/sqft |
Source: Canopy MLS as distributed by MLS GRID #4123486 Report a problem | ||
| 4/25/2024 | Listed for sale | $725,000+57.6%$176/sqft |
Source: Canopy MLS as distributed by MLS GRID #4123486 Report a problem | ||
| 4/15/2019 | Sold | $459,900$111/sqft |
Source: Canopy MLS as distributed by MLS GRID #3461476 Report a problem | ||
| 3/1/2019 | Pending sale | $459,900$111/sqft |
Source: LKNHomes.com Inc #3461476 Report a problem | ||
| 2/27/2019 | Listed for sale | $459,900+3.9%$111/sqft |
Source: LKNHomes.com Inc #3461476 Report a problem | ||
| 8/23/2017 | Listing removed | $442,500$107/sqft |
Source: LKNHomes.com Inc #3309787 Report a problem | ||
| 8/17/2017 | Price change | $442,500-3.8%$107/sqft |
Source: LKNHomes.com Inc #3309787 Report a problem | ||
| 8/14/2017 | Listed for sale | $459,900+22.5%$111/sqft |
Source: LKNHomes.com Inc #3309787 Report a problem | ||
| 7/12/2013 | Sold | $375,500-9.8%$91/sqft |
Source: Canopy MLS as distributed by MLS GRID #2149459 Report a problem | ||
| 8/23/2005 | Sold | $416,500$101/sqft |
Source: Public Record Report a problem | ||
Public tax history
| Year | Property taxes | Tax assessment |
|---|---|---|
| 2025 | -- | $705,500 +14.9% |
| 2024 | -- | $614,200 |
| 2023 | $4,185 +12.2% | $614,200 +47.7% |
| 2022 | $3,729 +0.5% | $415,900 |
| 2021 | $3,712 +0.7% | $415,900 |
| 2020 | $3,687 +0.2% | $415,900 |
| 2019 | $3,681 -8.3% | $415,900 +20.2% |
| 2018 | $4,015 +1.1% | $346,000 |
| 2017 | $3,970 | $346,000 |
| 2016 | $3,970 | $346,000 |
| 2015 | $3,970 +0.1% | $346,000 |
| 2014 | $3,965 | -- |
| 2013 | -- | $346,000 |
| 2012 | -- | $346,000 |
| 2011 | -- | $346,000 +11.4% |
| 2010 | -- | $310,700 |
| 2009 | -- | $310,700 |
| 2008 | -- | $310,700 |
| 2007 | -- | $310,700 |
| 2006 | -- | $310,700 +521.4% |
| 2005 | -- | $50,000 |
Find assessor info on the county website
Neighborhood: 28078
Nearby homes
- $805,6005 bd5 ba4.3k sqft12034 New Bond Dr, Huntersville, NC 28078Off Market
- $850,9005 bd5 ba3.9k sqft12020 New Bond Dr, Huntersville, NC 28078Off Market
- $939,6005 bd5 ba4.8k sqft12012 New Bond Dr, Huntersville, NC 28078Off Market
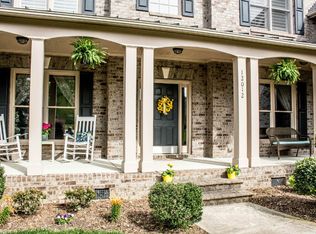
- $---- bd-- ba-- sqft12040 New Bond Dr, Huntersville, NC 28078Off Market
- $909,7005 bd1 ba4.5k sqft12029 New Bond Dr, Huntersville, NC 28078Off Market
- $719,2004 bd2 ba3.6k sqft12035 New Bond Dr, Huntersville, NC 28078Off Market
- $797,8005 bd4 ba4.5k sqft12021 New Bond Dr, Huntersville, NC 28078Off Market
- $822,5005 bd4 ba4.2k sqft12004 New Bond Dr, Huntersville, NC 28078Off Market
Nearby schools
GreatSchools rating
- 6/10Barnette ElementaryGrades: PK-5Distance: 1.5 mi
- 7/10Francis Bradley MiddleGrades: 6-8Distance: 1.3 mi
- 5/10Hopewell HighGrades: 9-12Distance: 0.6 mi
Schools provided by the listing agent
- Elementary: Barnette
- Middle: Francis Bradley
- High: Hopewell
Source: Canopy MLS as distributed by MLS GRID. This data may not be complete. We recommend contacting the local school district to confirm school assignments for this home.
Get a cash offer in 3 minutes
Find out how much your home could sell for in as little as 3 minutes with a no-obligation cash offer.
Estimated market value
$822,700
Get a cash offer in 3 minutes
Find out how much your home could sell for in as little as 3 minutes with a no-obligation cash offer.
Estimated market value
$822,700
- North Carolina
- Mecklenburg County
- Huntersville
- 28078
- 12028 New Bond Dr
Nearby cities
Nearby zip codes
Other Huntersville Topics
