Nestled in the sought-after Northridge community on a peaceful cul-de-sac, this exceptional home blends unique design with thoughtful updates. Bright and airy with all-new windows and modern lighting, the open floor plan invites both comfort and style. Step inside to a grand living room, where a soaring two-story ceiling and stacked windows flood the space with natural light. A striking floor-to-ceiling stone fireplace serves as the focal point, complemented by a stunning starburst-style light fixture. Just beyond, the remodeled kitchen impresses with rich mocha cabinetry, gleaming granite countertops, and stainless steel appliances. A vaulted ceiling over the dining area enhances the sense of space, while hardwood floors flow seamlessly throughout the main level. Off the living room, a breathtaking sunroom offers versatility—perfect as a home office, creative studio, or serene retreat. Palladian-style windows frame picturesque views, while new French doors create a seamless transition to the outdoors. A stylish powder room, boldly designed with color-drenched black paint, completes this level. Ascend the staircase, now featuring a sleek modern railing, to the first upper level, where two generously sized bedrooms share a beautifully tiled full bath with linen closet. A conveniently located laundry room adds to the functionality. Privately situated on the second upper level, the sprawling primary suite is a true sanctuary. Vaulted ceilings and a wall of closets provide an airy, expansive feel, while a few steps up leads to the luxurious primary bath. Here, a double vanity, a soaking tub, and a separate water closet with a shower offer spa-like comfort. A walk-in closet with a custom organization system ensures effortless storage. The unfinished lower level presents endless possibilities—whether for additional living space, a home gym, or extra storage. Step outside onto the wraparound deck, where mature trees create a tranquil and private backdrop. Additional highlights include an attached one-car garage with durable paint chip flooring, a recently replaced roof, and a new sump pump. Residents enjoy an array of community amenities, including scenic walking trails, a clubhouse, an outdoor pool, tennis courts, a playground, and a peaceful lake. Ideally located near shopping centers, restaurants, and major commuter routes, this home offers easy access to Washington, D.C., Annapolis, and Baltimore. Nearby, NASA, the University of Maryland, Metro stations, and key highways provide convenience for work and travel. This home is a rare find—combining modern updates, stunning architectural details, and an unbeatable location.
Sold for $660,000
$660,000
12028 Quartette Ln, Bowie, MD 20720
3beds
2,029sqft
Single Family Residence
Built in 1996
5,046 Square Feet Lot
$656,400 Zestimate®
$325/sqft
$3,197 Estimated rent
Home value
$656,400
$584,000 - $742,000
$3,197/mo
Zestimate® history
Owner options
List your home for rent
$3,197/mo
Rent Zestimate®
Find your next renter with Zillow Rental Manager. Plus, with online applications, you can quickly screen prospective tenants – for free.
$3,197/mo
Rent Zestimate®
Refinance and save
$4,229/mo
Est. payment
Refinancing to a lower rate could help reduce your monthly payments and save thousands over the life of the loan.
$4,229/mo
Est. payment
Explore your selling options
Work with a Zillow partner agent
Leverage their expertise and Zillow's premium Showcase listings to get your home seen by more buyers.
Get startedList with your own agent
Get your home in front of millions of buyers by listing it on Zillow.
Learn how to do itSell it yourself
Take full control of how buyers see your home on Zillow by listing For Sale by Owner (FSBO).
List your homeWhat's special
Floor-to-ceiling stone fireplaceModern lightingUnfinished lower levelNew sump pumpRemodeled kitchenAttached one-car garageFrench doors
Zillow last checked:
Listing updated:
Listed by:
Indera Coggins 301-481-0787,
Northrop Realty
Bought with:
Solomon Chase, RS-0023763
KW Metro Center
Source: Bright MLS,MLS#: MDPG2143368
Facts & features
Interior
Bedrooms & bathrooms
- Bedrooms: 3
- Bathrooms: 3
- Full bathrooms: 2
- 1/2 bathrooms: 1
- Main level bathrooms: 1
Rooms
- Room types: Living Room, Primary Bedroom, Bedroom 2, Bedroom 3, Kitchen, Basement, Sun/Florida Room, Laundry
Primary bedroom
- Features: Flooring - Carpet, Attached Bathroom, Cathedral/Vaulted Ceiling, Walk-In Closet(s)
- Level: Upper
- Area: 420 Square Feet
- Dimensions: 20 x 21
Bedroom 2
- Features: Flooring - Carpet
- Level: Upper
- Area: 143 Square Feet
- Dimensions: 13 x 11
Bedroom 3
- Features: Flooring - Carpet
- Level: Upper
- Area: 143 Square Feet
- Dimensions: 13 x 11
Basement
- Features: Flooring - Concrete
- Level: Lower
- Area: 1408 Square Feet
- Dimensions: 64 x 22
Kitchen
- Features: Flooring - HardWood, Eat-in Kitchen, Granite Counters, Dining Area, Kitchen - Gas Cooking
- Level: Main
- Area: 242 Square Feet
- Dimensions: 22 x 11
Laundry
- Features: Flooring - Luxury Vinyl Plank
- Level: Upper
- Area: 35 Square Feet
- Dimensions: 7 x 5
Living room
- Features: Flooring - HardWood, Crown Molding, Ceiling Fan(s), Fireplace - Gas
- Level: Main
- Area: 408 Square Feet
- Dimensions: 24 x 17
Other
- Features: Flooring - HardWood
- Level: Main
- Area: 182 Square Feet
- Dimensions: 14 x 13
Heating
- Forced Air, Natural Gas
Cooling
- Central Air, Electric
Appliances
- Included: Dryer, Washer, Dishwasher, Exhaust Fan, Disposal, Refrigerator, Ice Maker, Cooktop, Microwave, Oven, Oven/Range - Gas, Water Heater, Gas Water Heater
- Laundry: Has Laundry, Upper Level, Laundry Room
Features
- Ceiling Fan(s), Soaking Tub, Bathroom - Tub Shower, Combination Kitchen/Dining, Crown Molding, Dining Area, Open Floorplan, Eat-in Kitchen, Kitchen - Table Space, Primary Bath(s), Recessed Lighting, Upgraded Countertops, Walk-In Closet(s), 2 Story Ceilings, 9'+ Ceilings, Dry Wall, High Ceilings, Vaulted Ceiling(s)
- Flooring: Ceramic Tile, Hardwood, Luxury Vinyl, Carpet, Wood
- Doors: French Doors, Six Panel, Storm Door(s)
- Windows: Double Pane Windows, Screens, Sliding, Vinyl Clad
- Basement: Connecting Stairway,Partial,Interior Entry,Sump Pump,Windows
- Number of fireplaces: 1
- Fireplace features: Glass Doors, Stone, Wood Burning
Interior area
- Total structure area: 3,106
- Total interior livable area: 2,029 sqft
- Finished area above ground: 2,029
- Finished area below ground: 0
Property
Parking
- Total spaces: 3
- Parking features: Garage Door Opener, Garage Faces Front, Concrete, Attached, Driveway
- Attached garage spaces: 1
- Uncovered spaces: 2
Accessibility
- Accessibility features: Other
Features
- Levels: Five
- Stories: 5
- Patio & porch: Deck
- Pool features: Community
- Has view: Yes
- View description: Trees/Woods
Lot
- Size: 5,046 Square Feet
- Features: Corner Lot, Cul-De-Sac, Landscaped
Details
- Additional structures: Above Grade, Below Grade
- Parcel number: 17141602432
- Zoning: LCD
- Special conditions: Standard
Construction
Type & style
- Home type: SingleFamily
- Architectural style: Contemporary
- Property subtype: Single Family Residence
Materials
- Vinyl Siding
- Foundation: Other
Condition
- Excellent
- New construction: No
- Year built: 1996
Utilities & green energy
- Sewer: Public Sewer
- Water: Public
Community & HOA
Community
- Features: Pool
- Security: Main Entrance Lock, Smoke Detector(s), Fire Sprinkler System
- Subdivision: Northridge Plat 30
HOA
- Has HOA: Yes
- Amenities included: Clubhouse, Common Grounds, Jogging Path, Pool, Tennis Court(s)
- Services included: Common Area Maintenance, Management
- HOA fee: $65 monthly
Location
- Region: Bowie
- Municipality: Bowie
Financial & listing details
- Price per square foot: $325/sqft
- Tax assessed value: $448,233
- Annual tax amount: $7,629
- Date on market: 3/6/2025
- Listing agreement: Exclusive Right To Sell
- Ownership: Fee Simple
Price history
| Date | Event | Price |
|---|---|---|
| 5/15/2025 | Sold | $660,000-2.2%$325/sqft |
Source:  Bright MLS #MDPG2143368 Report a problem Bright MLS #MDPG2143368 Report a problem | ||
| 3/28/2025 | Pending sale | $675,000$333/sqft |
Source: Bright MLS #MDPG2143368 Report a problem | ||
| 3/22/2025 | Listed for sale | $675,000$333/sqft |
Source: Bright MLS #MDPG2143368 Report a problem | ||
| 3/10/2025 | Pending sale | $675,000$333/sqft |
Source: Bright MLS #MDPG2143368 Report a problem | ||
| 3/6/2025 | Listed for sale | $675,000+9.8%$333/sqft |
Source: Bright MLS #MDPG2143368 Report a problem | ||
| 6/24/2024 | Sold | $615,000+8.8%$303/sqft |
Source: Bright MLS #MDPG2112388 Report a problem | ||
| 5/26/2024 | Pending sale | $565,000$278/sqft |
Source: Bright MLS #MDPG2112388 Report a problem | ||
| 5/17/2024 | Listed for sale | $565,000+160.9%$278/sqft |
Source: Bright MLS #MDPG2112388 Report a problem | ||
| 11/3/1995 | Sold | $216,595$107/sqft |
Source: Public Record Report a problem | ||
Public tax history
| Year | Property taxes | Tax assessment |
|---|---|---|
| 2025 | $8,102 +30.8% | $472,200 +5.3% |
| 2024 | $6,195 +6.1% | $448,233 +5.6% |
| 2023 | $5,838 +6.8% | $424,267 +6% |
| 2022 | $5,468 +4.8% | $400,300 +4.4% |
| 2021 | $5,216 +4.9% | $383,500 +4.6% |
| 2020 | $4,972 +2.1% | $366,700 +7.8% |
| 2019 | $4,870 | $340,100 |
| 2018 | -- | $340,100 +3% |
| 2017 | $4,908 -4.7% | $330,300 +3.1% |
| 2016 | $5,148 | $320,500 +3.3% |
| 2015 | $5,148 | $310,267 +3.4% |
| 2014 | $5,148 | $300,033 +3.5% |
| 2013 | -- | $289,800 |
| 2012 | -- | $289,800 |
| 2011 | -- | $289,800 -37.3% |
| 2010 | -- | $462,100 +9.1% |
| 2009 | -- | $423,550 +10% |
| 2008 | -- | $385,000 +11.1% |
| 2007 | -- | $346,450 +12.6% |
| 2006 | -- | $307,780 +14.4% |
| 2005 | -- | $269,110 +16.8% |
| 2004 | -- | $230,440 |
| 2003 | -- | $230,440 +6.2% |
| 2002 | -- | $216,980 +14.2% |
| 2001 | -- | $190,060 |
Find assessor info on the county website
Neighborhood: 20720
Nearby homes
- $517,300-- bd2 ba1.8k sqft12026 Quartette Ln, Bowie, MD 20720Off Market
- $544,1003 bd3 ba2.2k sqft12024 Quartette Ln, Bowie, MD 20720Off Market
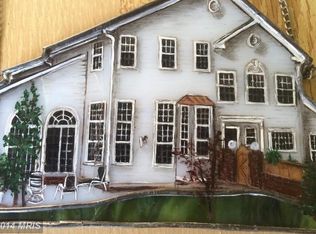
- $430,500-- bd2 ba1.5k sqft12122 Quilt Patch Ln, Bowie, MD 20720Off Market
- $100-- bd-- ba-- sqft12015 Quartette Ln, Bowie, MD 20720Off Market
- $426,0003 bd4 ba1.5k sqft12118 Quilt Patch Ln, Bowie, MD 20720Off Market
- $567,9004 bd4 ba2k sqft12022 Quartette Ln, Bowie, MD 20720Off Market
- $420,0005 bd2 ba2.3k sqft12120 Quilt Patch Ln, Bowie, MD 20720Sold
- $424,500-- bd2 ba1.5k sqft12116 Quilt Patch Ln, Bowie, MD 20720Off Market
Nearby schools
GreatSchools rating
- 3/10High Bridge Elementary SchoolGrades: K-5Distance: 1.3 mi
- 6/10Samuel Ogle Middle SchoolGrades: 6-8Distance: 2.9 mi
- 4/10Bowie High SchoolGrades: 9-12Distance: 3 mi
Schools provided by the listing agent
- Elementary: High Bridge
- Middle: Samuel Ogle
- High: Bowie
- District: Prince George's County Public Schools
Source: Bright MLS. This data may not be complete. We recommend contacting the local school district to confirm school assignments for this home.
Get a cash offer in 3 minutes
Find out how much your home could sell for in as little as 3 minutes with a no-obligation cash offer.
Estimated market value
$656,400
Get a cash offer in 3 minutes
Find out how much your home could sell for in as little as 3 minutes with a no-obligation cash offer.
Estimated market value
$656,400
- Maryland
- Prince Georges County
- Bowie
- 20720
- 12028 Quartette Ln
Nearby cities
Nearby neighborhoods
Nearby zip codes
Other Bowie Topics
