Skip main navigation
Sold for $440,000
  • $440,000

    12028 Timberhill Dr, Riverview, FL 33569

    4beds
    2,499sqft
    Single Family Residence
    Built in 1999
    0.5 Acres Lot
    $426,700 Zestimate®
    $176/sqft
    $3,094 Estimated rent

    Home value

    $426,700

    $388,000 - $465,000

    $3,094/mo

    Zestimate® history
    Loading
    Loading...

    Owner options

    List your home for rent

    $3,094/mo

    Rent Zestimate®

    Find your next renter with Zillow Rental Manager. Plus, with online applications, you can quickly screen prospective tenants – for free.

    Learn more

    $3,094/mo

    Rent Zestimate®

    Refinance and save

    $3,057/mo

    Est. payment

    Refinancing to a lower rate could help reduce your monthly payments and save thousands over the life of the loan.

    See today's rates

    $3,057/mo

    Est. payment

    Explore your selling options

    Work with a Zillow partner agent

    Leverage their expertise and Zillow's premium Showcase listings to get your home seen by more buyers.

    Get started

    List with your own agent

    Get your home in front of millions of buyers by listing it on Zillow.

    Learn how to do it

    Sell it yourself

    Take full control of how buyers see your home on Zillow by listing For Sale by Owner (FSBO).

    List your home

    What's special

    Built-in desk areaFrench doorsOpen floor planExpansive kitchenCharming fireplaceFormal dining roomSpacious fully screened-in patio
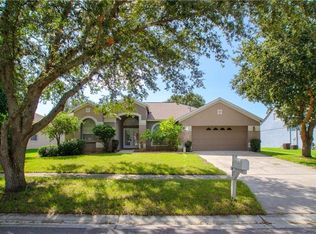
    Welcome Home! Nestled in the highly sought-after Riverglen community in Riverview, this stunning* move-in-ready, single-story home offers 4 spacious bedrooms and 3 full bathrooms. An oversized 3-car garage provides ample space for vehicles and storage. Situated on a private/fenced, pie-shaped half-acre lot (0.497 acres), this property provides plenty of room to install a pool and includes a very large shed. French doors open to a spacious, fully screened-in patio, perfect for enjoying the beautiful backyard. **FLOORPLAN!** As you step inside your new home, you are immediately greeted by the inviting living room and formal dining room, creating a warm and welcoming first impression. The expansive kitchen features an island, an extra-large pantry and includes a spacious countertop with seating for bar stools, perfect for casual dining or entertaining and perfect for family gatherings. The thoughtfully designed open floor plan effortlessly blends the kitchen, dining area, and breakfast nook with the spacious family room, showcasing a charming fireplace, perfect for cozy evenings. A built-in desk area adds a practical touch, providing a convenient and functional workspace. The master bedroom features two spacious walk-in closets, French doors with access to screened-in patio, master ensuite bathroom has a stand-up shower, a garden tub, dual sinks with spacious countertops that accommodate a vanity area, and a private water closet. The back bedroom boasts a separate entrance and full bath, complete with a pocket door for added privacy—ideal for an in-law suite, rental opportunity or guest quarters. **LOCATION!** Community has a wonderful playground and NO CDD! Situated close to Alafia Scrub Nature Preserve and Boyette Springs Park, you'll enjoy scenic hiking/biking trails, picnicking spots, and opportunities for wildlife watching. Water enthusiasts will appreciate the nearby Alafia River and Bell Creek, perfect for kayaking, paddle-boarding, and fishing. Local dining options cater to every taste, and fitness enthusiasts will appreciate nearby studios like EoS, Anytime Fitness, and The Worx. **EASY COMMUTE!** Convenient access to new hospitals, MacDill Air Force Base, Tampa International Airport, and more. **UPDATES!** Newer AC and roof (2017). Don't miss this opportunity to make this luxurious, sustainable home yours! Schedule a viewing today and discover the perfect blend of comfort, style, and convenience.

    Zillow last checked:

    Listing updated:

    Listed by:

    Natalie Fernandez 813-810-8782,

    EPIQUE REALTY, INC. 888-893-3537

    Bought with:

    Karen Chastain, 3355727

    KELLER WILLIAMS SUBURBAN TAMPA

    Source: Stellar MLS,MLS#: TB8323465MLS LogoOriginating MLS: Suncoast Tampa

    Facts & features

    Interior

    Bedrooms & bathrooms
    • Bedrooms: 4
    • Bathrooms: 3
    • Full bathrooms: 3
    Rooms
    • Room types: Family Room, Living Room
    Primary bedroom
    • Features: Bath w Spa/Hydro Massage Tub, Ceiling Fan(s), Dual Sinks, En Suite Bathroom, Garden Bath, Makeup/Vanity Space, Other, Water Closet/Priv Toilet, Walk-In Closet(s)
    • Level: First
    • Area: 211.07 Square Feet
    • Dimensions: 16.1x13.11
    Primary bathroom
    • Features: Ceiling Fan(s), Dual Sinks, En Suite Bathroom, Garden Bath, Makeup/Vanity Space, Split Vanities, Water Closet/Priv Toilet
    • Level: First
    • Area: 172.8 Square Feet
    • Dimensions: 13.5x12.8
    Dinette
    • Level: First
    • Area: 61.2 Square Feet
    • Dimensions: 6.8x9
    Dining room
    • Level: First
    • Area: 156.88 Square Feet
    • Dimensions: 10.6x14.8
    Dining room
    • Level: First
    • Area: 82.4 Square Feet
    • Dimensions: 8x10.3
    Family room
    • Level: First
    • Area: 183.52 Square Feet
    • Dimensions: 12.4x14.8
    Kitchen
    • Level: First
    • Area: 149.6 Square Feet
    • Dimensions: 13.6x11
    Living room
    • Level: First
    • Area: 252 Square Feet
    • Dimensions: 14x18
    Heating
    • Electric
    Cooling
    • Central Air
    Appliances
    • Included: Dishwasher, Disposal, Dryer, Electric Water Heater, Microwave, Range, Refrigerator, Washer
    • Laundry: Laundry Room
    Features
    • Built-in Features, Ceiling Fan(s), Crown Molding, High Ceilings, Open Floorplan, Split Bedroom, Walk-In Closet(s), In-Law Floorplan
    • Flooring: Ceramic Tile, Laminate
    • Doors: French Doors, Sliding Doors
    • Windows: Double Pane Windows
    • Has fireplace: Yes
    • Fireplace features: Family Room, Wood Burning
    Interior area
    • Total structure area: 3,398
    • Total interior livable area: 2,499 sqft

    Property

    Parking
    • Total spaces: 3
    • Parking features: Oversized
    • Attached garage spaces: 3
    Features
    • Levels: One
    • Stories: 1
    • Patio & porch: Covered, Deck, Enclosed, Front Porch, Patio, Screened
    • Exterior features: Irrigation System, Sidewalk
    • Fencing: Fenced,Masonry,Vinyl
    Lot
    • Size: 0.5 Acres
    • Features: Irregular Lot, Landscaped, Oversized Lot, Private, Sidewalk
    • Residential vegetation: Mature Landscaping, Trees/Landscaped
    Details
    • Additional structures: Shed(s), Storage
    • Parcel number: U2230202SL00000100228.0
    • Zoning: PD
    • Special conditions: None

    Construction

    Type & style
    • Home type: SingleFamily
    • Architectural style: Patio
    • Property subtype: Single Family Residence
    Materials
    • Block
    • Foundation: Slab
    • Roof: Shingle
    Condition
    • New construction: No
    • Year built: 1999

    Utilities & green energy

    • Sewer: Public Sewer
    • Water: Public
    • Utilities for property: Cable Available, Electricity Connected, Public, Sprinkler Meter, Water Connected

    Community & HOA

    Community
    • Features: Park, Playground
    • Pet fee: $0 monthly
    • Subdivision: RIVERGLEN UNIT 4 PH 2
    HOA
    • Has HOA: Yes
    • HOA fee: $33 monthly
    • HOA name: Greenacre Properties/Angela Parker
    • HOA phone: 813-936-4158
    Location
    • Region: Riverview

    Financial & listing details

    • Price per square foot: $176/sqft
    • Tax assessed value: $420,876
    • Annual tax amount: $4,470
    • Date on market: 11/27/2024
    • Cumulative days on market: 108 days
    • Listing terms: Cash,Conventional,FHA,VA Loan
    • Ownership: Fee Simple
    • Total actual rent: 0
    • Electric utility on property: Yes
    • Road surface type: Asphalt

    Price history

    DateEventPrice
    4/17/2025Sold$440,000-6.4%$176/sqft
    Source: Stellar MLS #TB8323465 Report a problem
    3/17/2025Pending sale$470,000$188/sqft
    Source: Stellar MLS #TB8323465 Report a problem
    3/11/2025Price change$470,000-5.1%$188/sqft
    Source: Stellar MLS #TB8323465 Report a problem
    11/27/2024Listed for sale$495,000+160.5%$198/sqft
    Source: Stellar MLS #TB8323465 Report a problem
    7/17/2015Sold$190,000-0.5%$76/sqft
    Source: Public Record Report a problem
    12/20/2014Listing removed--
    Source: Auction.com Report a problem
    11/21/2014Listed for sale--
    Source: Auction.com Report a problem
    10/3/2014Listing removed--
    Source: Auction.com Report a problem
    8/14/2014Listed for sale--
    Source: Auction.com Report a problem
    6/26/2014Listing removed--
    Source: Auction.com Report a problem
    6/11/2014Listed for sale--
    Source: Auction.com Report a problem
    5/16/2014Sold$191,000-26.5%$76/sqft
    Source: Public Record Report a problem
    2/11/2005Sold$260,000+19.9%$104/sqft
    Source: Public Record Report a problem
    1/7/2003Sold$216,900+16.9%$87/sqft
    Source: Public Record Report a problem
    12/15/2001Sold$185,500-7.2%$74/sqft
    Source: Public Record Report a problem
    5/25/2001Sold$200,000+23.2%$80/sqft
    Source: Public Record Report a problem
    3/8/1999Sold$162,400$65/sqft
    Source: Public Record Report a problem

    Public tax history

    YearProperty taxesTax assessment
    2025$8,458 +82.4%$420,876 +56.1%
    2024$4,636 +3.7%$269,665 +3%
    2023$4,471 +5%$261,811 +3%
    2022$4,259 +1.5%$254,185 +3%
    2021$4,197 +2.3%$246,782 +1.4%
    2020$4,102 -4.1%$243,375 +2.3%
    2019$4,276 $237,903 +1.9%
    2018$4,276 +2.3%$233,467 +2.1%
    2017$4,179 +1.3%$228,665 +0.2%
    2016$4,127 -1%$228,201 +6.2%
    2015$4,167 -6.5%$214,973 +1.1%
    2014$4,458 $212,601 +20.4%
    2013$4,458 +16.5%$176,580 +10%
    2012$3,827 -0.4%$160,527 -0.2%
    2011$3,841 +25.6%$160,903 -1.7%
    2010$3,057 -22.3%$163,676 -20.9%
    2009$3,937 -11%$206,875 -10.3%
    2008$4,425 -18%$230,752 -13.6%
    2007$5,399 -5.4%$267,100 +2.5%
    2006$5,707 +34.4%$260,585 +38.1%
    2005$4,246 $188,635 +3%
    2004-- $183,141 +1.9%
    2003-- $179,726 +1.3%
    2002-- $177,447 +17.2%
    2001-- $151,368 +3%
    2000$3,445 $146,959
    Find assessor info on the county website

    Neighborhood: Riverglen of Brandon

    Nearby schools

    GreatSchools rating
    Get a cash offer in 3 minutes
    Find out how much your home could sell for in as little as 3 minutes with a no-obligation cash offer.
    Estimated market value
    $426,700
    Get a cash offer in 3 minutes
    Find out how much your home could sell for in as little as 3 minutes with a no-obligation cash offer.
    Estimated market value
    $426,700