Welcome Home! This stunning custom Colonial, nestled on a sprawling 6-acre wooded lot in the prestigious Wolf Run Estates of Clifton, Virginia, is waiting for you to move in and start entertaining. Imagine hosting gatherings in this magnificent home, especially with the pool ready for enjoyment! This one-of-a-kind residence offers over 4,500 square feet of impeccably designed living space, featuring soaring ceilings and expansive rooms across three finished levels, including a walkout basement. With 5 generous bedrooms and 3.5 luxurious baths, this home ensures ample space for family and guests alike. Step inside to discover a warm and inviting family room, complete with a charming wood-burning fireplace that seamlessly flows into a screened-in porch. This tranquil space is perfect for enjoying a morning coffee or evening drink while taking in the breathtaking southwest views. From here, step outside to the fantastic outdoor living area—a newer custom deck and Sundek patio surround an inviting inground swimming pool, perfect for those hot summer days. The property also boasts a soccer/lacrosse field and a spacious front yard, providing endless opportunities for recreation and relaxation. The home has been lovingly maintained and upgraded, with over $30,000 in improvements completed just four years ago, ensuring a fresh and modern feel throughout. The 2-car side-load garage is ready to welcome your vehicles and hobbies, meeting the needs of even the most discerning buyer. Located off the scenic Henderson Road, this property backs directly to Fountainhead Regional Park, offering direct access to 20 miles of hiking trails, a serene creek, and the peace and quiet you crave after a long day's work. Despite its private, rural ambiance, the home is conveniently close to the bustling communities of Burke, Centreville, and Manassas, offering a plethora of shopping, dining, and entertainment options, including the charming historic town of Clifton. With top-rated schools and major commuter routes like Fairfax County Parkway, Route 123/Ox Road, Prince William Parkway, I-66, and the VRE Train & DC Metro nearby, this location offers both seclusion and convenience. Experience the best of suburban living with modern amenities, abundant green spaces, and the quiet, welcoming atmosphere of Clifton, Virginia. This extraordinary home is more than just a place to live—it's a lifestyle. Don't miss your chance to make it your home!
Sold for $1,430,000
$1,430,000
12028 Winding Creek Ct, Clifton, VA 20124
5beds
4,618sqft
Single Family Residence
Built in 1986
6.17 Acres Lot
$1,516,200 Zestimate®
$310/sqft
$6,523 Estimated rent
Home value
$1,516,200
$1.43M - $1.61M
$6,523/mo
Zestimate® history
Owner options
List your home for rent
$6,523/mo
Rent Zestimate®
Find your next renter with Zillow Rental Manager. Plus, with online applications, you can quickly screen prospective tenants – for free.
$6,523/mo
Rent Zestimate®
Refinance and save
$9,771/mo
Est. payment
Refinancing to a lower rate could help reduce your monthly payments and save thousands over the life of the loan.
$9,771/mo
Est. payment
Explore your selling options
Work with a Zillow partner agent
Leverage their expertise and Zillow's premium Showcase listings to get your home seen by more buyers.
Get startedList with your own agent
Get your home in front of millions of buyers by listing it on Zillow.
Learn how to do itSell it yourself
Take full control of how buyers see your home on Zillow by listing For Sale by Owner (FSBO).
List your homeWhat's special
Zillow last checked:
Listing updated:
Listed by:
Leslie Reisinger 571-238-4714,
Pearson Smith Realty, LLC
Bought with:
Andres Polly
Samson Properties
Jason Cheperdak, 0226009835
Samson Properties
Source: Bright MLS,MLS#: VAFX2193406
Facts & features
Interior
Bedrooms & bathrooms
- Bedrooms: 5
- Bathrooms: 4
- Full bathrooms: 3
- 1/2 bathrooms: 1
- Main level bathrooms: 1
Rooms
- Room types: Living Room, Dining Room, Primary Bedroom, Bedroom 2, Bedroom 3, Bedroom 4, Bedroom 5, Kitchen, Family Room, Foyer, Breakfast Room, Study, Laundry, Recreation Room, Bathroom 2, Bathroom 3, Primary Bathroom
Basement
- Area: 1500
Heating
- Heat Pump, Electric
Cooling
- Central Air, Electric
Appliances
- Included: Electric Water Heater
- Laundry: Main Level, Laundry Room
Features
- Basement: Connecting Stairway,Full,Finished,Heated,Walk-Out Access
- Number of fireplaces: 1
Interior area
- Total structure area: 4,618
- Total interior livable area: 4,618 sqft
- Finished area above ground: 3,118
- Finished area below ground: 1,500
Property
Parking
- Total spaces: 6
- Parking features: Garage Door Opener, Garage Faces Side, Attached, Driveway
- Attached garage spaces: 2
- Uncovered spaces: 4
Accessibility
- Accessibility features: None
Features
- Levels: Three
- Stories: 3
- Patio & porch: Screened Porch
- Exterior features: Bump-outs, Extensive Hardscape, Lighting, Stone Retaining Walls
- Has private pool: Yes
- Pool features: Private
- Has view: Yes
- View description: Garden, Trees/Woods, Creek/Stream
- Has water view: Yes
- Water view: Creek/Stream
- Waterfront features: Creek/Stream
Lot
- Size: 6.17 Acres
Details
- Additional structures: Above Grade, Below Grade
- Parcel number: 0953 03 0003
- Zoning: 030
- Special conditions: Standard
Construction
Type & style
- Home type: SingleFamily
- Architectural style: Colonial
- Property subtype: Single Family Residence
Materials
- Brick Front, Vinyl Siding
- Foundation: Slab
- Roof: Composition
Condition
- Excellent
- New construction: No
- Year built: 1986
- Major remodel year: 2020
Details
- Builder model: WELLINGHALL
Utilities & green energy
- Sewer: On Site Septic
- Water: Private, Well
Community & HOA
Community
- Security: Electric Alarm, Security System
- Subdivision: Wolf Run Estates
HOA
- Has HOA: Yes
- Services included: Road Maintenance, Snow Removal
- HOA fee: $804 annually
- HOA name: WOLF RUN ESTATES HOA
Location
- Region: Clifton
Financial & listing details
- Price per square foot: $310/sqft
- Tax assessed value: $1,064,000
- Annual tax amount: $12,290
- Date on market: 8/8/2024
- Listing agreement: Exclusive Right To Sell
- Ownership: Fee Simple
Price history
| Date | Event | Price |
|---|---|---|
| 9/5/2024 | Sold | $1,430,000+2.2%$310/sqft |
Source:  Bright MLS #VAFX2193406 Report a problem Bright MLS #VAFX2193406 Report a problem | ||
| 8/12/2024 | Pending sale | $1,399,000$303/sqft |
Source: Bright MLS #VAFX2193406 Report a problem | ||
| 8/8/2024 | Listed for sale | $1,399,000+40.6%$303/sqft |
Source: Bright MLS #VAFX2193406 Report a problem | ||
| 7/17/2020 | Sold | $995,000+6.4%$215/sqft |
Source: Public Record Report a problem | ||
| 5/13/2020 | Pending sale | $935,000$202/sqft |
Source: RE/MAX Allegiance #VAFX1119558 Report a problem | ||
| 5/7/2020 | Listed for sale | $935,000+11.3%$202/sqft |
Source: RE/MAX Allegiance #VAFX1119558 Report a problem | ||
| 5/28/2013 | Sold | $840,000-1.2%$182/sqft |
Source: Public Record Report a problem | ||
| 2/12/2013 | Listed for sale | $850,000+18.1%$184/sqft |
Source: RE/MAX Executives #FX8007213 Report a problem | ||
| 12/10/2002 | Sold | $719,900$156/sqft |
Source: Public Record Report a problem | ||
Public tax history
| Year | Property taxes | Tax assessment |
|---|---|---|
| 2025 | $13,714 +11.6% | $1,186,300 +11.8% |
| 2024 | $12,290 +8.7% | $1,060,870 +5.9% |
| 2023 | $11,308 -2.2% | $1,002,070 -0.9% |
| 2022 | $11,566 | $1,011,460 +11.7% |
| 2021 | -- | $905,370 +4.9% |
| 2020 | $10,210 +0.4% | $862,730 +0.4% |
| 2019 | $10,171 +2.2% | $859,440 +2.2% |
| 2018 | $9,949 +1.9% | $840,670 |
| 2017 | $9,760 +0.2% | $840,670 |
| 2016 | $9,739 +7.4% | $840,670 +3.5% |
| 2015 | $9,068 +0.2% | $812,520 |
| 2014 | $9,047 | $812,520 +8.2% |
| 2013 | -- | $751,150 |
| 2012 | -- | $751,150 -2.5% |
| 2011 | -- | $770,050 -3.8% |
| 2010 | -- | $800,060 -6% |
| 2009 | -- | $851,180 -9.2% |
| 2008 | -- | $937,800 -7% |
| 2007 | -- | $1,008,700 +89.1% |
| 2003 | -- | $533,490 +4.1% |
| 2002 | -- | $512,490 +16% |
| 2001 | -- | $441,800 |
Find assessor info on the county website
Neighborhood: 20124
Nearby homes
- $1,397,9005 bd4 ba4.1k sqft12024 Winding Creek Ct, Clifton, VA 20124Off Market
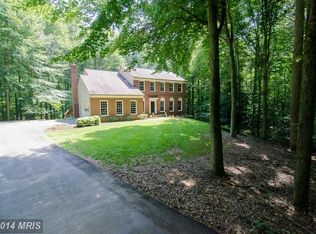
- $1,534,3005 bd4 ba3.4k sqft12032 Winding Creek Ct, Clifton, VA 20124Off Market

- $1,162,4004 bd4 ba2.6k sqft12019 Winding Creek Ct, Clifton, VA 20124Off Market
- $1,372,7004 bd3 ba3.5k sqft12036 Winding Creek Ct, Clifton, VA 20124Off Market
- $1,295,4005 bd4 ba4.9k sqft12020 Winding Creek Ct, Clifton, VA 20124Off Market
- $1,413,9005 bd3 ba4k sqft12040 Winding Creek Ct, Clifton, VA 20124Off Market
- $1,241,3005 bd4 ba4k sqft11981 Henderson Rd, Clifton, VA 20124Off Market
- $1,196,8004 bd3 ba3.1k sqft12044 Winding Creek Ct, Clifton, VA 20124Off Market
Nearby schools
GreatSchools rating
- 9/10Fairview Elementary SchoolGrades: PK-6Distance: 5 mi
- 8/10Robinson SecondaryGrades: 7-12Distance: 6.7 mi
Schools provided by the listing agent
- Elementary: Fairview
- Middle: Robinson Secondary School
- High: Robinson Secondary School
- District: Fairfax County Public Schools
Source: Bright MLS. This data may not be complete. We recommend contacting the local school district to confirm school assignments for this home.
Get a cash offer in 3 minutes
Find out how much your home could sell for in as little as 3 minutes with a no-obligation cash offer.
Estimated market value
$1,516,200
Get a cash offer in 3 minutes
Find out how much your home could sell for in as little as 3 minutes with a no-obligation cash offer.
Estimated market value
$1,516,200
- Virginia
- Fairfax County
- Clifton
- 20124
- 12028 Winding Creek Ct
Nearby cities
Nearby neighborhoods
Nearby zip codes
Other Clifton Topics
