*Qualifies for a discounted interest rate* Flier in documents. Buyers backed out due to distance to work, we have the inspection report. Wonderful home in a highly sought after area in Crowley. This 2016 model home has an open floor plan. The kitchen has a wall of cabinets that have great storage and a separate pantry. Split bedrooms for privacy. Wonderful natural lighting in the living room and breakfast area. Tile in the bathrooms with granite counter tops, large walk in shower and closet, upgraded faucets and fixtures. The mud room has a bench and shelves. Great sized covered patio with an oversized yard. The fridge and storage shed in the back yard are included.
Sold
Price Unknown
12028 Worthwood St, Fort Worth, TX 76036
3beds
1,553sqft
Single Family Residence
Built in 2016
5,488 Square Feet Lot
$294,000 Zestimate®
$--/sqft
$2,082 Estimated rent
Home value
$294,000
$279,000 - $309,000
$2,082/mo
Zestimate® history
Owner options
List your home for rent
$2,082/mo
Rent Zestimate®
Find your next renter with Zillow Rental Manager. Plus, with online applications, you can quickly screen prospective tenants – for free.
$2,082/mo
Rent Zestimate®
Refinance and save
$175/mo
Est. payment
Refinancing to a lower rate could help reduce your monthly payments and save thousands over the life of the loan.
$175/mo
Est. payment
Explore your selling options
Work with a Zillow partner agent
Leverage their expertise and Zillow's premium Showcase listings to get your home seen by more buyers.
Get startedList with your own agent
Get your home in front of millions of buyers by listing it on Zillow.
Learn how to do itSell it yourself
Take full control of how buyers see your home on Zillow by listing For Sale by Owner (FSBO).
List your homeWhat's special
Zillow last checked:
Listing updated:
Listed by:
Miaya Ashmead 0807467 541-620-1715,
Monument Realty 214-705-7821
Bought with:
Sametria Lyons
Berkshire Hathaway Home Services A Action REALTORS
Source: NTREIS,MLS#: 20481787
Facts & features
Interior
Bedrooms & bathrooms
- Bedrooms: 3
- Bathrooms: 2
- Full bathrooms: 2
Primary bedroom
- Features: En Suite Bathroom, Walk-In Closet(s)
- Level: First
- Dimensions: 14 x 13
Bedroom
- Level: First
- Dimensions: 11 x 10
Bedroom
- Level: First
- Dimensions: 12 x 10
Breakfast room nook
- Level: First
- Dimensions: 11 x 10
Kitchen
- Features: Built-in Features, Granite Counters, Walk-In Pantry
- Level: First
- Dimensions: 12 x 10
Cooling
- Central Air
Appliances
- Included: Dishwasher, Disposal, Microwave
- Laundry: Washer Hookup, Laundry in Utility Room
Features
- Granite Counters, Open Floorplan, Pantry, Walk-In Closet(s)
- Has basement: No
- Has fireplace: No
Interior area
- Total interior livable area: 1,553 sqft
Property
Parking
- Total spaces: 2
- Parking features: Concrete, Door-Multi, Driveway, Garage Faces Front, Garage, Garage Door Opener
- Attached garage spaces: 2
- Has uncovered spaces: Yes
Features
- Levels: One
- Stories: 1
- Patio & porch: Covered
- Pool features: None
- Fencing: Back Yard,Full,Wood
Lot
- Size: 5,488 Square Feet
- Dimensions: 8,712
Details
- Parcel number: 42143070
Construction
Type & style
- Home type: SingleFamily
- Architectural style: Traditional,Detached
- Property subtype: Single Family Residence
Materials
- Brick, Rock, Stone
- Roof: Composition
Condition
- Year built: 2016
Utilities & green energy
- Sewer: Public Sewer
- Water: Public
- Utilities for property: Sewer Available, Water Available
Community & HOA
Community
- Subdivision: Edgewood
HOA
- Has HOA: Yes
- Services included: Association Management
- HOA fee: $175 annually
- HOA name: Edgewood HOA
- HOA phone: 972-576-5055
Location
- Region: Fort Worth
Financial & listing details
- Tax assessed value: $271,642
- Annual tax amount: $6,797
- Date on market: 7/13/2024
- Cumulative days on market: 195 days
Price history
| Date | Event | Price |
|---|---|---|
| 7/12/2024 | Sold | -- |
Source: NTREIS #20481787 Report a problem | ||
| 6/13/2024 | Pending sale | $299,999$193/sqft |
Source: NTREIS #20481787 Report a problem | ||
| 6/5/2024 | Contingent | $299,999$193/sqft |
Source: NTREIS #20481787 Report a problem | ||
| 5/24/2024 | Listed for sale | $299,999$193/sqft |
Source: NTREIS #20481787 Report a problem | ||
| 5/19/2024 | Contingent | $299,999$193/sqft |
Source: NTREIS #20481787 Report a problem | ||
| 5/2/2024 | Price change | $299,999-3.2%$193/sqft |
Source: NTREIS #20481787 Report a problem | ||
| 3/27/2024 | Listed for sale | $310,000-1.6%$200/sqft |
Source: NTREIS #20481787 Report a problem | ||
| 3/11/2024 | Listing removed | -- |
Source: NTREIS #20481787 Report a problem | ||
| 2/21/2024 | Price change | $314,999-1.1%$203/sqft |
Source: NTREIS #20481787 Report a problem | ||
| 2/13/2024 | Price change | $318,400-0.5%$205/sqft |
Source: NTREIS #20481787 Report a problem | ||
| 1/4/2024 | Listed for sale | $319,900$206/sqft |
Source: NTREIS #20481787 Report a problem | ||
| 12/19/2023 | Listing removed | -- |
Source: NTREIS #20481787 Report a problem | ||
| 11/23/2023 | Listed for sale | $319,900$206/sqft |
Source: NTREIS #20481787 Report a problem | ||
Public tax history
| Year | Property taxes | Tax assessment |
|---|---|---|
| 2025 | $3,902 -41% | $271,642 |
| 2024 | $6,619 +63.4% | $271,642 -1.5% |
| 2023 | $4,051 -18.3% | $275,748 +23.2% |
| 2022 | $4,960 +3.3% | $223,802 +9.7% |
| 2021 | $4,800 +6.2% | $204,067 +8.2% |
| 2020 | $4,522 -1.1% | $188,629 -0.2% |
| 2019 | $4,572 -14.5% | $188,991 +8.4% |
| 2018 | $5,349 +19.5% | $174,304 |
| 2017 | $4,476 | -- |
Find assessor info on the county website
Neighborhood: 76036
Nearby homes
- $300,500-- bd-- ba1.8k sqft12024 Worthwood St, Crowley, TX 76036Off Market

- $328,3004 bd2 ba2.3k sqft12032 Worthwood St, Crowley, TX 76036Off Market
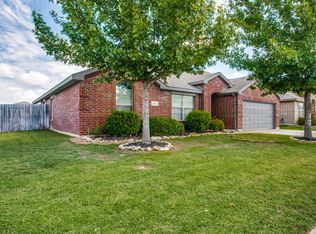
- $347,200-- bd-- ba2.8k sqft12020 Worthwood St, Crowley, TX 76036Off Market
- $318,9004 bd2 ba2.1k sqft821 Woodmark Dr, Crowley, TX 76036Off Market
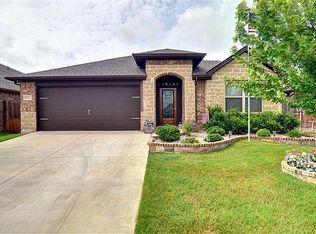
- $317,5003 bd2 ba2.1k sqft0 Woodmark Dr, Crowley, TX 76036Off Market
- $341,6004 bd3 ba2.6k sqft817 Woodmark Dr, Crowley, TX 76036Off Market
- $346,4004 bd2 ba2.8k sqft12036 Worthwood St, Crowley, TX 76036Off Market
- $1-- bd-- ba-- sqft829 Woodmark Dr, Crowley, TX 76036Off Market
Nearby schools
GreatSchools rating
- 5/10Sidney H Poynter Elementary SchoolGrades: PK-5Distance: 1.4 mi
- 4/10Richard Allie MiddleGrades: 6-8Distance: 3 mi
- 3/10Crowley High SchoolGrades: 9-12Distance: 2.6 mi
Schools provided by the listing agent
- Elementary: Walker
- Middle: Stevens
- High: Crowley
- District: Crowley ISD
Source: NTREIS. This data may not be complete. We recommend contacting the local school district to confirm school assignments for this home.
Get a cash offer in 3 minutes
Find out how much your home could sell for in as little as 3 minutes with a no-obligation cash offer.
Estimated market value
$294,000
Get a cash offer in 3 minutes
Find out how much your home could sell for in as little as 3 minutes with a no-obligation cash offer.
Estimated market value
$294,000
- Texas
- Tarrant County
- Crowley
- 76036
- 12028 Worthwood St
Nearby cities
Nearby neighborhoods
Nearby zip codes
Other Crowley Topics
