Skip main navigation
Sold for $595,000
  • $595,000

    12029 Eagle Knoll Dr, Sellersburg, IN 47172

    5beds
    4,512sqft
    Single Family Residence
    Built in 2000
    0.36 Acres Lot
    $609,500 Zestimate®
    $132/sqft
    $3,933 Estimated rent

    Home value

    $609,500

    $579,000 - $640,000

    $3,933/mo

    Zestimate® history
    Loading
    Loading...

    Owner options

    List your home for rent

    $3,933/mo

    Rent Zestimate®

    Find your next renter with Zillow Rental Manager. Plus, with online applications, you can quickly screen prospective tenants – for free.

    Learn more

    $3,933/mo

    Rent Zestimate®

    Refinance and save

    $3,859/mo

    Est. payment

    Refinancing to a lower rate could help reduce your monthly payments and save thousands over the life of the loan.

    See today's rates

    $3,859/mo

    Est. payment

    Explore your selling options

    Work with a Zillow partner agent

    Leverage their expertise and Zillow's premium Showcase listings to get your home seen by more buyers.

    Get started

    List with your own agent

    Get your home in front of millions of buyers by listing it on Zillow.

    Learn how to do it

    Sell it yourself

    Take full control of how buyers see your home on Zillow by listing For Sale by Owner (FSBO).

    List your home

    What's special

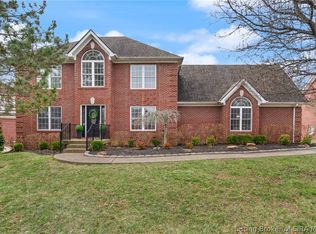
    Elegance and sophistication abound in this gorgeous 2-story brick home. This residence offers an inviting open floor plan concept, featuring a combination of engineered flooring and carpeting on the main level flooded with natural light creating a warm and welcoming ambiance. The focal point of the spacious living room is the stone fireplace cascading up the wall. The kitchen has endless custom finishes boasting neutral hues and several highly sought-after amenities including a large island, custom cabinetry, granite countertops, built-in seating bench, sophisticated tile backsplash, gas grill & stove, and walk-in pantry for added convenience. The home features 5 bedrooms and 3 ½ bathrooms. The primary suite on the first floor has a vaulted ceiling and primary bath featuring double vanities, a soaking tub, and a spacious shower. Ascend upstairs, you will find 3 generously sized bedrooms, each with French door closets providing ample space for family and guests, and a second full bathroom centrally located. The beautifully renovated basement showcases updated recessed lighting throughout and offers an abundant space for flexible living and play with a second full kitchen, a full bath, a gaming area, media area, and an additional seating area. Step outside the basement to the patio with its enchanting pergola draped with purple wisteria offering a tranquil relaxation space. The stunning backyard is meticulously landscaped and adorned with a variety of plants and floral creating a great backdrop for outdoor enjoyment. Additional amenities include a 2-car attached garage and a large finishable attic space perfect for transforming into a play or private study area. Embrace every detail of refined living in this sophisticated home.

    Zillow last checked:

    Listing updated:

    Listed by:

    Jason Farabee 502-627-0077,

    The Agency Louisville

    Bought with:

    Scott H Pearce, 251779

    Lopp Real Estate

    Source: Metro Search Inc. LLC DBA Apex MLS,MLS#: 1658461MLS Logo

    Facts & features

    Interior

    Bedrooms & bathrooms
    • Bedrooms: 5
    • Bathrooms: 4
    • Full bathrooms: 3
    • 1/2 bathrooms: 1
    Primary bedroom
    • Description: Vaulted ceiling, seating area & private en-suite
    • Level: First
    • Area: 252
    • Dimensions: 18.00 x 14.00
    Bedroom
    • Description: Double-door closet & used as an office
    • Level: Second
    • Area: 168
    • Dimensions: 14.00 x 12.00
    Bedroom
    • Description: Double-door step-in closet
    • Level: Second
    • Area: 154
    • Dimensions: 11.00 x 14.00
    Bedroom
    • Description: 2 Closets + large finishable attic access
    • Level: Second
    • Area: 196
    • Dimensions: 14.00 x 14.00
    Bedroom
    • Description: Guest suite with full window & large closet
    • Level: Basement
    • Area: 182
    • Dimensions: 13.00 x 14.00
    Dining room
    • Description: Wood beam accent & open to living room
    • Level: First
    • Area: 192
    • Dimensions: 12.00 x 16.00
    Family room
    • Description: Built-in media console with slider barn doors
    • Level: Basement
    • Area: 288
    • Dimensions: 16.00 x 18.00
    Game room
    • Description: Built-in reclaimed wood seating bar
    • Level: Basement
    • Area: 315
    • Dimensions: 21.00 x 15.00
    Kitchen
    • Description: Large island & built-in bench & coffee bar
    • Level: First
    • Area: 330
    • Dimensions: 22.00 x 15.00
    Kitchen
    • Description: Full kitchen with stainless steel appliances
    • Level: Basement
    • Area: 252
    • Dimensions: 21.00 x 12.00
    Living room
    • Description: 2-Story with stone-walled gas fireplace
    • Level: First
    • Area: 320
    • Dimensions: 20.00 x 16.00
    Heating
    • Forced Air, Natural Gas
    Cooling
    • Central Air
    Features
    • Basement: Walkout Finished
    • Number of fireplaces: 1
    Interior area
    • Total structure area: 2,748
    • Total interior livable area: 4,512 sqft
    • Finished area above ground: 2,748
    • Finished area below ground: 1,764

    Property

    Parking
    • Total spaces: 2
    • Parking features: Attached, Entry Side, Driveway
    • Attached garage spaces: 2
    • Has uncovered spaces: Yes
    Features
    • Stories: 2
    • Patio & porch: Deck, Patio, Porch
    • Exterior features: See Remarks, Tennis Court(s)
    • Pool features: Association
    • Fencing: Electric
    Lot
    • Size: 0.36 Acres
    • Features: Covt/Restr, Sidewalk, Cleared, Level
    Details
    • Parcel number: 104518200035.000043

    Construction

    Type & style
    • Home type: SingleFamily
    • Property subtype: Single Family Residence
    Materials
    • Brick
    • Foundation: Concrete Perimeter
    • Roof: Shingle
    Condition
    • Year built: 2000

    Utilities & green energy

    • Sewer: Public Sewer
    • Water: Public
    • Utilities for property: Electricity Connected, Natural Gas Connected

    Community & HOA

    Community
    • Subdivision: Willows Of Cover
    HOA
    • Has HOA: Yes
    • Amenities included: Clubhouse, Fitness Center, Golf Course, Pool
    • HOA fee: $200 annually
    Location
    • Region: Sellersburg

    Financial & listing details

    • Price per square foot: $132/sqft
    • Tax assessed value: $547,600
    • Annual tax amount: $4,599
    • Date on market: 4/12/2024
    • Electric utility on property: Yes

    Price history

    DateEventPrice
    8/20/2024Sold$595,000-0.8%$132/sqft
    Source: Metro Search Inc. LLC DBA Apex MLS #1658461 Report a problem
    8/10/2024Pending sale$599,900$133/sqft
    Source: SIRA #202407049 Report a problem
    8/8/2024Price change$599,900-3.2%$133/sqft
    Source: SIRA #202407049 Report a problem
    5/14/2024Price change$619,995-4.6%$137/sqft
    Source: SIRA #202407049 Report a problem
    4/12/2024Listed for sale$649,900+105.5%$144/sqft
    Source: SIRA #202407049 Report a problem
    8/5/2015Sold$316,250-5.6%$70/sqft
    Source: Agent Provided Report a problem
    7/10/2015Listed for sale$335,000$74/sqft
    Source: RE/MAX FIRST #201501919 Report a problem
    4/9/2015Listing removed$335,000$74/sqft
    Source: RE/MAX FIRST #201501919 Report a problem
    3/24/2015Listed for sale$335,000-4.3%$74/sqft
    Source: RE/MAX FIRST #201501919 Report a problem
    12/15/2014Listing removed$350,000$78/sqft
    Source: RE/MAX FIRST #201406775 Report a problem
    9/24/2014Listed for sale$350,000$78/sqft
    Source: RE/MAX FIRST #201406775 Report a problem

    Public tax history

    YearProperty taxesTax assessment
    2025$4,599 -50.4%$547,600 +19.1%
    2024$9,274 +24.1%$459,900 -0.8%
    2023$7,471 +9%$463,700 +12%
    2022$6,855 +4.1%$414,000 +17.9%
    2021$6,582 -0.5%$351,200 +4.2%
    2020$6,618 +101%$337,100 +1.9%
    2019$3,293 -0.8%$330,900 +3.2%
    2018$3,321 +5.2%$320,500 +0.3%
    2017$3,158 $319,700 +5.1%
    2016$3,158 +0.3%$304,100 +2.2%
    2014$3,148 +3.7%$297,500 +1.9%
    2013$3,036 +27.6%$292,000 +0.6%
    2012$2,380 -11.6%$290,200 -7%
    2011$2,693 +12.8%$312,000 +3.4%
    2010$2,389 +15.2%$301,800
    2009$2,073 $301,800 -13.3%
    2007-- $348,000
    2006-- $348,000
    Find assessor info on the county website

    Neighborhood: 47172

    Nearby schools

    GreatSchools rating
    Sell for more on Zillow
    Get a Zillow Showcase℠ listing at no additional cost and you could sell for .
    $609,500
    2% more
    +$12,190
    With Zillow Showcase(estimated)
    $621,690
    Sell for more on Zillow
    Get a Zillow Showcase℠ listing at no additional cost and you could sell for .
    $609,500
    2% more
    +$12,190
    With Zillow Showcase(estimated)
    $621,690