HUGE BACKYARD! LARGE 1/4 ACRE LOT ON A CUL-DE-SAC! NO REAR NEIGHBORS! POND VIEW! Welcome to this Beautiful Home located in the desirable Community of Park Creek in Riverview. It's hard to find a lot this large, tucked away in a quiet cul-de-sac in Riverview, with no homes sitting out your back door! You won't find New Construction homes with this lot size and view at this price! This Spacious Home has 5 Bedrooms, 3 Full Bathrooms and many updates including: Flooring, Lighting, Ceiling Fans, Stainless Steel Appliances, and newer washer and dryer. The Kitchen with granite countertops and tile backsplash, is open to the family and dining areas, with a Large Breakfast Island, perfect for entertaining. Installed in 2021 is a top rated Water Softener, providing the best water you can get. Along with 5 bedrooms there are 2 bonus rooms: a flex space at the entry of the home and a loft on the 2nd floor. Convenient secondary bedroom on the first floor is located next to a Full Bath, perfect for guests. Spectrum Cable and High-Speed Internet are included with the HOA. The huge backyard is the perfect place to watch beautiful sunsets, host a gathering of guests, and has plenty of space to create your own Backyard Oasis. Park Creek is a wonderful Community that has a beautiful resort style pool, playground, walking trails, and many events throughout the year. Living here you are close to lots of shopping, dining, and entertaining with quick access to 301, 75, and 41 taking you to Tampa, Sarasota, and Orlando. This home is move in ready for you to call it your own!
Sold for $410,000
$410,000
12029 MYRTLE ROCK DRIVE, RIVERVIEW, FL 33578
5beds
2,674sqft
Single Family Residence
Built in 2018
10,784 Square Feet Lot
$409,600 Zestimate®
$153/sqft
$3,063 Estimated rent
Home value
$409,600
Estimated sales range
Not available
$3,063/mo
Zestimate® history
Owner options
List your home for rent
$3,063/mo
Rent Zestimate®
Find your next renter with Zillow Rental Manager. Plus, with online applications, you can quickly screen prospective tenants – for free.
$3,063/mo
Rent Zestimate®
Refinance and save
$2,920/mo
Est. payment
Refinancing to a lower rate could help reduce your monthly payments and save thousands over the life of the loan.
$2,920/mo
Est. payment
Explore your selling options
Work with a Zillow partner agent
Leverage their expertise and Zillow's premium Showcase listings to get your home seen by more buyers.
Get startedList with your own agent
Get your home in front of millions of buyers by listing it on Zillow.
Learn how to do itSell it yourself
Take full control of how buyers see your home on Zillow by listing For Sale by Owner (FSBO).
List your homeWhat's special
Pond viewHuge backyardCeiling fansNewer washer and dryerStainless steel appliances
Zillow last checked:
Listing updated:
Listed by:
Allison Belfakir 443-340-9866,
GRECO REAL ESTATE 941-685-0449
Bought with:
Leiyana Stevenson, 3590785
REDFIN CORPORATION
Source: Stellar MLS,MLS#: TB8477915 Originating MLS: Sarasota - Manatee
Originating MLS: Sarasota - Manatee
Facts & features
Interior
Bedrooms & bathrooms
- Bedrooms: 5
- Bathrooms: 3
- Full bathrooms: 3
Rooms
- Room types: Bonus Room, Loft
Primary bedroom
- Features: Ceiling Fan(s), En Suite Bathroom, Water Closet/Priv Toilet, Walk-In Closet(s)
- Level: Second
- Area: 260 Square Feet
- Dimensions: 13x20
Bedroom 2
- Features: Ceiling Fan(s), Built-in Closet
- Level: First
- Area: 127.44 Square Feet
- Dimensions: 11.8x10.8
Bedroom 3
- Features: Ceiling Fan(s), Built-in Closet
- Level: Second
- Area: 141.36 Square Feet
- Dimensions: 12.4x11.4
Bedroom 4
- Features: Ceiling Fan(s), Built-in Closet
- Level: Second
- Area: 129.8 Square Feet
- Dimensions: 11x11.8
Bedroom 5
- Features: Built-in Closet
- Level: Second
- Area: 129.8 Square Feet
- Dimensions: 11x11.8
Den
- Features: No Closet
- Level: First
- Area: 136.8 Square Feet
- Dimensions: 12x11.4
Kitchen
- Features: Granite Counters, Kitchen Island, Pantry
- Level: First
- Area: 153.68 Square Feet
- Dimensions: 11.3x13.6
Living room
- Features: Ceiling Fan(s)
- Level: First
- Area: 232.54 Square Feet
- Dimensions: 15.1x15.4
Loft
- Features: Built-in Closet
- Level: Second
- Area: 132 Square Feet
- Dimensions: 11x12
Heating
- Central, Electric
Cooling
- Central Air
Appliances
- Included: Dishwasher, Disposal, Dryer, Electric Water Heater, Microwave, Range, Refrigerator, Washer, Water Softener
- Laundry: Laundry Room, Upper Level
Features
- Ceiling Fan(s), Eating Space In Kitchen, Kitchen/Family Room Combo, PrimaryBedroom Upstairs, Stone Counters, Thermostat, Walk-In Closet(s)
- Flooring: Carpet, Luxury Vinyl, Tile
- Doors: Sliding Doors
- Windows: Blinds, Window Treatments, Hurricane Shutters, Hurricane Shutters/Windows
- Has fireplace: No
Interior area
- Total structure area: 3,083
- Total interior livable area: 2,674 sqft
Property
Parking
- Total spaces: 2
- Parking features: Driveway, Garage Door Opener
- Attached garage spaces: 2
- Has uncovered spaces: Yes
Features
- Levels: Two
- Stories: 2
- Patio & porch: Covered, Front Porch, Patio
- Exterior features: Irrigation System, Rain Gutters, Sidewalk
- Has view: Yes
- View description: Pond
- Has water view: Yes
- Water view: Pond
Lot
- Size: 10,784 Square Feet
- Dimensions: 89.87 x 120
- Features: Cul-De-Sac, Landscaped, Oversized Lot, Sidewalk
Details
- Parcel number: U313020A9C00001000023.0
- Zoning: PD
- Special conditions: None
Construction
Type & style
- Home type: SingleFamily
- Property subtype: Single Family Residence
Materials
- Block, Stucco
- Foundation: Slab
- Roof: Shingle
Condition
- New construction: No
- Year built: 2018
Utilities & green energy
- Sewer: Public Sewer
- Water: Public
- Utilities for property: BB/HS Internet Available, Cable Available, Electricity Connected, Public, Sewer Connected, Sprinkler Meter, Street Lights, Underground Utilities, Water Connected
Community & HOA
Community
- Features: Community Mailbox, Playground, Pool, Sidewalks
- Security: Smoke Detector(s)
- Pet fee: $0 monthly
- Subdivision: PARK CREEK PH 3B-2 & 3C
HOA
- Has HOA: Yes
- Amenities included: Cable TV, Playground, Pool, Trail(s)
- Services included: Cable TV, Community Pool, Internet
- HOA fee: $87 monthly
- HOA name: Elissa McClure
- HOA phone: 727-577-2200
Location
- Region: Riverview
Financial & listing details
- Price per square foot: $153/sqft
- Tax assessed value: $380,917
- Annual tax amount: $7,508
- Date on market: 2/19/2026
- Cumulative days on market: 83 days
- Listing terms: Cash,Conventional,FHA,VA Loan
- Ownership: Fee Simple
- Total actual rent: 0
- Electric utility on property: Yes
- Road surface type: Paved, Asphalt
Price history
| Date | Event | Price |
|---|---|---|
| 6/15/2026 | Sold | $410,000$153/sqft |
Source:  Stellar MLS #TB8477915 Report a problem Stellar MLS #TB8477915 Report a problem | ||
| 5/14/2026 | Pending sale | $410,000$153/sqft |
Source: Stellar MLS #TB8477915 Report a problem | ||
| 4/16/2026 | Price change | $410,000-1.2%$153/sqft |
Source: Stellar MLS #TB8477915 Report a problem | ||
| 4/2/2026 | Price change | $414,9000%$155/sqft |
Source: Stellar MLS #TB8477915 Report a problem | ||
| 3/12/2026 | Price change | $415,000-2.4%$155/sqft |
Source: Stellar MLS #TB8477915 Report a problem | ||
| 2/19/2026 | Listed for sale | $425,000+65.4%$159/sqft |
Source: Stellar MLS #TB8477915 Report a problem | ||
| 2/18/2026 | Listing removed | $2,950$1/sqft |
Source: Stellar MLS #TB8457231 Report a problem | ||
| 1/5/2026 | Price change | $2,950-1.7%$1/sqft |
Source: Stellar MLS #TB8457231 Report a problem | ||
| 12/19/2025 | Listed for rent | $3,000$1/sqft |
Source: Stellar MLS #TB8457231 Report a problem | ||
| 12/3/2024 | Listing removed | $3,000$1/sqft |
Source: Stellar MLS #TB8312093 Report a problem | ||
| 11/19/2024 | Price change | $3,000-3.2%$1/sqft |
Source: Stellar MLS #TB8312093 Report a problem | ||
| 11/14/2024 | Price change | $3,100-3.1%$1/sqft |
Source: Stellar MLS #TB8312093 Report a problem | ||
| 11/13/2024 | Listed for rent | $3,200$1/sqft |
Source: Stellar MLS #TB8312093 Report a problem | ||
| 11/6/2024 | Listing removed | $3,200$1/sqft |
Source: Zillow Rentals Report a problem | ||
| 10/28/2024 | Listed for rent | $3,200-11.1%$1/sqft |
Source: Zillow Rentals Report a problem | ||
| 10/26/2024 | Listing removed | $3,600$1/sqft |
Source: Stellar MLS #TB8312093 Report a problem | ||
| 10/17/2024 | Listed for rent | $3,600$1/sqft |
Source: Stellar MLS #TB8312093 Report a problem | ||
| 1/4/2019 | Sold | $256,990$96/sqft |
Source: Public Record Report a problem | ||
Public tax history
| Year | Property taxes | Tax assessment |
|---|---|---|
| 2025 | $11,042 +47.1% | $380,917 +57.8% |
| 2024 | $7,509 +2.1% | $241,321 +3% |
| 2023 | $7,357 +5% | $234,292 +3% |
| 2022 | $7,009 +3.7% | $227,468 +3% |
| 2021 | $6,756 +1.4% | $220,843 +1.4% |
| 2020 | $6,664 -5.4% | $217,794 -4% |
| 2019 | $7,045 | $226,830 +300.5% |
| 2018 | $7,045 | $56,640 |
Find assessor info on the county website
Neighborhood: Park Creek
Nearby homes
- $353,8004 bd2 ba1.8k sqft12027 Myrtle Rock Dr, Riverview, FL 33578Off Market
- $425,600-- bd2 ba1.8k sqft12030 Myrtle Rock Dr, Riverview, FL 33578Off Market
- $394,3005 bd3 ba2.6k sqft12025 Myrtle Rock Dr, Riverview, FL 33578Off Market
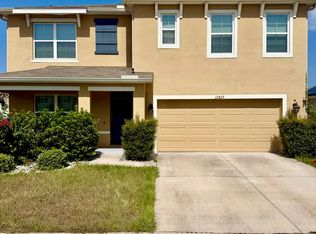
- $366,0005 bd3 ba2.3k sqft11922 Miracle Mile Dr, Riverview, FL 33578Off Market
- $411,0005 bd3 ba2.6k sqft12028 Myrtle Rock Dr, Riverview, FL 33578Off Market
- $2,5004 bd3 ba1.8k sqft11920 Miracle Mile Dr, Riverview, FL 33578For Rent
- $306,5003 bd2 ba1.4k sqft11924 Miracle Mile Dr, Riverview, FL 33578Off Market
- $376,1005 bd2 ba2.4k sqft11918 Miracle Mile Dr, Riverview, FL 33578Off Market
Nearby schools
GreatSchools rating
- 6/10Sessums Elementary SchoolGrades: PK-5Distance: 1.3 mi
- 2/10Rodgers Middle SchoolGrades: 6-8Distance: 3 mi
- 3/10Spoto High SchoolGrades: 9-12Distance: 4.3 mi
Schools provided by the listing agent
- Elementary: Sessums-HB
- Middle: Rodgers-HB
- High: Spoto High-HB
Source: Stellar MLS. This data may not be complete. We recommend contacting the local school district to confirm school assignments for this home.
Get a cash offer in 3 minutes
Find out how much your home could sell for in as little as 3 minutes with a no-obligation cash offer.
Estimated market value
$409,600
Get a cash offer in 3 minutes
Find out how much your home could sell for in as little as 3 minutes with a no-obligation cash offer.
Estimated market value
$409,600
- Florida
- Hillsborough County
- Riverview
- 33578
- Park Creek
- 12029 MYRTLE ROCK DRIVE
Nearby cities
Nearby neighborhoods
Nearby zip codes
Other Riverview Topics
