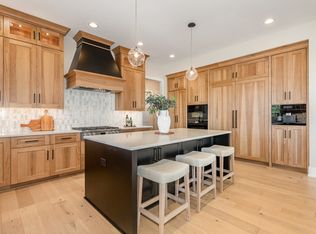
Rare CUSTOM new construction home located in fast selling Wild Horse Knoll in north Plainfield, a subdivision of 37 homes. This is not a "to be built" home with a base price but is loaded with features and extras selected by an interior designer. The modern feel carries from the front elevation and through the entire home. First floor has desirable open plan concept. Two story Foyer and Family Room, side staircase that is open to basement with modern handrail and iron balusters. Kitchen with Brakur Custom Cabinetry, Miele appliances, quartz countertops, walk-in pantry, and Butler Pantry with beverage center. Sunroom and Rear Covered Porch. At far end of home is a Flex Room/First Floor Guest Suite with private bath and closet. 5" wide engineered hardwood flooring throughout first floor (except Flex Room). Second floor has 4 bedrooms, 3 baths, large linen closet and Laundry Room with window. Master Bath has oversized poured mud base shower, volume ceiling with skylight, floating vanity, and stunning tile details. 10' first floor ceilings, 8' tall solid first floor interior doors and 8' tall exterior doors, 10' wall height in basement. Contact the listing agent to check out the look book for all selections! On exterior, plantings, trees, fully sodded yard, and lawn irrigation system are all included. All of this on an over 12,000 square foot lot that faces north, which creates all day sun in the back of the home, and backs to open space. Neighborhood is served by Freedom Elementary, Heritage Grove Middle School, and Plainfield North High School (which is just 3 blocks away). The home is currently being framed, all pricing is locked in and this home will be complete by November 21. Builders reputation and two-year warranty always included! Model home in neighborhood can be viewed by appointment.
Closed
$1,338,712
12029 S Stallion Dr, Plainfield, IL 60585
5beds
3,512sqft
Single Family Residence
Built in 2025
0.28 Acres Lot
$1,361,700 Zestimate®
$381/sqft
$5,644 Estimated rent
Home value
$1,361,700
$1.25M - $1.48M
$5,644/mo
Zestimate® history
Owner options
List your home for rent
$5,644/mo
Rent Zestimate®
Find your next renter with Zillow Rental Manager. Plus, with online applications, you can quickly screen prospective tenants – for free.
$5,644/mo
Rent Zestimate®
Refinance and save
$8,480/mo
Est. payment
Refinancing to a lower rate could help reduce your monthly payments and save thousands over the life of the loan.
$8,480/mo
Est. payment
Explore your selling options
Work with a Zillow partner agent
Leverage their expertise and Zillow's premium Showcase listings to get your home seen by more buyers.
Get startedList with your own agent
Get your home in front of millions of buyers by listing it on Zillow.
Learn how to do itSell it yourself
Take full control of how buyers see your home on Zillow by listing For Sale by Owner (FSBO).
List your homeWhat's special
Volume ceiling with skylightWalk-in pantryFaces northMiele appliancesBacks to open spaceBrakur custom cabinetryQuartz countertops
Zillow last checked:
Listing updated:
Listed by:
Janice Mackey 312-342-4624,
Baird & Warner
Bought with:
Mariya Samreen
Paul Luxury Homes, LLC
Source: MRED as distributed by MLS GRID,MLS#: 12387357
Facts & features
Interior
Bedrooms & bathrooms
- Bedrooms: 5
- Bathrooms: 5
- Full bathrooms: 4
- 1/2 bathrooms: 1
Rooms
- Room types: Bedroom 5, Breakfast Room, Office, Foyer, Mud Room, Sun Room
Primary bedroom
- Features: Flooring (Carpet), Bathroom (Full)
- Level: Second
- Area: 300 Square Feet
- Dimensions: 20X15
Bedroom 2
- Features: Flooring (Carpet)
- Level: Second
- Area: 156 Square Feet
- Dimensions: 13X12
Bedroom 3
- Features: Flooring (Carpet)
- Level: Second
- Area: 156 Square Feet
- Dimensions: 12X13
Bedroom 4
- Features: Flooring (Carpet)
- Level: Second
- Area: 144 Square Feet
- Dimensions: 12X12
Bedroom 5
- Features: Flooring (Hardwood)
- Level: Main
- Area: 165 Square Feet
- Dimensions: 15X11
Breakfast room
- Features: Flooring (Hardwood)
- Level: Main
- Area: 135 Square Feet
- Dimensions: 9X15
Dining room
- Features: Flooring (Hardwood)
- Level: Main
- Area: 169 Square Feet
- Dimensions: 13X13
Family room
- Features: Flooring (Hardwood)
- Level: Main
- Area: 270 Square Feet
- Dimensions: 18X15
Foyer
- Features: Flooring (Hardwood)
- Level: Main
- Area: 105 Square Feet
- Dimensions: 7X15
Kitchen
- Features: Kitchen (Island, Pantry-Walk-in, Breakfast Room, Custom Cabinetry, Granite Counters), Flooring (Hardwood)
- Level: Main
- Area: 270 Square Feet
- Dimensions: 15X18
Laundry
- Features: Flooring (Ceramic Tile)
- Level: Second
- Area: 66 Square Feet
- Dimensions: 11X6
Mud room
- Level: Main
- Area: 90 Square Feet
- Dimensions: 6X15
Office
- Features: Flooring (Hardwood)
- Level: Main
- Area: 143 Square Feet
- Dimensions: 11X13
Sun room
- Level: Main
- Area: 238 Square Feet
- Dimensions: 14X17
Heating
- Natural Gas
Cooling
- Central Air
Appliances
- Included: High End Refrigerator, Stainless Steel Appliance(s), Humidifier, Gas Water Heater
- Laundry: Upper Level, Sink
Features
- 1st Floor Bedroom, 1st Floor Full Bath, High Ceilings, Open Floorplan, Pantry
- Flooring: Hardwood
- Windows: Skylight(s)
- Basement: Unfinished,Bath/Stubbed,Egress Window,9 ft + pour,Full
- Number of fireplaces: 1
- Fireplace features: Family Room
Interior area
- Total structure area: 0
- Total interior livable area: 3,512 sqft
Property
Parking
- Total spaces: 3
- Parking features: Asphalt, Garage Door Opener, Yes, Garage Owned, Attached, Garage
- Attached garage spaces: 3
- Has uncovered spaces: Yes
Accessibility
- Accessibility features: No Disability Access
Features
- Stories: 2
Lot
- Size: 0.28 Acres
- Dimensions: 85.5X140.45
- Features: Landscaped
Details
- Parcel number: 0701292010500000
- Special conditions: List Broker Must Accompany,Home Warranty
- Other equipment: Ceiling Fan(s), Sump Pump, Sprinkler-Lawn, Radon Mitigation System
Construction
Type & style
- Home type: SingleFamily
- Architectural style: Contemporary
- Property subtype: Single Family Residence
Materials
- Stone, Wood Siding
- Foundation: Concrete Perimeter
- Roof: Asphalt
Condition
- New Construction
- New construction: Yes
- Year built: 2025
Details
- Warranty included: Yes
Utilities & green energy
- Sewer: Public Sewer
- Water: Public
Community & HOA
Community
- Features: Sidewalks, Street Paved
- Security: Carbon Monoxide Detector(s)
- Subdivision: Wild Horse Knoll
HOA
- Has HOA: Yes
- Services included: None
- HOA fee: $400 annually
Location
- Region: Plainfield
Financial & listing details
- Price per square foot: $381/sqft
- Tax assessed value: $19,542
- Annual tax amount: $474
- Date on market: 6/9/2025
- Listing terms: Conventional
- Ownership: Fee Simple w/ HO Assn.
Price history
| Date | Event | Price |
|---|---|---|
| 1/16/2026 | Sold | $1,338,712$381/sqft |
Source: Public Record Report a problem | ||
| 11/7/2025 | Sold | $1,338,712+7.2%$381/sqft |
Source:  MRED as distributed by MLS GRID #12387357 Report a problem MRED as distributed by MLS GRID #12387357 Report a problem | ||
| 8/7/2025 | Contingent | $1,249,000$356/sqft |
Source: MRED as distributed by MLS GRID #12387357 Report a problem | ||
| 6/9/2025 | Listed for sale | $1,249,000$356/sqft |
Source: MRED as distributed by MLS GRID #12387357 Report a problem | ||
Public tax history
| Year | Property taxes | Tax assessment |
|---|---|---|
| 2024 | $474 | $6,514 |
Find assessor info on the county website
Neighborhood: 60585
Nearby homes
- $1,394,0005 bd6 ba4.2k sqft12021 S Stallion Dr, Plainfield, IL 60585Sold
- $19,542-- bd-- ba-- sqft11957 S Stallion Dr, Plainfield, IL 60585Off Market
- $19,542-- bd-- ba-- sqft12005 S Stallion Dr, Plainfield, IL 60585Off Market
- $1,357,000-- bd-- ba-- sqft12013 S Stallion Dr, Plainfield, IL 60585Sold
- $1,288,550-- bd-- ba-- sqft12025 S Stallion Dr, Plainfield, IL 60585Sold
- $19,542-- bd-- ba-- sqft12001 S Stallion Dr, Plainfield, IL 60585Off Market
- $19,542-- bd-- ba-- sqft11961 S Stallion Dr, Plainfield, IL 60585Off Market
- $19,542-- bd-- ba-- sqft12009 S Stallion Dr, Plainfield, IL 60585Off Market
Nearby schools
GreatSchools rating
- 8/10Freedom Elementary SchoolGrades: K-5Distance: 1.2 mi
- 8/10Heritage Grove Middle SchoolGrades: 6-8Distance: 1 mi
- 9/10Plainfield North High SchoolGrades: 9-12Distance: 0.5 mi
Schools provided by the listing agent
- Elementary: Freedom Elementary School
- Middle: Heritage Grove Middle School
- High: Plainfield North High School
- District: 202
Source: MRED as distributed by MLS GRID. This data may not be complete. We recommend contacting the local school district to confirm school assignments for this home.
Get a cash offer in 3 minutes
Find out how much your home could sell for in as little as 3 minutes with a no-obligation cash offer.
Estimated market value
$1,361,700
Get a cash offer in 3 minutes
Find out how much your home could sell for in as little as 3 minutes with a no-obligation cash offer.
Estimated market value
$1,361,700
- Illinois
- Will County
- Plainfield
- 60585
- 12029 S Stallion Dr
